
5035 Alderbrook, Land O Lakes, FL 34638
Local realty services provided by:Tomlin St Cyr Real Estate Services ERA Powered
5035 Alderbrook,Land O Lakes, FL 34638
$459,000
- 4 Beds
- 4 Baths
- 3,033 sq. ft.
- Single family
- Active
Listed by: ramon arteaga
Office: mr biggs llc.
MLS#:TB8541440
Source:MFRMLS
Price summary
- Price:$459,000
- Price per sq. ft.:$122.3
- Monthly HOA dues:$98
About this home
Welcome to this spacious 4-bedroom, 3.5-bath home located in the gated Pine Glen community of Land O’ Lakes. Offering over 3,000 square feet of living space and a 2-car garage, this home features a versatile floor plan with plenty of room for everyday living, working from home and entertaining. The main level includes multiple living and dining areas, a split-bedroom layout and a dedicated office space. Upstairs, a large bonus room provides additional flexibility for a media room, game room, home office or guest space.
The spacious primary suite features an en-suite bath and walk-in closet, while three additional bedrooms provide plenty of room for family or guests. Additional features include a new roof and generous garage storage. The home is in good overall condition but offers an opportunity for a new owner to make cosmetic updates and personalize the interior to their taste.
One of the property's standout features is the backyard setting with no rear neighbor and peaceful pond views, providing additional privacy and a relaxing Florida backdrop. Conveniently located near shopping, dining, schools and major roadways. With its generous living space, desirable gated community, new roof and pond-front setting, this home offers plenty of potential. Property is being sold As Is....
Contact an agent
Home facts
- Year built:2004
- Subdivision & Development:PINE GLEN PB 48 PG 055 BLOCK 5 LOT 17 OR 6115 PG
- Listing ID #:TB8541440
- Added:38 day(s) ago
- Updated:September 30, 2026 at 02:08 AM
Rooms and interior
- Bedrooms:4
- Total bathrooms:4
- Full bathrooms:3
- Half bathrooms:1
- Flooring:Ceramic Tile, Luxury Vinyl
- Dining Description:Formal Dining Room, Living Room/Dining Room Combo
- Kitchen Description:Dishwasher, Disposal, Exhaust Fan, Kitchen/Family Room Combo, Microwave, Range, Refrigerator, Solid Surface Counters, Water Softener
- Bedroom Description:High Ceilings, Primary Bedroom Main Floor, Walk-In Closet(s)
- Living area:3,033 sq. ft.
Heating and cooling
- Cooling:Central Air
- Heating:Heat Pump
- Central air:Yes
Structure and exterior
- Roof:Shingle
- Year built:2004
- Building area:3,033 sq. ft.
- Lot area:0.23 Acres
- Lot Features:Level, Paved, Sidewalk
- Construction Materials:Block, Stucco
- Exterior Features:Patio, Rain Gutters
- Foundation Description:Slab
- Levels:2 Story
Utilities
- Water:Public, Water Available, Water Connected
- Sewer:Public, Public Sewer, Sewer Connected
Finances and disclosures
- Price:$459,000
- Price per sq. ft.:$122.3
- Tax amount:$2,802 (2025)
Features and amenities
- Appliances:Dishwasher, Disposal, Electric Water Heater, Exhaust Fan, Microwave, Range, Refrigerator, Water Softener
- Laundry features:Inside, Laundry Room
- Amenities:BB/HS Internet Available, Cable Available, Ceiling Fans(s), Electricity Available, Fiber Optics, High Ceilings, Kitchen/Family Room Combo, Living Room/Dining Room Combo, Primary Bedroom Main Floor, Solid Surface Counters, Walk-In Closet(s)
- Pool features:Public Pool
Parking
- Parking description:Attached Garage
- Garage:Yes
- Garage spaces:2
 The information being provided by Stellar Mls is for the consumer's personal, non-commercial use and may not be used for any purpose other than to identify prospective properties consumer may be interested in purchasing. Any information relating to real estate for sale referenced on this web site comes from the Internet Data Exchange (IDX) program of the Stellar Mls. Tomlin St Cyr Real Estate Services ERA Powered is not a Multiple Listing Service (MLS), nor does it offer MLS access. This website is a service of Tomlin St Cyr Real Estate Services ERA Powered, a broker participant of Stellar Mls. This web site may reference real estate listing(s) held by a brokerage firm other than the broker and/or agent who owns this web site.
The accuracy of all information, regardless of source, including but not limited to open house information, square footages and lot sizes, is deemed reliable but not guaranteed and should be personally verified through personal inspection by and/or with the appropriate professionals. The data contained herein is copyrighted by Stellar Mls and is protected by all applicable copyright laws. Any unauthorized dissemination of this information is in violation of copyright laws and is strictly prohibited.
Properties in listings may have been sold or may no longer be available.
Copyright 2026 Stellar Mls. All rights reserved.
The information being provided by Stellar Mls is for the consumer's personal, non-commercial use and may not be used for any purpose other than to identify prospective properties consumer may be interested in purchasing. Any information relating to real estate for sale referenced on this web site comes from the Internet Data Exchange (IDX) program of the Stellar Mls. Tomlin St Cyr Real Estate Services ERA Powered is not a Multiple Listing Service (MLS), nor does it offer MLS access. This website is a service of Tomlin St Cyr Real Estate Services ERA Powered, a broker participant of Stellar Mls. This web site may reference real estate listing(s) held by a brokerage firm other than the broker and/or agent who owns this web site.
The accuracy of all information, regardless of source, including but not limited to open house information, square footages and lot sizes, is deemed reliable but not guaranteed and should be personally verified through personal inspection by and/or with the appropriate professionals. The data contained herein is copyrighted by Stellar Mls and is protected by all applicable copyright laws. Any unauthorized dissemination of this information is in violation of copyright laws and is strictly prohibited.
Properties in listings may have been sold or may no longer be available.
Copyright 2026 Stellar Mls. All rights reserved.New listings near 5035 Alderbrook
- Coming Soon
 $429,000Coming Soon4 beds 2 baths2,064 sq. ft.
25500 Geddy Drive, LAND O LAKES, FL 34639
MLS# TB8552545Listed by: BHHS FLORIDA PROPERTIES GROUP - Coming Soon
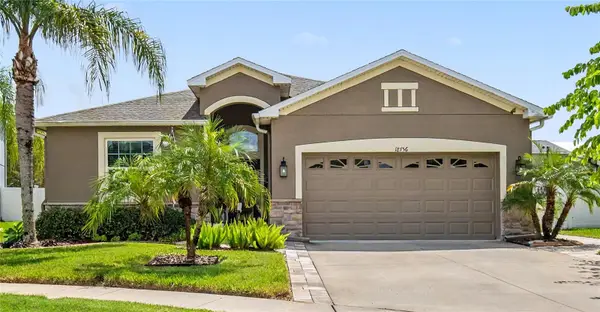 $404,900Coming Soon3 beds 2 baths1,672 sq. ft.
18756 Burndall Court, LAND O LAKES, FL 34638
MLS# TB8550240Listed by: LPT REALTY, LLC - Coming Soon
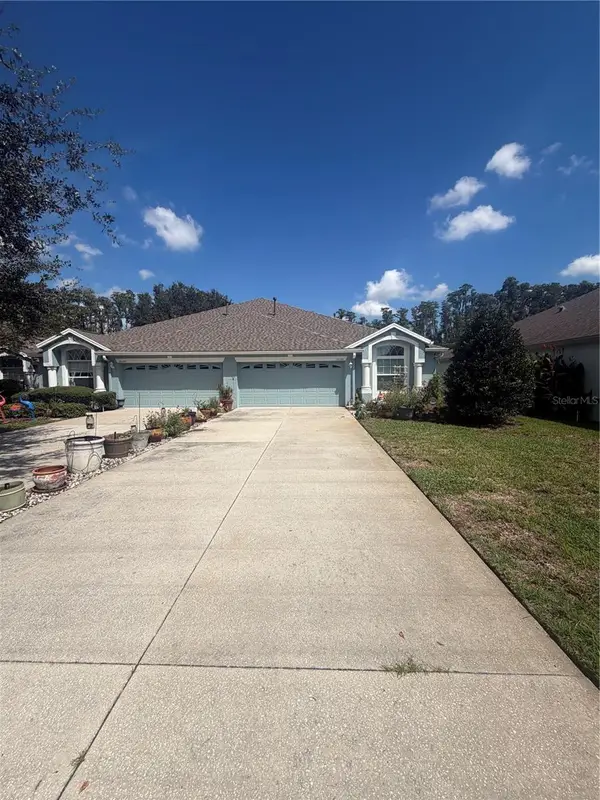 $339,900Coming Soon2 beds 2 baths1,722 sq. ft.
19339 Everton Place, LAND O LAKES, FL 34638
MLS# W7889572Listed by: BHHS FLORIDA PROPERTIES GROUP - New
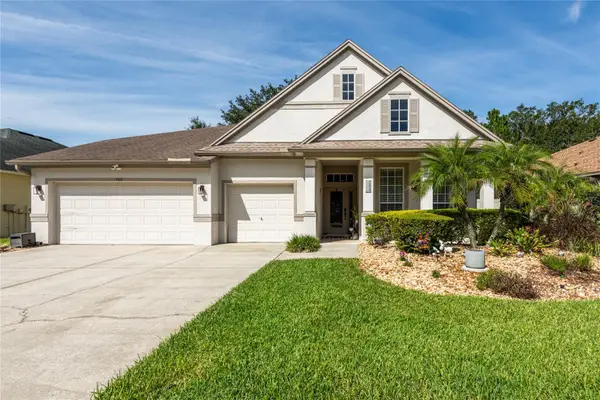 $599,000Active5 beds 4 baths3,333 sq. ft.
7513 Kickliter Lane, LAND O LAKES, FL 34637
MLS# TB8551470Listed by: RUSSELL ADAMS REALTY INC - New
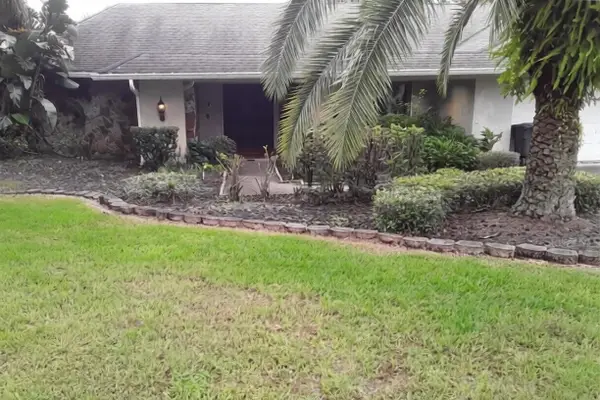 $5,000Active6 beds 2 baths3,532 sq. ft.
3801 Lake Padgett Drive, Other Florida, FL 34639
MLS# 405444Listed by: JAMIE L BOONE LLC - New
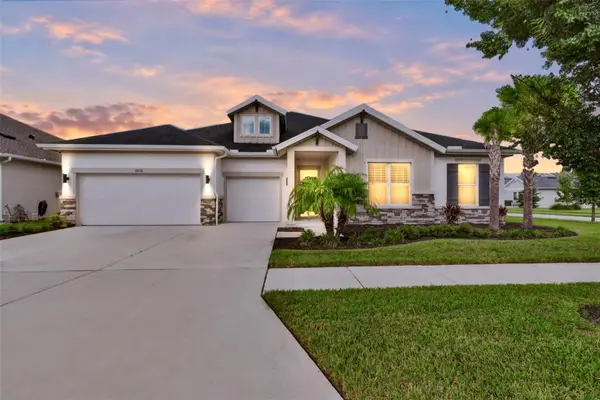 $899,900Active4 beds 4 baths3,226 sq. ft.
3210 Tour Trace, LAND O LAKES, FL 34638
MLS# TB8552913Listed by: EXP REALTY LLC - New
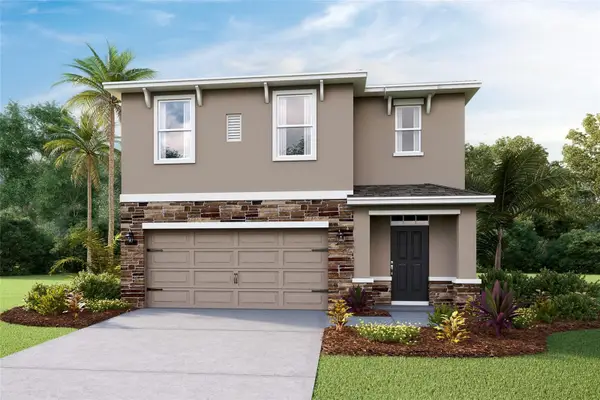 $420,000Active5 beds 3 baths2,453 sq. ft.
9846 Brave Buck Avenue, LAND O LAKES, FL 34638
MLS# TB8553152Listed by: D R HORTON REALTY OF TAMPA LLC - New
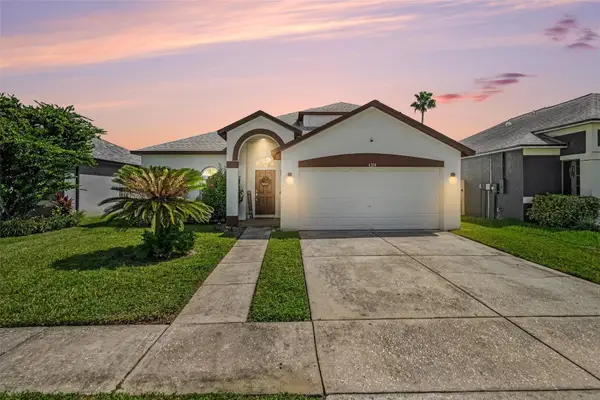 $550,000Active5 beds 3 baths2,286 sq. ft.
4304 Tarkington Drive, LAND O LAKES, FL 34639
MLS# TB8552978Listed by: ENGEL & VOLKERS TAMPA DOWNTOWN - New
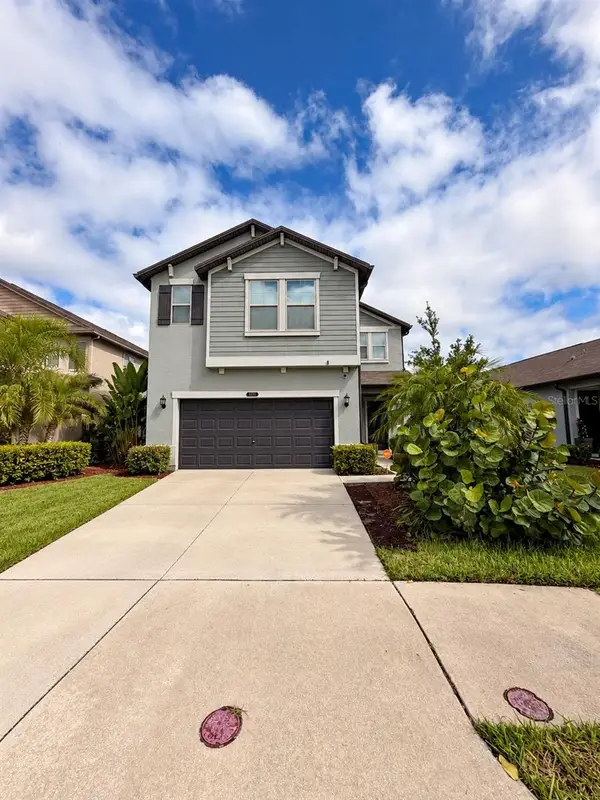 $410,000Active4 beds 3 baths2,784 sq. ft.
8882 Flourish Drive, LAND O LAKES, FL 34637
MLS# TB8549630Listed by: OCEAN BLUE REALTY,INC. - New
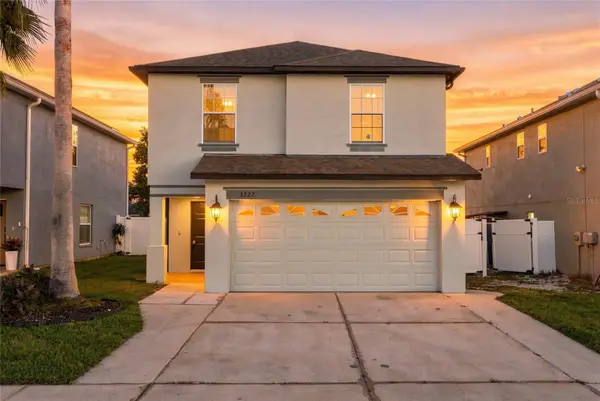 $374,900Active4 beds 3 baths2,055 sq. ft.
3327 Thistledown Lane, LAND O LAKES, FL 34638
MLS# TB8551358Listed by: COMPASS FLORIDA LLC


Protect your home and budget from life's surprises with an Assurant Home Warranty, backed by a partner that supports you through every step of homeownership. Explore Plans.
© 2023 - 2026 ERA Franchise Systems LLC. All rights reserved. ERA Franchise Systems LLC fully supports the principles of the Fair Housing Act and the Equal Opportunity Act. ERA, ERA Real Estate powered, and their respective logos are registered service marks of ERA Franchise Systems LLC. Each office is independently owned and operated.