
21851 Lyonia Lane, Land O Lakes, FL 34637
Local realty services provided by:Bingham Realty ERA Powered
Listed by: anthony malafronte, erik krueger
Office: real broker, llc.
MLS#:TB8521989
Source:MFRMLS
Price summary
- Price:$255,000
- Price per sq. ft.:$141.59
- Monthly HOA dues:$258
About this home
What the new builds simply don't include, this home has it all! Fully screened in patio. Crown moulding throughout. A stunning custom kitchen backsplash. HOA that includes water. A sealed paver driveway. These are details that elevate everyday living, and they come standard here. Perfectly positioned within the community, just a short walk to the elementary school and sitting between two amenity centers, including the brand new Conner House, this beautifully maintained 3 bedroom, 2.5 bathroom townhome offers move in ready living in one of the most desirable locations the neighborhood has to offer. Step inside to find fresh interior paint, upgraded appliances, and a home that has been cared for with genuine pride. Every detail has been considered, and it shows. A 1 car garage completes a package that is genuinely difficult to match at this price point. Ask about our preferred lender offering closing costs, keeping more money in your pocket from day one.
Contact an agent
Home facts
- Year built:2022
- Subdivision & Development:CONNERTON VILLAGE 2 PRCL 219
- Listing ID #:TB8521989
- Added:90 day(s) ago
- Updated:October 05, 2026 at 11:54 PM
Rooms and interior
- Bedrooms:3
- Total bathrooms:3
- Full bathrooms:2
- Half bathrooms:1
- Flooring:Carpet, Tile
- Dining Description:Eat In Kitchen, Living Room/Dining Room Combo
- Kitchen Description:Dishwasher, Disposal, Eat-in Kitchen, Microwave, Range, Refrigerator, Solid Surface Counters
- Bedroom Description:High Ceilings, Split Bedroom, Walk-In Closet(s)
- Living area:1,601 sq. ft.
Heating and cooling
- Cooling:Central Air
- Heating:Central, Electric
- Central air:Yes
Structure and exterior
- Roof:Shingle
- Year built:2022
- Building area:1,601 sq. ft.
- Lot area:0.06 Acres
- Construction Materials:Block, Stucco
- Exterior Features:Sidewalk
- Foundation Description:Slab
- Levels:2 Story
Schools
- High school:Land O' Lakes High-PO
- Middle school:Pine View Middle-PO
- Elementary school:Connerton Elem
Utilities
- Water:Public, Water Connected
- Sewer:Public, Public Sewer, Sewer Connected
Finances and disclosures
- Price:$255,000
- Price per sq. ft.:$141.59
- Tax amount:$3,535 (2025)
Features and amenities
- Appliances:Dishwasher, Disposal, Electric Water Heater, Microwave, Range, Refrigerator
- Laundry features:Inside, Laundry Closet
- Amenities:BB/HS Internet Available, Ceiling Fans(s), Crown Molding, Eat-in Kitchen, High Ceilings, Living Room/Dining Room Combo, Open Floorplan, Solid Surface Counters, Split Bedroom, Thermostat, Walk-In Closet(s)
- Pool features:Public Pool
Parking
- Parking description:Attached Garage
- Garage:Yes
- Garage spaces:1
 The information being provided by Stellar Mls is for the consumer's personal, non-commercial use and may not be used for any purpose other than to identify prospective properties consumer may be interested in purchasing. Any information relating to real estate for sale referenced on this web site comes from the Internet Data Exchange (IDX) program of the Stellar Mls. Bingham Realty ERA Powered is not a Multiple Listing Service (MLS), nor does it offer MLS access. This website is a service of Bingham Realty ERA Powered, a broker participant of Stellar Mls. This web site may reference real estate listing(s) held by a brokerage firm other than the broker and/or agent who owns this web site.
The accuracy of all information, regardless of source, including but not limited to open house information, square footages and lot sizes, is deemed reliable but not guaranteed and should be personally verified through personal inspection by and/or with the appropriate professionals. The data contained herein is copyrighted by Stellar Mls and is protected by all applicable copyright laws. Any unauthorized dissemination of this information is in violation of copyright laws and is strictly prohibited.
Properties in listings may have been sold or may no longer be available.
Copyright 2026 Stellar Mls. All rights reserved.
The information being provided by Stellar Mls is for the consumer's personal, non-commercial use and may not be used for any purpose other than to identify prospective properties consumer may be interested in purchasing. Any information relating to real estate for sale referenced on this web site comes from the Internet Data Exchange (IDX) program of the Stellar Mls. Bingham Realty ERA Powered is not a Multiple Listing Service (MLS), nor does it offer MLS access. This website is a service of Bingham Realty ERA Powered, a broker participant of Stellar Mls. This web site may reference real estate listing(s) held by a brokerage firm other than the broker and/or agent who owns this web site.
The accuracy of all information, regardless of source, including but not limited to open house information, square footages and lot sizes, is deemed reliable but not guaranteed and should be personally verified through personal inspection by and/or with the appropriate professionals. The data contained herein is copyrighted by Stellar Mls and is protected by all applicable copyright laws. Any unauthorized dissemination of this information is in violation of copyright laws and is strictly prohibited.
Properties in listings may have been sold or may no longer be available.
Copyright 2026 Stellar Mls. All rights reserved.New listings near 21851 Lyonia Lane
- Coming Soon
 $300,000Coming Soon3 beds 2 baths1,530 sq. ft.
10359 Hawks Landing Drive, LAND O LAKES, FL 34638
MLS# TB8553646Listed by: REAL BROKER, LLC - Coming Soon
 $429,000Coming Soon4 beds 2 baths2,064 sq. ft.
25500 Geddy Drive, LAND O LAKES, FL 34639
MLS# TB8552545Listed by: BHHS FLORIDA PROPERTIES GROUP - Coming Soon
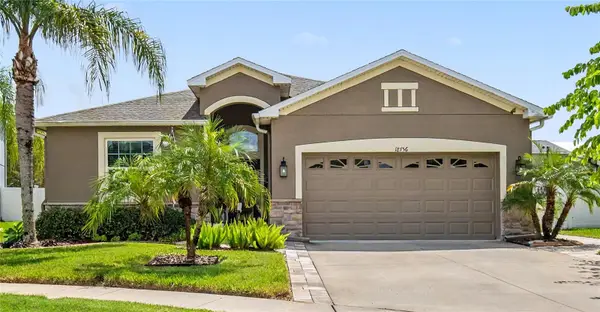 $404,900Coming Soon3 beds 2 baths1,672 sq. ft.
18756 Burndall Court, LAND O LAKES, FL 34638
MLS# TB8550240Listed by: LPT REALTY, LLC - New
 $324,900Active3 beds 2 baths2,155 sq. ft.
21019 Sunpoint Way #201, LUTZ, FL 33558
MLS# TB8554451Listed by: OFFERPAD BROKERAGE FL, LLC - New
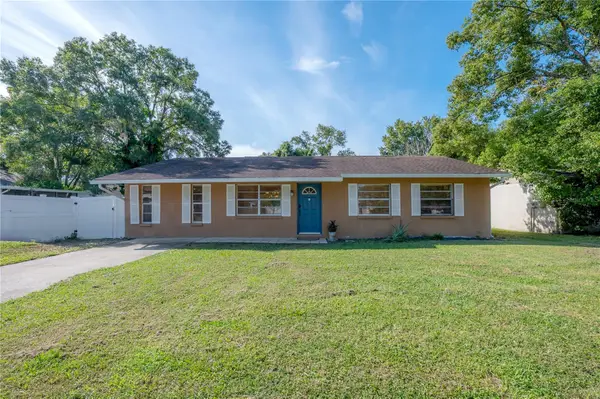 $295,000Active4 beds 2 baths1,372 sq. ft.
21610 Lagoon Drive, LUTZ, FL 33549
MLS# TB8554731Listed by: COMPASS FLORIDA LLC - New
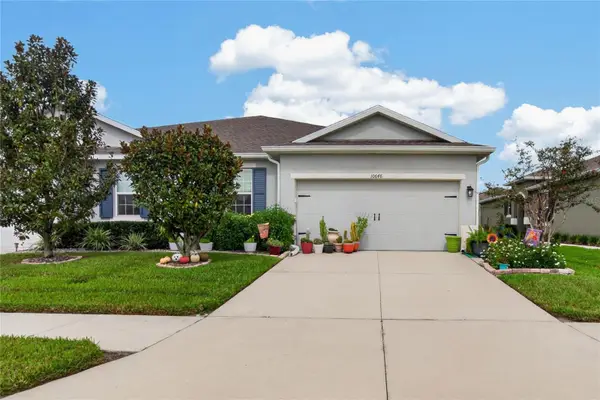 $305,000Active3 beds 2 baths1,532 sq. ft.
10648 Heron Hideaway Loop, LAND O LAKES, FL 34638
MLS# TB8554928Listed by: CHARLES RUTENBERG REALTY INC - New
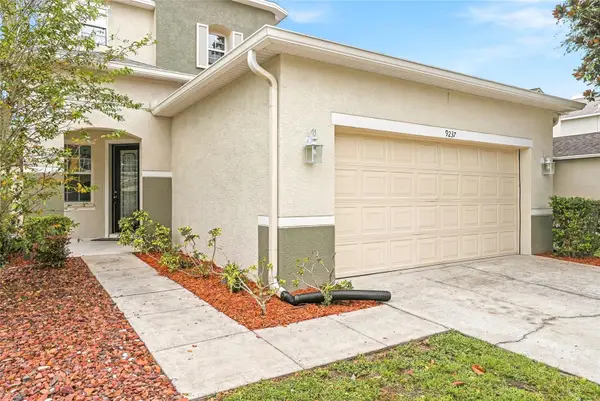 $409,000Active3 beds 3 baths2,652 sq. ft.
9237 C Wellstone Drive, LAND O LAKES, FL 34638
MLS# TB8554935Listed by: REAL BROKER, LLC - New
 $289,000Active2 beds 2 baths1,128 sq. ft.
6750 Dali Avenue #106, LAND O LAKES, FL 34637
MLS# TB8554717Listed by: SUN N FUN REALTY - New
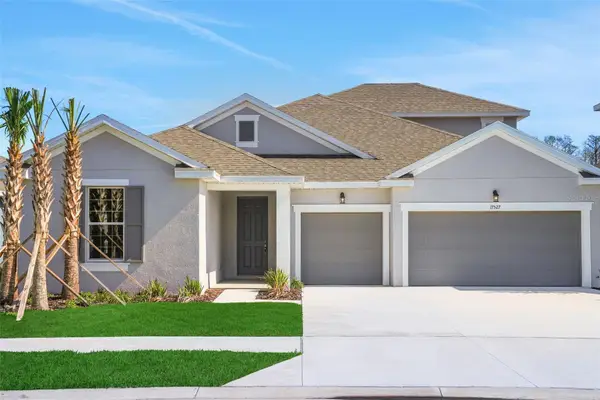 $631,990Active4 beds 4 baths3,099 sq. ft.
17546 Valleywood Parkway, LAND O LAKES, FL 34638
MLS# G5118610Listed by: OLYMPUS EXECUTIVE REALTY INC 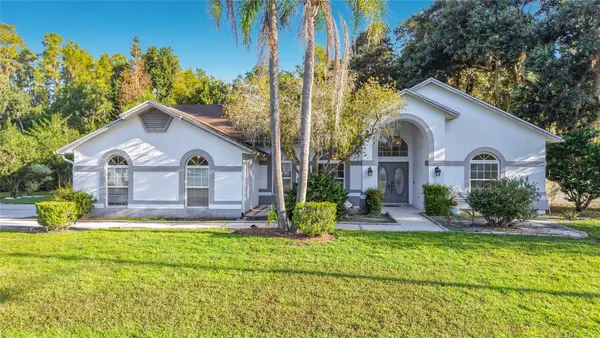 $375,000Pending3 beds 2 baths2,002 sq. ft.
25035 Acorn Drive, LAND O LAKES, FL 34639
MLS# TB8539992Listed by: FLORIDA EXECUTIVE REALTY


Protect your home and budget from life's surprises with an Assurant Home Warranty, backed by a partner that supports you through every step of homeownership. Explore Plans.
© 2023 - 2026 ERA Franchise Systems LLC. All rights reserved. ERA Franchise Systems LLC fully supports the principles of the Fair Housing Act and the Equal Opportunity Act. ERA, ERA Real Estate powered, and their respective logos are registered service marks of ERA Franchise Systems LLC. Each office is independently owned and operated.