
22319 Woodmen Hall Drive, Land O Lakes, FL 34637
Local realty services provided by:ERA Grizzard Real Estate
Listed by: stephanie cruz
Office: prime realty of fl llc.
MLS#:TB8536872
Source:MFRMLS
Price summary
- Price:$799,900
- Price per sq. ft.:$199.38
- Monthly HOA dues:$96
About this home
Welcome to 22319 Woodmen Hall Dr. in Land O’ Lakes, where modern style, beautiful upgrades, and effortless Florida living come together in this exceptional 5 bedroom, 3 bathroom, POOL HOME built by M/I Homes in 2022. Why wait to build new when this home has already been elevated with extensive upgrades inside and out, LOW HOA and NO CDD. From the moment you enter through the impressive 8 foot glass front door, the home feels bright, open, and inviting, with an abundance of natural light, beautiful PLANTATION SHUTTERS throughout, light laminate flooring, Rockport interior doors, and an elegant iron staircase railing. A private guest bedroom and upgraded full guest bathroom are conveniently located on the first floor, creating the perfect retreat for overnight guests. The guest bath is beautifully finished with a seamless glass shower door. At the heart of the home, the kitchen brings style and function together with 42 inch shaker cabinetry, a waterfall island, a butler’s pantry with wood shelving, and a charming dining nook perfect for morning coffee or casual meals. The open layout makes this space ideal for gathering, entertaining, and everyday living. The primary suite is a relaxing retreat of its own, complete with two walk in closets, both custom designed by Closets by Design. The beautifully upgraded primary bathroom continues the elevated feel with 24x48 tile and a seamless glass shower door. A spacious game room with a tray ceiling provides even more room to unwind, entertain, or create a space that fits your lifestyle. Step through the 8 foot pool door and into your own Florida escape, where the sparkling pool and peaceful pond views create the perfect backdrop for relaxing weekends, entertaining friends, or enjoying evenings at home. A manicured lawn and sealed paver driveway complete the exterior and add to the home’s beautiful curb appeal. With stylish finishes, extensive upgrades, flexible living spaces, and a private pool, this home offers the feel of new construction with all the finishing touches already in place. Conveniently located just minutes from the Veterans Expressway, I-75, Tampa Premium Outlets, shopping, dining, and an abundance of restaurants, everything you need is within easy reach....
Contact an agent
Home facts
- Year built:2022
- Subdivision & Development:EHRENS MILL
- Listing ID #:TB8536872
- Added:42 day(s) ago
- Updated:September 30, 2026 at 02:08 AM
Rooms and interior
- Bedrooms:5
- Total bathrooms:3
- Full bathrooms:3
- Flooring:Carpet, Laminate, Tile
- Dining Description:Eat In Kitchen
- Kitchen Description:Built-In Oven, Cooktop, Dishwasher, Disposal, Eat-in Kitchen, Microwave, Range, Range Hood
- Bedroom Description:High Ceilings, Primary Bedroom Upstairs, Walk-In Closet(s)
- Living area:3,316 sq. ft.
Heating and cooling
- Cooling:Central Air
- Heating:Central
- Central air:Yes
Structure and exterior
- Roof:Shingle
- Year built:2022
- Building area:3,316 sq. ft.
- Lot area:0.14 Acres
- Construction Materials:Block, Frame, Stucco
- Exterior Features:Lighting, Sidewalk
- Foundation Description:Slab
- Levels:2 Story
Schools
- High school:Land O' Lakes High-PO
- Middle school:Pine View Middle-PO
- Elementary school:Pine View Elementary-PO
Utilities
- Water:Public, Water Connected
- Sewer:Public Sewer
Finances and disclosures
- Price:$799,900
- Price per sq. ft.:$199.38
- Tax amount:$8,375 (2025)
Features and amenities
- Appliances:Built-in Oven, Cooktop, Dishwasher, Disposal, Irrigation Equipment, Microwave, Range, Range Hood
- Laundry features:Laundry Room
- Amenities:Ceiling Fans(s), Eat-in Kitchen, High Ceilings, Irrigation Equipment, Primary Bedroom Upstairs, Thermostat, Tray Ceiling(s), Walk-In Closet(s)
- Pool features:Gunite, Heated, In Ground, Private Pool, Salt Water, Screen Enclosure
Parking
- Parking description:Attached Garage, Electric Vehicle Charging Station(s)
- Garage:Yes
- Garage spaces:2
 The information being provided by Stellar Mls is for the consumer's personal, non-commercial use and may not be used for any purpose other than to identify prospective properties consumer may be interested in purchasing. Any information relating to real estate for sale referenced on this web site comes from the Internet Data Exchange (IDX) program of the Stellar Mls. ERA Grizzard Real Estate is not a Multiple Listing Service (MLS), nor does it offer MLS access. This website is a service of ERA Grizzard Real Estate, a broker participant of Stellar Mls. This web site may reference real estate listing(s) held by a brokerage firm other than the broker and/or agent who owns this web site.
The accuracy of all information, regardless of source, including but not limited to open house information, square footages and lot sizes, is deemed reliable but not guaranteed and should be personally verified through personal inspection by and/or with the appropriate professionals. The data contained herein is copyrighted by Stellar Mls and is protected by all applicable copyright laws. Any unauthorized dissemination of this information is in violation of copyright laws and is strictly prohibited.
Properties in listings may have been sold or may no longer be available.
Copyright 2026 Stellar Mls. All rights reserved.
The information being provided by Stellar Mls is for the consumer's personal, non-commercial use and may not be used for any purpose other than to identify prospective properties consumer may be interested in purchasing. Any information relating to real estate for sale referenced on this web site comes from the Internet Data Exchange (IDX) program of the Stellar Mls. ERA Grizzard Real Estate is not a Multiple Listing Service (MLS), nor does it offer MLS access. This website is a service of ERA Grizzard Real Estate, a broker participant of Stellar Mls. This web site may reference real estate listing(s) held by a brokerage firm other than the broker and/or agent who owns this web site.
The accuracy of all information, regardless of source, including but not limited to open house information, square footages and lot sizes, is deemed reliable but not guaranteed and should be personally verified through personal inspection by and/or with the appropriate professionals. The data contained herein is copyrighted by Stellar Mls and is protected by all applicable copyright laws. Any unauthorized dissemination of this information is in violation of copyright laws and is strictly prohibited.
Properties in listings may have been sold or may no longer be available.
Copyright 2026 Stellar Mls. All rights reserved.New listings near 22319 Woodmen Hall Drive
- Coming Soon
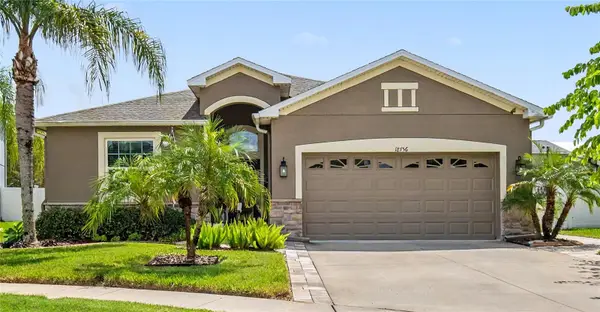
 $429,000Coming Soon4 beds 2 baths2,064 sq. ft.
25500 Geddy Drive, LAND O LAKES, FL 34639
MLS# TB8552545Listed by: BHHS FLORIDA PROPERTIES GROUP - Coming Soon
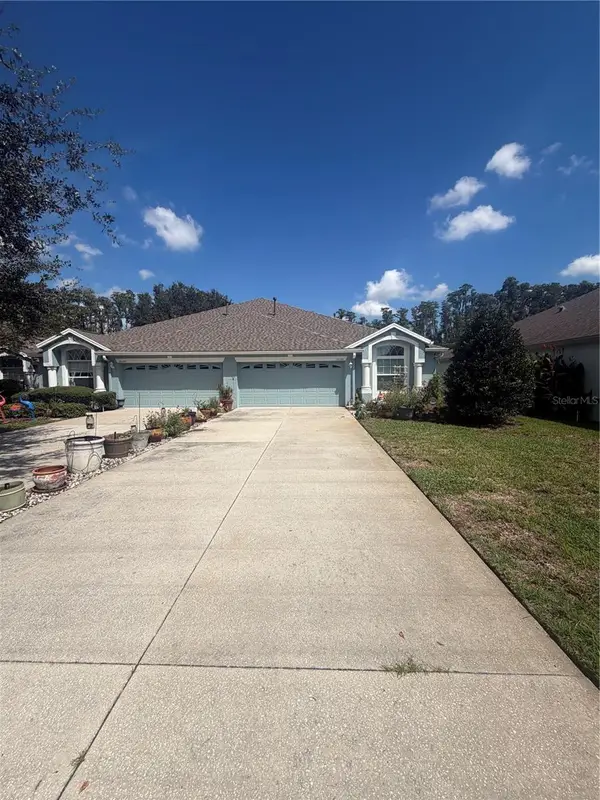
 $404,900Coming Soon3 beds 2 baths1,672 sq. ft.
18756 Burndall Court, LAND O LAKES, FL 34638
MLS# TB8550240Listed by: LPT REALTY, LLC - Coming Soon
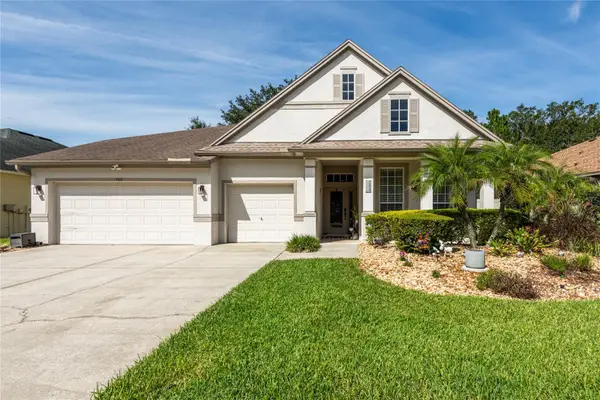
 $339,900Coming Soon2 beds 2 baths1,722 sq. ft.
19339 Everton Place, LAND O LAKES, FL 34638
MLS# W7889572Listed by: BHHS FLORIDA PROPERTIES GROUP - New
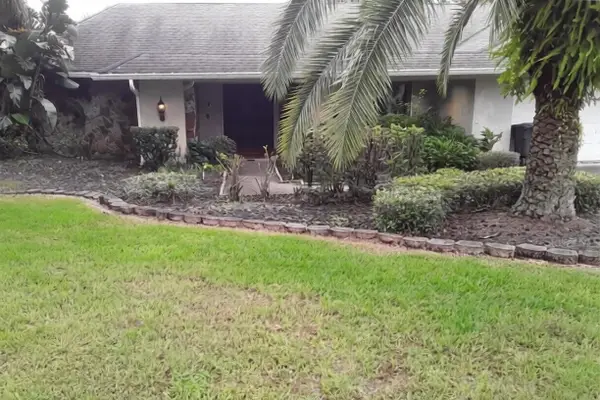
 $599,000Active5 beds 4 baths3,333 sq. ft.
7513 Kickliter Lane, LAND O LAKES, FL 34637
MLS# TB8551470Listed by: RUSSELL ADAMS REALTY INC - New
 $5,000Active6 beds 2 baths3,532 sq. ft.
3801 Lake Padgett Drive, Other Florida, FL 34639
MLS# 405444Listed by: JAMIE L BOONE LLC - New
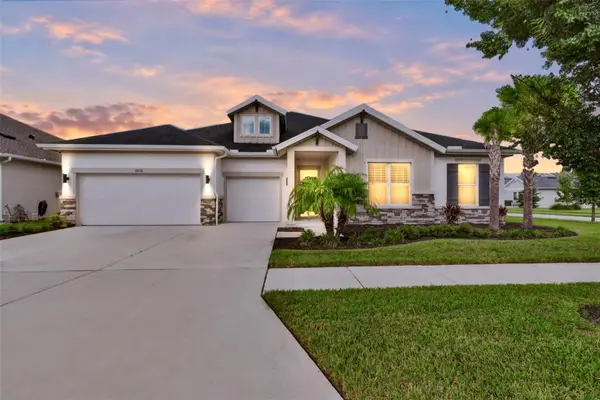 $899,900Active4 beds 4 baths3,226 sq. ft.
3210 Tour Trace, LAND O LAKES, FL 34638
MLS# TB8552913Listed by: EXP REALTY LLC - New
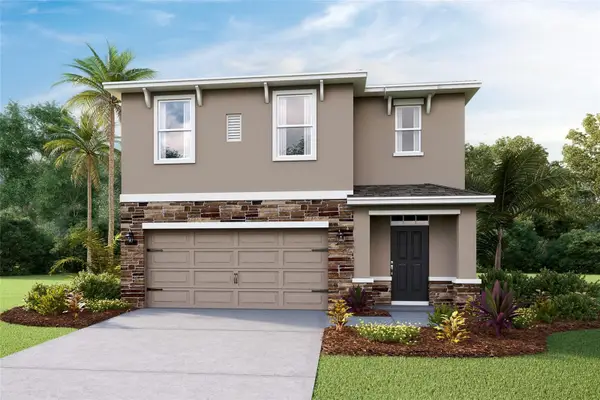 $420,000Active5 beds 3 baths2,453 sq. ft.
9846 Brave Buck Avenue, LAND O LAKES, FL 34638
MLS# TB8553152Listed by: D R HORTON REALTY OF TAMPA LLC - New
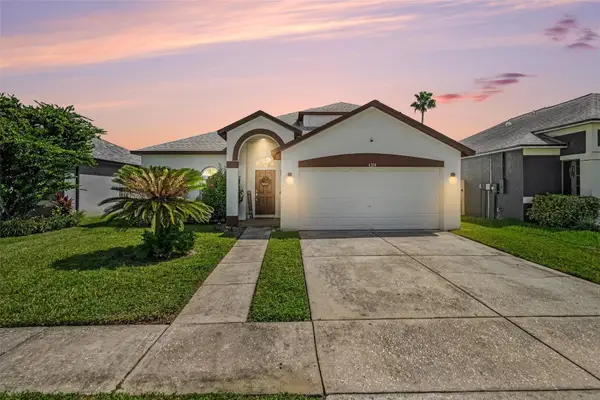 $550,000Active5 beds 3 baths2,286 sq. ft.
4304 Tarkington Drive, LAND O LAKES, FL 34639
MLS# TB8552978Listed by: ENGEL & VOLKERS TAMPA DOWNTOWN - New
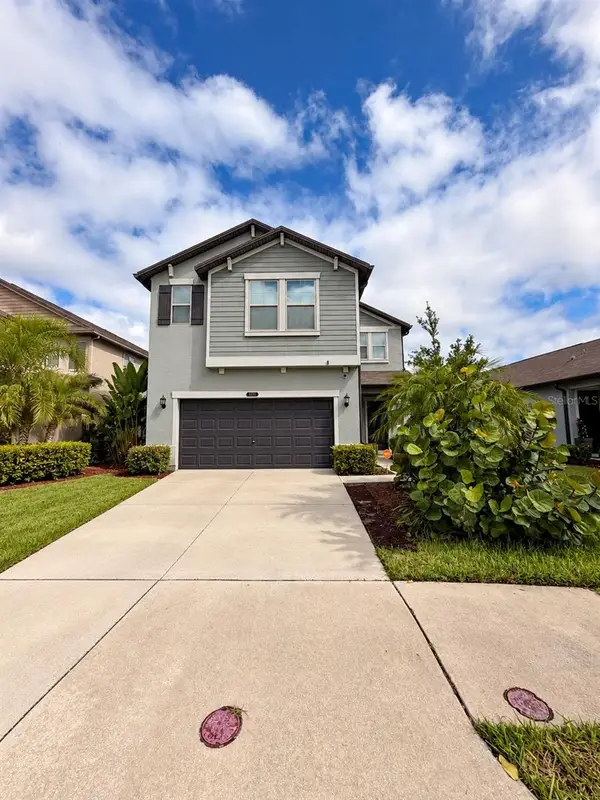 $410,000Active4 beds 3 baths2,784 sq. ft.
8882 Flourish Drive, LAND O LAKES, FL 34637
MLS# TB8549630Listed by: OCEAN BLUE REALTY,INC. - New
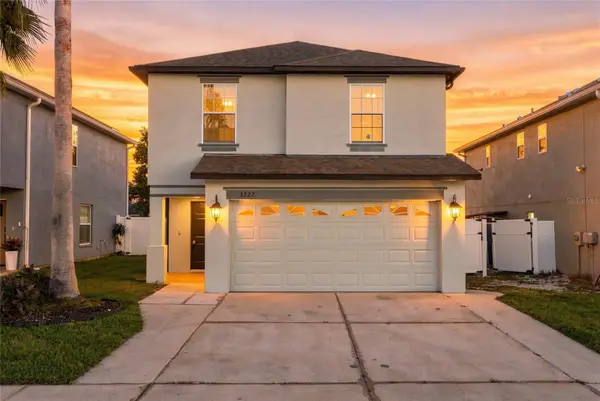 $374,900Active4 beds 3 baths2,055 sq. ft.
3327 Thistledown Lane, LAND O LAKES, FL 34638
MLS# TB8551358Listed by: COMPASS FLORIDA LLC


Protect your home and budget from life's surprises with an Assurant Home Warranty, backed by a partner that supports you through every step of homeownership. Explore Plans.
© 2023 - 2026 ERA Franchise Systems LLC. All rights reserved. ERA Franchise Systems LLC fully supports the principles of the Fair Housing Act and the Equal Opportunity Act. ERA, ERA Real Estate powered, and their respective logos are registered service marks of ERA Franchise Systems LLC. Each office is independently owned and operated.