
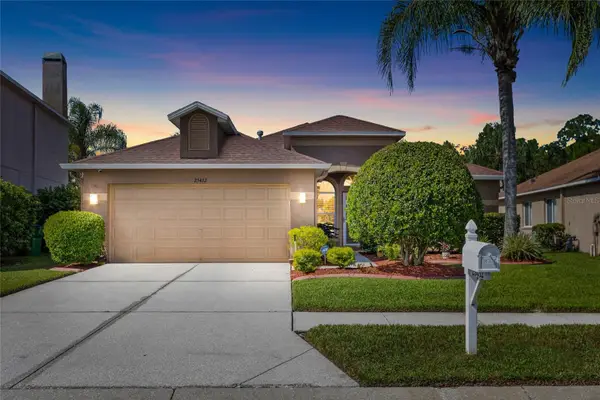
22402 Stillwood Drive, Land O Lakes, FL 34639
Local realty services provided by:Tomlin St Cyr Real Estate Services ERA Powered
22402 Stillwood Drive,Land O Lakes, FL 34639
$570,000
- 4 Beds
- 2 Baths
- - sq. ft.
- Single family
- Sold
Listed by: gary ubaldini, jessica alvarez
Office: keller williams realty- palm harbor
MLS#:TB8527939
Source:MFRMLS
Sorry, we are unable to map this address
Price summary
- Price:$570,000
About this home
Welcome to this beautifully remodeled 4-bedroom, 2-bath, 2-car garage pool home in the highly desirable Lake Padgett Estates! Thoughtfully updated from top to bottom, this move-in ready home offers the perfect combination of modern style, comfort, and Florida living.
Major improvements include a new roof, hurricane-impact windows and doors throughout, and a newly resurfaced pool and pool deck, providing both peace of mind and lasting value.
The spacious open-concept floor plan creates an inviting atmosphere that's perfect for everyday living and entertaining. The living areas flow seamlessly to the large covered lanai and screened pool, creating the ideal indoor-outdoor lifestyle for relaxing, hosting family gatherings, or enjoying weekends with friends.
The private primary suite is a true retreat, featuring a beautifully updated en-suite bathroom, a generous walk-in closet, and a versatile bonus space that can be used as a home office, sitting room, dressing area, nursery, or reading nook. Private access to the patio and pool adds to the suite's appeal.
Situated in one of Land O' Lakes' most sought-after communities, Lake Padgett Estates offers an exceptional lifestyle surrounded by lakes, parks, and outdoor recreation. Close to three lakefront parks featuring playgrounds, basketball and volleyball courts, boat and kayak launches, picnic shelters, and plenty of green space for outdoor fun.
Just two miles away, the 79-acre Land O' Lakes Recreation Complex offers something for everyone, including baseball, football, and soccer fields, indoor and outdoor basketball courts, tennis courts, indoor volleyball, a gymnasium, skate park, swimming pool, playgrounds, and year-round community activities.
Conveniently located near shopping, dining, major roadways, and highly rated schools, this exceptional home offers everything you've been looking for. Schedule your private showing today and discover why so many love calling Lake Padgett Estates home....
Contact an agent
Home facts
- Year built:1976
- Subdivision & Development:LAKE PADGETT ESTATES
- Listing ID #:TB8527939
- Added:59 day(s) ago
- Updated:September 07, 2026 at 07:27 AM
Rooms and interior
- Bedrooms:4
- Total bathrooms:2
- Full bathrooms:2
- Flooring:Ceramic Tile, Luxury Vinyl
- Kitchen Description:Dishwasher, Disposal, Kitchen/Family Room Combo, Microwave, Range, Refrigerator, Stone Counters, Water Filtration System, Water Softener
- Bedroom Description:Walk-In Closet(s)
Heating and cooling
- Cooling:Central Air
- Heating:Central, Electric
- Central air:Yes
Structure and exterior
- Roof:Shingle
- Year built:1976
- Lot Features:Cleared, Level, Paved, Private
- Architectural Style:Ranch
- Construction Materials:Block, Stucco
- Exterior Features:Covered Porch/Patio, Front Porch, Lighting, Patio, Rain Gutters, Screened, Side Porch
- Foundation Description:Slab
- Levels:1 Story
Schools
- High school:Sunlake High School-PO
- Middle school:Charles S. Rushe Middle-PO
- Elementary school:Lake Myrtle Elementary-PO
Utilities
- Water:Water Connected, Well
- Sewer:Septic Tank
Finances and disclosures
- Price:$570,000
- Tax amount:$3,337 (2025)
Features and amenities
- Appliances:Dishwasher, Disposal, Dryer, Microwave, Range, Refrigerator, Tankless Water Heater, Washer, Water Filtration System, Water Softener
- Laundry features:Dryer, In Garage, Washer
- Amenities:Cable Available, Ceiling Fans(s), Kitchen/Family Room Combo, Open Floorplan, Stone Counters, Walk-In Closet(s)
- Pool features:Gunite, In Ground, Private Pool, Screen Enclosure
Parking
- Parking description:Attached Garage, Driveway, Garage Door Opener
- Garage:Yes
- Garage spaces:2
 The information being provided by Stellar Mls is for the consumer's personal, non-commercial use and may not be used for any purpose other than to identify prospective properties consumer may be interested in purchasing. Any information relating to real estate for sale referenced on this web site comes from the Internet Data Exchange (IDX) program of the Stellar Mls. Tomlin St Cyr Real Estate Services ERA Powered is not a Multiple Listing Service (MLS), nor does it offer MLS access. This website is a service of Tomlin St Cyr Real Estate Services ERA Powered, a broker participant of Stellar Mls. This web site may reference real estate listing(s) held by a brokerage firm other than the broker and/or agent who owns this web site.
The accuracy of all information, regardless of source, including but not limited to open house information, square footages and lot sizes, is deemed reliable but not guaranteed and should be personally verified through personal inspection by and/or with the appropriate professionals. The data contained herein is copyrighted by Stellar Mls and is protected by all applicable copyright laws. Any unauthorized dissemination of this information is in violation of copyright laws and is strictly prohibited.
Properties in listings may have been sold or may no longer be available.
Copyright 2026 Stellar Mls. All rights reserved.
The information being provided by Stellar Mls is for the consumer's personal, non-commercial use and may not be used for any purpose other than to identify prospective properties consumer may be interested in purchasing. Any information relating to real estate for sale referenced on this web site comes from the Internet Data Exchange (IDX) program of the Stellar Mls. Tomlin St Cyr Real Estate Services ERA Powered is not a Multiple Listing Service (MLS), nor does it offer MLS access. This website is a service of Tomlin St Cyr Real Estate Services ERA Powered, a broker participant of Stellar Mls. This web site may reference real estate listing(s) held by a brokerage firm other than the broker and/or agent who owns this web site.
The accuracy of all information, regardless of source, including but not limited to open house information, square footages and lot sizes, is deemed reliable but not guaranteed and should be personally verified through personal inspection by and/or with the appropriate professionals. The data contained herein is copyrighted by Stellar Mls and is protected by all applicable copyright laws. Any unauthorized dissemination of this information is in violation of copyright laws and is strictly prohibited.
Properties in listings may have been sold or may no longer be available.
Copyright 2026 Stellar Mls. All rights reserved.New listings near 22402 Stillwood Drive
- Coming Soon
 $385,000Coming Soon3 beds 2 baths2,596 sq. ft.
9835 Bowden Mill Court, LAND O LAKES, FL 34638
MLS# W7889051Listed by: EXP REALTY LLC - Coming Soon
 $559,900Coming Soon5 beds 3 baths2,615 sq. ft.
18140 Ramble On Way, LAND O LAKES, FL 34638
MLS# TB8546003Listed by: HOME TEAM LUXURY REALTY FL, LLC - Coming Soon
 $680,000Coming Soon5 beds 5 baths3,283 sq. ft.
18617 Milton Keynes Court, LAND O LAKES, FL 34638
MLS# TB8543520Listed by: MIHARA & ASSOCIATES INC. - Coming Soon
 $569,900Coming Soon4 beds 3 baths2,301 sq. ft.
23315 Dinhurst Court, LAND O LAKES, FL 34639
MLS# TB8540091Listed by: AGILE GROUP REALTY - Coming Soon
 $430,000Coming Soon3 beds 2 baths1,772 sq. ft.
25432 Geddy Drive, LAND O LAKES, FL 34639
MLS# TB8540648Listed by: BHHS FLORIDA PROPERTIES GROUP - New
 $889,000Active11.2 Acres
Pump Station Rd, LAND O LAKES, FL 34639
MLS# TB8546109Listed by: THE ELITE REALTY EXPERIENCE - New
 $285,000Active3 beds 3 baths1,634 sq. ft.
6279 Shiner Street, LAND O LAKES, FL 34638
MLS# TB8545914Listed by: KELLER WILLIAMS RLTY NEW TAMPA - New
 $674,900Active4 beds 4 baths3,378 sq. ft.
8781 Bella Vita Circle, LAND O LAKES, FL 34637
MLS# TB8540221Listed by: LPT REALTY, LLC. - New
 $633,000Active4 beds 4 baths3,033 sq. ft.
5103 Rushbrook Road, LAND O LAKES, FL 34638
MLS# TB8545731Listed by: THE WILKINS WAY LLC - New
 $395,000Active3 beds 2 baths1,758 sq. ft.
3624 Cresthill Lane, LAND O LAKES, FL 34639
MLS# TB8546028Listed by: DENNIS REALTY & INV. CORP.


Protect your home and budget from life's surprises with an Assurant Home Warranty, backed by a partner that supports you through every step of homeownership. Explore Plans.
© 2023 - 2026 ERA Franchise Systems LLC. All rights reserved. ERA Franchise Systems LLC fully supports the principles of the Fair Housing Act and the Equal Opportunity Act. ERA, ERA Real Estate powered, and their respective logos are registered service marks of ERA Franchise Systems LLC. Each office is independently owned and operated.