
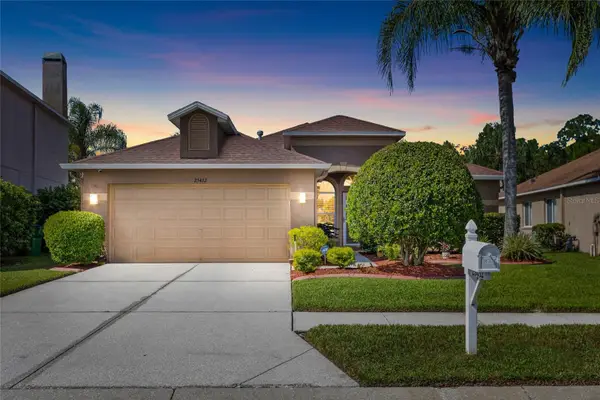
18140 Ramble On Way, Land O Lakes, FL 34638
Local realty services provided by:ERA ONETEAM REALTY
Listed by: stacie garcia
Office: home team luxury realty fl, llc.
MLS#:TB8546003
Source:MFRMLS
Price summary
- Price:$559,900
- Price per sq. ft.:$214.11
- Monthly HOA dues:$81.33
About this home
PROFESSIONAL PHOTOS COMING SOON. Built by Pulte in 2022, this 5 bedroom, 3 full bath home has over 2,600 square feet and a few things that really set it apart starting with PAID-OFF SOLAR. No lease and no solar payment to take over. This home also has an assumable VA loan, giving qualified buyers the opportunity to take advantage of their existing rate. Inside, you have 5 bedrooms, 3 full bathrooms and plenty of space to spread out. Whether you need extra bedrooms, an office, space for guests or a little bit of all of it, the layout gives you options and because it was built in 2022, you’re getting a newer home without the wait (or construction happening on every corner) that comes with a newer community. Then there’s Bexley. If you know Bexley, you know why it's so popular. This is a neighborhood where 4th of July is a whole thing, Halloween is legendary, and people actually get out and use the community. There are miles of walking and biking trails throughout, two resort style pools, dog parks, playgrounds, parks and green space everywhere. You’re also right near the Suncoast Expressway, so getting into Tampa, to the airport or just about anywhere around Tampa Bay is easy....
Contact an agent
Home facts
- Year built:2022
- Subdivision & Development:BEXLEY SOUTH 4-4 & NORTH 3-1 P
- Listing ID #:TB8546003
- Updated:September 06, 2026 at 04:53 PM
Rooms and interior
- Bedrooms:5
- Total bathrooms:3
- Full bathrooms:3
- Flooring:Carpet, Tile, Vinyl
- Dining Description:Eat In Kitchen
- Kitchen Description:Dishwasher, Disposal, Eat-in Kitchen, Kitchen/Family Room Combo, Microwave, Range, Refrigerator
- Bedroom Description:Walk-In Closet(s)
- Basement Description:Block
- Living area:2,615 sq. ft.
Heating and cooling
- Cooling:Central Air
- Heating:Central
- Central air:Yes
Structure and exterior
- Roof:Shingle
- Year built:2022
- Building area:2,615 sq. ft.
- Lot area:0.11 Acres
- Lot Features:Sidewalk
- Construction Materials:Block, Stucco
- Exterior Features:Lighting, Sidewalk
- Foundation Description:Block, Slab
- Levels:2 Story
Schools
- High school:Sunlake High School-PO
- Middle school:Charles S. Rushe Middle-PO
- Elementary school:Bexley Elementary School
Utilities
- Water:Public, Water Connected
- Sewer:Public Sewer
Finances and disclosures
- Price:$559,900
- Price per sq. ft.:$214.11
- Tax amount:$2,876 (2025)
Features and amenities
- Appliances:Dishwasher, Disposal, Dryer, Irrigation Equipment, Microwave, Range, Refrigerator, Washer
- Laundry features:Dryer, Laundry Room, Washer
- Amenities:Cable Available, Eat-in Kitchen, Irrigation Equipment, Kitchen/Family Room Combo, Open Floorplan, Walk-In Closet(s)
- Pool features:Public Pool
Parking
- Parking description:Attached Garage
- Garage:Yes
- Garage spaces:2
 The information being provided by Stellar Mls is for the consumer's personal, non-commercial use and may not be used for any purpose other than to identify prospective properties consumer may be interested in purchasing. Any information relating to real estate for sale referenced on this web site comes from the Internet Data Exchange (IDX) program of the Stellar Mls. ERA ONETEAM REALTY is not a Multiple Listing Service (MLS), nor does it offer MLS access. This website is a service of ERA ONETEAM REALTY, a broker participant of Stellar Mls. This web site may reference real estate listing(s) held by a brokerage firm other than the broker and/or agent who owns this web site.
The accuracy of all information, regardless of source, including but not limited to open house information, square footages and lot sizes, is deemed reliable but not guaranteed and should be personally verified through personal inspection by and/or with the appropriate professionals. The data contained herein is copyrighted by Stellar Mls and is protected by all applicable copyright laws. Any unauthorized dissemination of this information is in violation of copyright laws and is strictly prohibited.
Properties in listings may have been sold or may no longer be available.
Copyright 2026 Stellar Mls. All rights reserved.
The information being provided by Stellar Mls is for the consumer's personal, non-commercial use and may not be used for any purpose other than to identify prospective properties consumer may be interested in purchasing. Any information relating to real estate for sale referenced on this web site comes from the Internet Data Exchange (IDX) program of the Stellar Mls. ERA ONETEAM REALTY is not a Multiple Listing Service (MLS), nor does it offer MLS access. This website is a service of ERA ONETEAM REALTY, a broker participant of Stellar Mls. This web site may reference real estate listing(s) held by a brokerage firm other than the broker and/or agent who owns this web site.
The accuracy of all information, regardless of source, including but not limited to open house information, square footages and lot sizes, is deemed reliable but not guaranteed and should be personally verified through personal inspection by and/or with the appropriate professionals. The data contained herein is copyrighted by Stellar Mls and is protected by all applicable copyright laws. Any unauthorized dissemination of this information is in violation of copyright laws and is strictly prohibited.
Properties in listings may have been sold or may no longer be available.
Copyright 2026 Stellar Mls. All rights reserved.New listings near 18140 Ramble On Way
- Coming Soon
 $680,000Coming Soon5 beds 5 baths3,283 sq. ft.
18617 Milton Keynes Court, LAND O LAKES, FL 34638
MLS# TB8543520Listed by: MIHARA & ASSOCIATES INC. - Coming Soon
 $569,900Coming Soon4 beds 3 baths2,301 sq. ft.
23315 Dinhurst Court, LAND O LAKES, FL 34639
MLS# TB8540091Listed by: AGILE GROUP REALTY - Coming Soon
 $430,000Coming Soon3 beds 2 baths1,772 sq. ft.
25432 Geddy Drive, LAND O LAKES, FL 34639
MLS# TB8540648Listed by: BHHS FLORIDA PROPERTIES GROUP - New
 $889,000Active11.2 Acres
Pump Station Rd, LAND O LAKES, FL 34639
MLS# TB8546109Listed by: THE ELITE REALTY EXPERIENCE - New
 $285,000Active3 beds 3 baths1,634 sq. ft.
6279 Shiner Street, LAND O LAKES, FL 34638
MLS# TB8545914Listed by: KELLER WILLIAMS RLTY NEW TAMPA - New
 $674,900Active4 beds 4 baths3,378 sq. ft.
8781 Bella Vita Circle, LAND O LAKES, FL 34637
MLS# TB8540221Listed by: LPT REALTY, LLC. - New
 $633,000Active4 beds 4 baths3,033 sq. ft.
5103 Rushbrook Road, LAND O LAKES, FL 34638
MLS# TB8545731Listed by: THE WILKINS WAY LLC - New
 $395,000Active3 beds 2 baths1,758 sq. ft.
3624 Cresthill Lane, LAND O LAKES, FL 34639
MLS# TB8546028Listed by: DENNIS REALTY & INV. CORP. - New
 $745,000Active4 beds 3 baths3,070 sq. ft.
19800 Ship Wheel Way, LAND O LAKES, FL 34638
MLS# TB8545696Listed by: BHHS FLORIDA PROPERTIES GROUP


Protect your home and budget from life's surprises with an Assurant Home Warranty, backed by a partner that supports you through every step of homeownership. Explore Plans.
© 2023 - 2026 ERA Franchise Systems LLC. All rights reserved. ERA Franchise Systems LLC fully supports the principles of the Fair Housing Act and the Equal Opportunity Act. ERA, ERA Real Estate powered, and their respective logos are registered service marks of ERA Franchise Systems LLC. Each office is independently owned and operated.