
3124 Chessington Drive, Land O Lakes, FL 34638
Local realty services provided by:Bingham Realty ERA Powered
3124 Chessington Drive,Land O'Lakes, FL 34638
$530,000
- 4 Beds
- 3 Baths
- 2,670 sq. ft.
- Single family
- Active
Listed by: nichole exline
Office: straite real estate
MLS#:2261176
Source:FL_HCAR
Price summary
- Price:$530,000
- Price per sq. ft.:$198.5
- Monthly HOA dues:$16.25
About this home
Welcome home to Concord Station in desirable Land O' Lakes! This spacious 4-bedroom, 3-bath home with a 3-car garage offers the perfect combination of comfort, functionality, and Florida living. A versatile flex space provides the ideal setting for a home office, playroom, or additional living area. Major updates include a newer roof with solar panels and skylights (2021), A/C (2021), water heater (2021), and attic insulation (2021), plus a new irrigation system installed approximately six months ago.
Inside, you'll find stainless steel appliances, an indoor laundry room, and easy-care laminate and tile flooring throughout. The primary suite features private access to the screened lanai, a beautifully remodeled primary bathroom, and a walk-in closet complete with a closet organizer.
Step outside to enjoy the screened and paved lanai with a hookup available for a future spa or hot tub, overlooking a fully fenced backyard that backs up to a peaceful nature preserve--providing added privacy with no rear neighbors.
Concord Station offers an impressive lineup of community amenities, including a clubhouse, resort-style pool, playground, basketball courts, and nightly security, all with a low HOA. The community also offers convenient access to the Veterans Expressway, making it easy to connect to Tampa and surrounding areas.
With plenty of space, valuable updates, a beautiful preserve setting, and convenient access to everything the Tampa Bay area has to offer, this home is ready for its next owners to move in and enjoy!...
Contact an agent
Home facts
- Year built:2006
- Subdivision & Development:Not In Hernando
- Listing ID #:2261176
- Added:1 day(s) ago
- Updated:October 01, 2026 at 11:53 PM
Rooms and interior
- Bedrooms:4
- Total bathrooms:3
- Full bathrooms:3
- Rooms Total:10
- Flooring:Carpet, Laminate, Tile
- Dining Description:Breakfast Nook
- Bathrooms Description:Double Vanity, Primary Bathroom -Tub with Separate Shower
- Kitchen Description:Dishwasher, Microwave, Refrigerator
- Living area:2,670 sq. ft.
Heating and cooling
- Cooling:Central Air
- Heating:Central, Heating
- Central air:Yes
Structure and exterior
- Roof:Shingle
- Year built:2006
- Building area:2,670 sq. ft.
- Lot area:0.2 Acres
- Architectural Style:Ranch
- Construction Materials:Block, Concrete
- Levels:One
Schools
- High school:Other
- Middle school:Other
- Elementary school:Other
Utilities
- Water:Public, Water Connected
- Sewer:Public Sewer
Finances and disclosures
- Price:$530,000
- Price per sq. ft.:$198.5
- Tax amount:$5,305
Features and amenities
- Appliances:Dishwasher, Dryer, Microwave, Refrigerator, Washer
- Laundry features:Dryer, Washer
- Amenities:Ceiling Fan(s), Entrance Foyer, Pantry, Split Plan, Walk-In Closet(s)
Parking
- Parking description:Attached, Attached Garage, Garage, Garage Door Opener
- Garage:Yes
New listings near 3124 Chessington Drive
- Coming Soon
 $300,000Coming Soon3 beds 2 baths1,530 sq. ft.
10359 Hawks Landing Drive, LAND O LAKES, FL 34638
MLS# TB8553646Listed by: REAL BROKER, LLC - Coming Soon
 $429,000Coming Soon4 beds 2 baths2,064 sq. ft.
25500 Geddy Drive, LAND O LAKES, FL 34639
MLS# TB8552545Listed by: BHHS FLORIDA PROPERTIES GROUP - Coming Soon
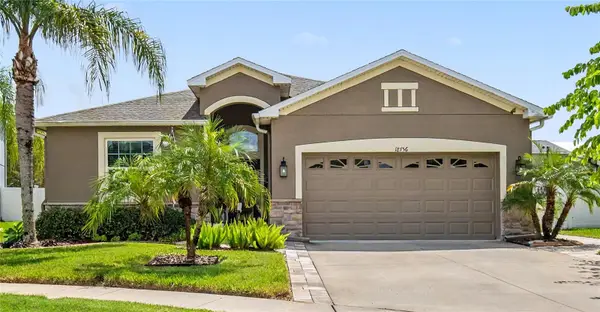 $404,900Coming Soon3 beds 2 baths1,672 sq. ft.
18756 Burndall Court, LAND O LAKES, FL 34638
MLS# TB8550240Listed by: LPT REALTY, LLC - New
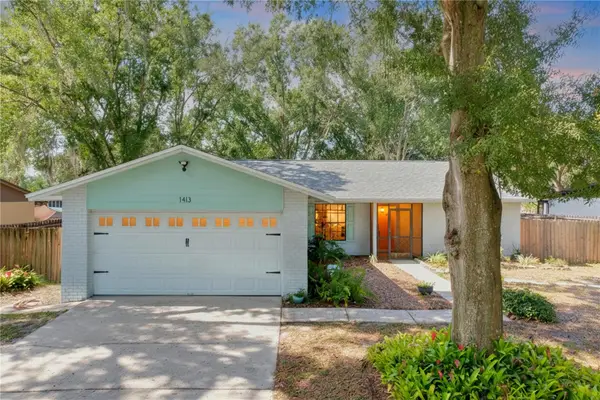 $370,000Active3 beds 2 baths1,633 sq. ft.
1413 Windjammer Loop, LUTZ, FL 33559
MLS# TB8553923Listed by: RE/MAX PREMIER GROUP - New
 $329,900Active2 beds 2 baths1,706 sq. ft.
2815 Torrance Drive, LAND O LAKES, FL 34638
MLS# TB8553950Listed by: SELECT PROPERTIES INC - New
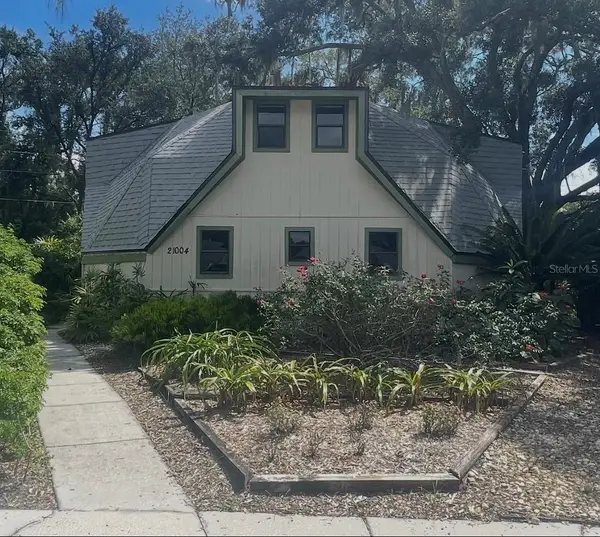 $370,000Active3 beds 2 baths1,480 sq. ft.
21004 Negril Court, LUTZ, FL 33558
MLS# W7889911Listed by: CHARLES RUTENBERG REALTY INC - Open Sat, 12 to 2pmNew
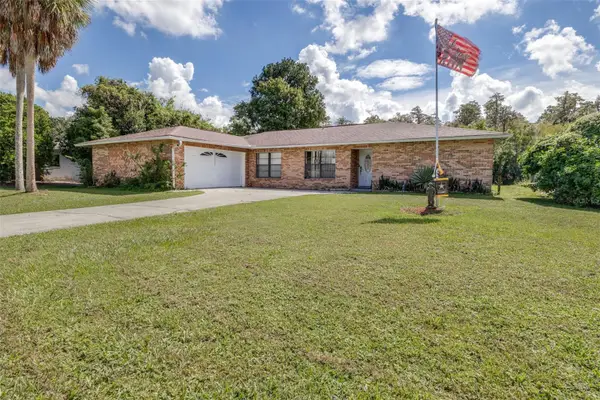 $449,000Active4 beds 2 baths2,185 sq. ft.
23414 Cherbourg Loop, LAND O LAKES, FL 34639
MLS# TB8551624Listed by: LPT REALTY, LLC - New
 $425,000Active3 beds 2 baths1,689 sq. ft.
2912 Devonoak Boulevard, LAND O LAKES, FL 34638
MLS# TB8553163Listed by: FUTURE HOME REALTY INC - New
 $499,990Active4 beds 3 baths2,407 sq. ft.
4103 Snipe Lane, LAND O LAKES, FL 34639
MLS# TB8553824Listed by: BY OWNER.COM - Open Sat, 10am to 12pmNew
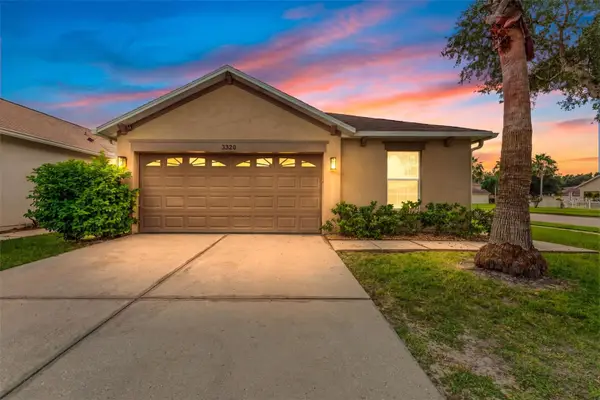 $345,000Active3 beds 2 baths1,324 sq. ft.
3320 Cardinal Feather Drive, LAND O LAKES, FL 34638
MLS# TB8551224Listed by: AGILE GROUP REALTY


Protect your home and budget from life's surprises with an Assurant Home Warranty, backed by a partner that supports you through every step of homeownership. Explore Plans.
© 2023 - 2026 ERA Franchise Systems LLC. All rights reserved. ERA Franchise Systems LLC fully supports the principles of the Fair Housing Act and the Equal Opportunity Act. ERA, ERA Real Estate powered, and their respective logos are registered service marks of ERA Franchise Systems LLC. Each office is independently owned and operated.