
3339 Castle Rock Circle, Land O Lakes, FL 34639
Local realty services provided by:ERA ONETEAM REALTY
Upcoming open houses
- Sat, Aug 2212:00 pm - 02:00 pm
Listed by: rachel monzello, hiram matos
Office: coldwell banker realty
MLS#:TB8538901
Source:MFRMLS
Price summary
- Price:$350,000
- Price per sq. ft.:$159.38
- Monthly HOA dues:$115.33
About this home
UPDATED, FULL OF CHARACTER, AND MADE FOR FLORIDA LIVING! Stay cool with a NEWER HVAC (2024) Welcome to 3339 Castle Rock Circle, a beautifully designed 3-bedroom, 2-bathroom home offering 1,440 square feet of living space, a 2-car garage, and an incredible outdoor entertaining space in the established Stagecoach Village community of Land O’ Lakes with NO CDD (Located right off of Wesley Chapel Blvd). NO FLOOD ZONE! From the moment you step inside, you’ll immediately notice the SOARING VAULTED CEILINGS, abundant natural light, neutral finishes, and open layout that make this home feel bright, spacious, and inviting. The main living area is anchored by a stunning FLOOR-TO-CEILING WOOD ACCENT WALL that brings warmth, character, and a true designer touch to the space. With tile flooring throughout the main living areas and NO CARPET, this home offers both style and easy everyday living. Continue into the beautifully updated kitchen featuring 42 INCH WHITE SHAKER CABINETRY, GRANITE COUNTERTOPS, all stainless steel appliances, a striking hexagon tile backsplash, generous cabinet and counter space, and a breakfast bar perfect for casual seating. The kitchen flows seamlessly into the dining area where another beautiful wood accent wall creates the perfect backdrop for entertaining. Large sliding glass doors fill the space with natural light while providing a direct connection to the backyard. The spacious primary suite offers warm wood flooring, a generous closet, and an en-suite bathroom with a dual-sink vanity and tub/shower combination. Two additional bedrooms provide plenty of flexibility for guest rooms, a home office, hobby space, or whatever fits your lifestyle. The secondary bathroom has also been thoughtfully updated with a modern vanity and a tiled WALK-IN SHOWER. But the real showstopper may be outside! Step through the sliding doors into your own PRIVATE BACKYARD RETREAT. An expansive PAVER PATIO is covered by an oversized wood pergola complete with string lighting, and bar area, creating an incredible space for outdoor dining, weekend gatherings, or simply unwinding at the end of the day. Gather around the built-in FIRE PIT, enjoy the Florida evenings, and still have plenty of grassy yard space to enjoy. The VINYL-FENCED BACKYARD offers privacy while mature palms and tropical landscaping complete the setting. Located in Stagecoach Village with NO CDD, residents enjoy community amenities including a POOL, CLUBHOUSE, FITNESS CENTER, PLAYGROUND, BASKETBALL COURT, and sidewalks throughout the neighborhood. Conveniently positioned near SR-54, SR-56 and I-75, you’re just minutes from Tampa Premium Outlets, shopping, dining, entertainment, and everything the rapidly growing Land O’ Lakes/Wesley Chapel area has to offer. Character, updates, outdoor living, and an incredibly convenient location!...
Contact an agent
Home facts
- Year built:1996
- Subdivision & Development:STAGECOACH VILLAGE PH 01 PRCL 02
- Listing ID #:TB8538901
- Added:2 day(s) ago
- Updated:August 22, 2026 at 06:48 PM
Rooms and interior
- Bedrooms:3
- Total bathrooms:2
- Full bathrooms:2
- Flooring:Ceramic Tile, Laminate, Wood
- Kitchen Description:Dishwasher, Disposal, Microwave, Range, Refrigerator, Stone Counters
- Bedroom Description:High Ceilings, Primary Bedroom Main Floor, Walk-In Closet(s)
- Living area:1,440 sq. ft.
Heating and cooling
- Cooling:Central Air
- Heating:Central
- Central air:Yes
Structure and exterior
- Roof:Shingle
- Year built:1996
- Building area:1,440 sq. ft.
- Lot area:0.19 Acres
- Lot Features:Sidewalk
- Construction Materials:Block, Stucco
- Exterior Features:Lighting, Private Mailbox, Rain Gutters, Rear Porch, Sidewalk
- Foundation Description:Slab
- Levels:1 Story
Schools
- High school:Cypress Creek High-PO
- Middle school:Cypress Creek Middle School
- Elementary school:Denham Oaks Elementary-PO
Utilities
- Water:Public
- Sewer:Public, Public Sewer
Finances and disclosures
- Price:$350,000
- Price per sq. ft.:$159.38
- Tax amount:$4,219 (2025)
Features and amenities
- Appliances:Dishwasher, Disposal, Dryer, Irrigation Equipment, Microwave, Range, Refrigerator, Washer
- Laundry features:Dryer, Inside, Laundry Room, Washer
- Amenities:Basketball Court, Cathedral Ceiling(s), Ceiling Fans(s), Clubhouse, Fitness Center, High Ceilings, Irrigation Equipment, Lobby Key Required, Maintenance, Open Floorplan, Playground, Pool, Primary Bedroom Main Floor, Stone Counters, Thermostat, Walk-In Closet(s), Window Treatments
- Pool features:Pool, Public Pool
Parking
- Parking description:Attached Garage
- Garage:Yes
- Garage spaces:2
 The information being provided by Stellar Mls is for the consumer's personal, non-commercial use and may not be used for any purpose other than to identify prospective properties consumer may be interested in purchasing. Any information relating to real estate for sale referenced on this web site comes from the Internet Data Exchange (IDX) program of the Stellar Mls. ERA ONETEAM REALTY is not a Multiple Listing Service (MLS), nor does it offer MLS access. This website is a service of ERA ONETEAM REALTY, a broker participant of Stellar Mls. This web site may reference real estate listing(s) held by a brokerage firm other than the broker and/or agent who owns this web site.
The accuracy of all information, regardless of source, including but not limited to open house information, square footages and lot sizes, is deemed reliable but not guaranteed and should be personally verified through personal inspection by and/or with the appropriate professionals. The data contained herein is copyrighted by Stellar Mls and is protected by all applicable copyright laws. Any unauthorized dissemination of this information is in violation of copyright laws and is strictly prohibited.
Properties in listings may have been sold or may no longer be available.
Copyright 2026 Stellar Mls. All rights reserved.
The information being provided by Stellar Mls is for the consumer's personal, non-commercial use and may not be used for any purpose other than to identify prospective properties consumer may be interested in purchasing. Any information relating to real estate for sale referenced on this web site comes from the Internet Data Exchange (IDX) program of the Stellar Mls. ERA ONETEAM REALTY is not a Multiple Listing Service (MLS), nor does it offer MLS access. This website is a service of ERA ONETEAM REALTY, a broker participant of Stellar Mls. This web site may reference real estate listing(s) held by a brokerage firm other than the broker and/or agent who owns this web site.
The accuracy of all information, regardless of source, including but not limited to open house information, square footages and lot sizes, is deemed reliable but not guaranteed and should be personally verified through personal inspection by and/or with the appropriate professionals. The data contained herein is copyrighted by Stellar Mls and is protected by all applicable copyright laws. Any unauthorized dissemination of this information is in violation of copyright laws and is strictly prohibited.
Properties in listings may have been sold or may no longer be available.
Copyright 2026 Stellar Mls. All rights reserved.New listings near 3339 Castle Rock Circle
- Coming Soon
 $569,900Coming Soon4 beds 3 baths2,301 sq. ft.
23315 Dinhurst Court, LAND O LAKES, FL 34639
MLS# TB8540091Listed by: AGILE GROUP REALTY - Coming Soon
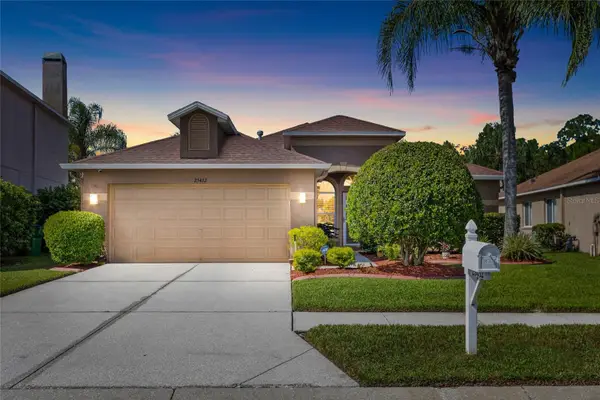 $430,000Coming Soon3 beds 2 baths1,772 sq. ft.
25432 Geddy Drive, LAND O LAKES, FL 34639
MLS# TB8540648Listed by: BHHS FLORIDA PROPERTIES GROUP - Coming Soon
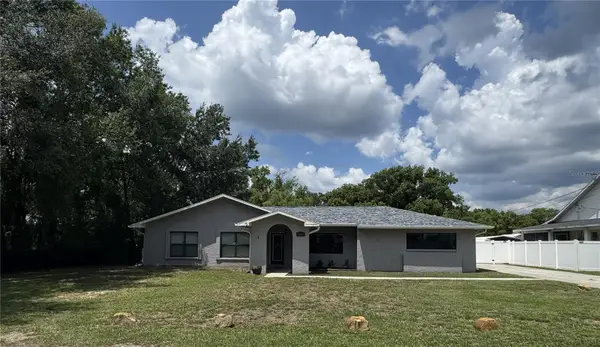 $550,000Coming Soon3 beds 2 baths2,026 sq. ft.
21021 2nd Street, LAND O LAKES, FL 34638
MLS# TB8539449Listed by: KELLER WILLIAMS TAMPA PROPERTIES - New
 $479,000Active4 beds 4 baths3,033 sq. ft.
5035 Alderbrook, LAND O LAKES, FL 34638
MLS# TB8541440Listed by: MR BIGGS LLC - New
 $399,900Active3 beds 2 baths1,923 sq. ft.
21864 Pineywood Loop, LAND O LAKES, FL 34639
MLS# TB8541011Listed by: DENNIS REALTY & INV. CORP. - New
 $410,000Active5 beds 3 baths2,453 sq. ft.
7058 Flint Creek Drive, LAND O LAKES, FL 34638
MLS# TB8539398Listed by: D R HORTON REALTY OF TAMPA LLC - New
 $1,399,000Active3 beds 3 baths3,013 sq. ft.
20902 Ragan Lane, LAND O LAKES, FL 34638
MLS# TB8536718Listed by: CHARLES RUTENBERG REALTY INC - New
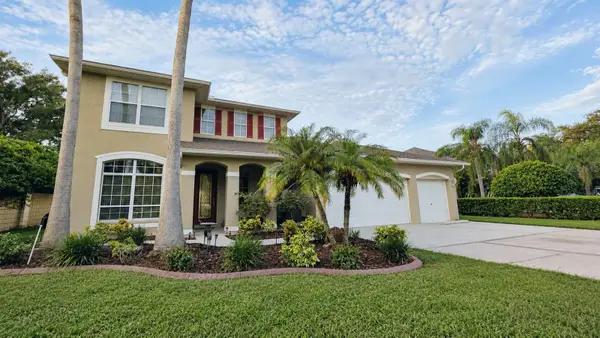 $609,000Active5 beds 3 baths2,840 sq. ft.
21111 Preservation Drive, LAND O LAKES, FL 34638
MLS# W7888771Listed by: REALNET FLORIDA REAL ESTATE - New
 $375,000Active4 beds 3 baths2,046 sq. ft.
10792 Hawks Landing Drive, LAND O LAKES, FL 34638
MLS# TB8541018Listed by: COMPASS FLORIDA LLC - Open Sat, 12 to 3pmNew
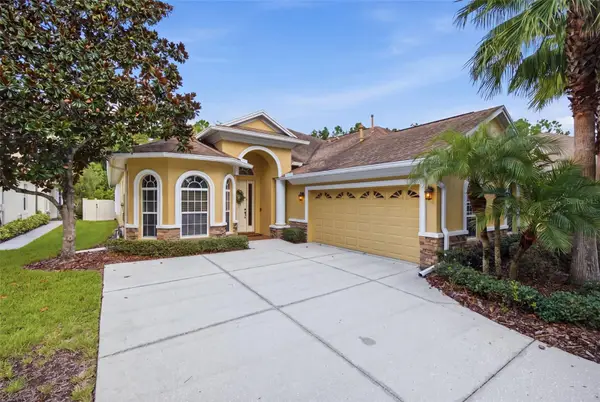 $430,000Active3 beds 2 baths1,888 sq. ft.
2821 Devonoak Boulevard, LAND O LAKES, FL 34638
MLS# TB8540304Listed by: KELLER WILLIAMS TAMPA PROPERTIES


Protect your home and budget from life's surprises with an Assurant Home Warranty, backed by a partner that supports you through every step of homeownership. Explore Plans.
© 2023 - 2026 ERA Franchise Systems LLC. All rights reserved. ERA Franchise Systems LLC fully supports the principles of the Fair Housing Act and the Equal Opportunity Act. ERA, ERA Real Estate powered, and their respective logos are registered service marks of ERA Franchise Systems LLC. Each office is independently owned and operated.