
3952 Chaucer Way, Land O Lakes, FL 34639
Local realty services provided by:ERA Grizzard Real Estate
Listed by: jennifer dobbs
Office: mihara & associates inc.
MLS#:TB8539444
Source:MFRMLS
Price summary
- Price:$635,000
- Price per sq. ft.:$179.63
- Monthly HOA dues:$56.75
About this home
SUNRISE MORNINGS POOLSIDE, QUIET EVENINGS ON YOUR PRIVATE DOCK AND BLACK LAKE IN YOUR BACKYARD. THIS IS FLORIDA LIVING THE WAY IT WAS MEANT TO BE. Set on a beautifully manicured corner lot in Heron Point at Sable Ridge, this former model home has been lovingly maintained by its original owner and spans 2,621 square feet with 5 bedrooms, 3 baths and a 3-car garage, all on one level. No CDD and no neighbor on one side add to the appeal. St. Augustine grass, tropical landscaping and Florida-friendly plantings create impressive curb appeal leading to a portico entrance. Glass entry doors with a sidelight and transom open to the foyer, where Brazilian Cherry hardwood floors introduce warmth throughout the living areas. The formal living room and dining room are complemented by the architectural character of a two-sided fireplace. The kitchen takes center stage, showcasing rich raised-panel cabinetry with crown molding and bottom rail, stainless pulls, granite countertops and backsplash, and a double stainless-steel sink. Nearly new appliances include a 3 month old French door refrigerator, smooth-top range with double oven, microwave and dishwasher, all less than 3 years old. An island with a raised breakfast bar extends toward the family room, creating a natural gathering spot and easy connection between the two spaces. The adjoining café is a destination of its own, where bay windows frame views of the lanai and pool. A deep pantry provides additional storage. Just beyond, the spacious family room opens directly to the outdoor living area.
Double doors introduce the spacious primary retreat with a sitting area, private lanai access and large walk-in closet. The ensuite bath features a double vanity, soaking tub, tiled walk-in shower with bench, private water closet and linen storage. The 3-way split-bedroom design provides flexibility and privacy. Two secondary bedrooms share a full bath, another features an ensuite bath with convenient pool access and the fifth bedroom, currently an office, is adjacent to the primary suite. Plantation shutters throughout add a polished finishing touch. Step outside to see what makes this home truly special. The covered lanai provides plenty of room for dining, and relaxing beneath the ceiling fans. The freeform chlorinated pool and elevated spillover spa create a resort-like centerpiece within the screened enclosure. The porch swing conveys, giving you the perfect place to sit back and enjoy the view. Beyond the pool, the fully fenced property unfolds into a lush lakefront setting with a manicured lawn, tropical landscaping, butterfly and bee-friendly plantings, sprinkler system and fire-pit seating area. Follow the gently sloping backyard toward peaceful Black Lake, where mature vegetation and abundant birdlife create a natural backdrop. At the water's edge, a NEW 2026 private dock creates the perfect place to fish, launch a kayak or simply sit back and enjoy the lake. MAJOR IMPROVEMENTS: NEW ROOF, A/C 2025, water heater 2024, pool pump/filter 2021, screen enclosure 2024. The laundry room provides direct access to the 3-car garage, and the home is served by county water and sewer. Outdoor Ring doorbell and cameras convey, along with the TV and Bose speaker on the lanai. Ideally located near Collier Parkway and SR54, with easy access to U.S. 41, I-75 and the Suncoast Parkway, shopping and dining nearby. The pool is ready, the dock is waiting and Black Lake is calling. Schedule your private showing today....
Contact an agent
Home facts
- Year built:1998
- Subdivision & Development:HERON POINT AT SABLE RIDGE PH 01C
- Listing ID #:TB8539444
- Added:40 day(s) ago
- Updated:September 30, 2026 at 03:08 AM
Rooms and interior
- Bedrooms:5
- Total bathrooms:3
- Full bathrooms:3
- Flooring:Tile, Wood
- Dining Description:Eat In Kitchen, Formal Dining Room
- Kitchen Description:Dishwasher, Disposal, Eat-in Kitchen, Microwave, Range, Refrigerator, Solid Wood Cabinets, Stone Counters
- Bedroom Description:High Ceilings, Split Bedroom, Walk-In Closet(s)
- Living area:2,621 sq. ft.
Heating and cooling
- Cooling:Central Air
- Heating:Central
- Central air:Yes
Structure and exterior
- Roof:Shingle
- Year built:1998
- Building area:2,621 sq. ft.
- Lot area:0.31 Acres
- Lot Features:Corner Lot, Sloped
- Construction Materials:Concrete, Stucco
- Exterior Features:Deck, Patio, Private Mailbox, Rear Porch, Screened, Sidewalk
- Foundation Description:Slab
- Levels:1 Story
Schools
- High school:Land O' Lakes High-PO
- Middle school:Pine View Middle-PO
- Elementary school:Pine View Elementary-PO
Utilities
- Water:Public, Water Connected
- Sewer:Public, Public Sewer, Sewer Connected
Finances and disclosures
- Price:$635,000
- Price per sq. ft.:$179.63
- Tax amount:$4,025 (2025)
Features and amenities
- Appliances:Dishwasher, Disposal, Dryer, Irrigation Equipment, Microwave, Range, Refrigerator, Washer
- Laundry features:Dryer, Inside, Laundry Room, Washer
- Amenities:Ceiling Fans(s), Eat-in Kitchen, High Ceilings, Irrigation Equipment, Solid Wood Cabinets, Split Bedroom, Stone Counters, Thermostat, Vaulted Ceiling(s), Walk-In Closet(s)
- Pool features:Gunite, In Ground, Private Pool, Screen Enclosure
Parking
- Parking description:Attached Garage, Driveway
- Garage:Yes
- Garage spaces:3
 The information being provided by Stellar Mls is for the consumer's personal, non-commercial use and may not be used for any purpose other than to identify prospective properties consumer may be interested in purchasing. Any information relating to real estate for sale referenced on this web site comes from the Internet Data Exchange (IDX) program of the Stellar Mls. ERA Grizzard Real Estate is not a Multiple Listing Service (MLS), nor does it offer MLS access. This website is a service of ERA Grizzard Real Estate, a broker participant of Stellar Mls. This web site may reference real estate listing(s) held by a brokerage firm other than the broker and/or agent who owns this web site.
The accuracy of all information, regardless of source, including but not limited to open house information, square footages and lot sizes, is deemed reliable but not guaranteed and should be personally verified through personal inspection by and/or with the appropriate professionals. The data contained herein is copyrighted by Stellar Mls and is protected by all applicable copyright laws. Any unauthorized dissemination of this information is in violation of copyright laws and is strictly prohibited.
Properties in listings may have been sold or may no longer be available.
Copyright 2026 Stellar Mls. All rights reserved.
The information being provided by Stellar Mls is for the consumer's personal, non-commercial use and may not be used for any purpose other than to identify prospective properties consumer may be interested in purchasing. Any information relating to real estate for sale referenced on this web site comes from the Internet Data Exchange (IDX) program of the Stellar Mls. ERA Grizzard Real Estate is not a Multiple Listing Service (MLS), nor does it offer MLS access. This website is a service of ERA Grizzard Real Estate, a broker participant of Stellar Mls. This web site may reference real estate listing(s) held by a brokerage firm other than the broker and/or agent who owns this web site.
The accuracy of all information, regardless of source, including but not limited to open house information, square footages and lot sizes, is deemed reliable but not guaranteed and should be personally verified through personal inspection by and/or with the appropriate professionals. The data contained herein is copyrighted by Stellar Mls and is protected by all applicable copyright laws. Any unauthorized dissemination of this information is in violation of copyright laws and is strictly prohibited.
Properties in listings may have been sold or may no longer be available.
Copyright 2026 Stellar Mls. All rights reserved.New listings near 3952 Chaucer Way
- Coming Soon
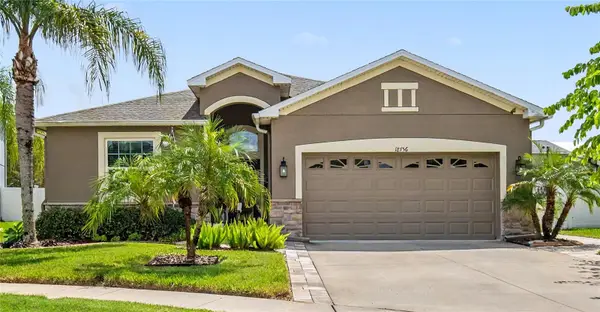
 $429,000Coming Soon4 beds 2 baths2,064 sq. ft.
25500 Geddy Drive, LAND O LAKES, FL 34639
MLS# TB8552545Listed by: BHHS FLORIDA PROPERTIES GROUP - Coming Soon
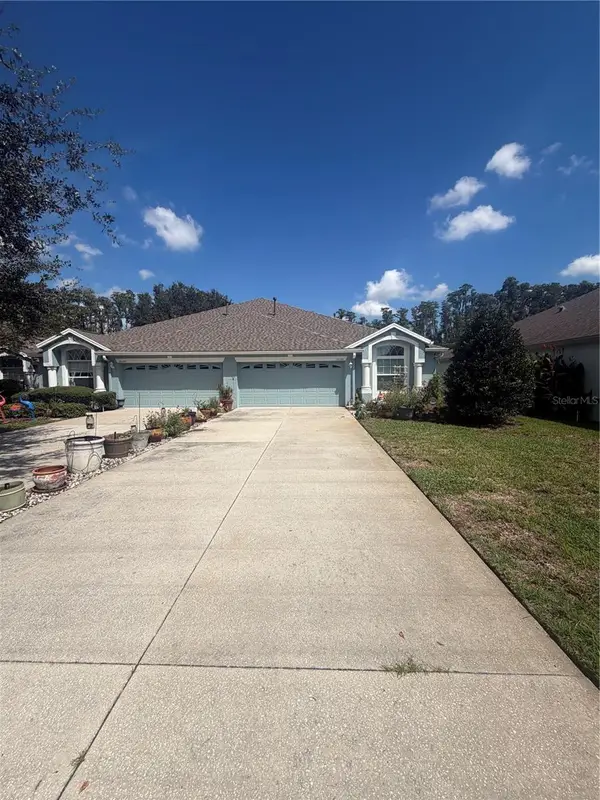
 $404,900Coming Soon3 beds 2 baths1,672 sq. ft.
18756 Burndall Court, LAND O LAKES, FL 34638
MLS# TB8550240Listed by: LPT REALTY, LLC - Coming Soon
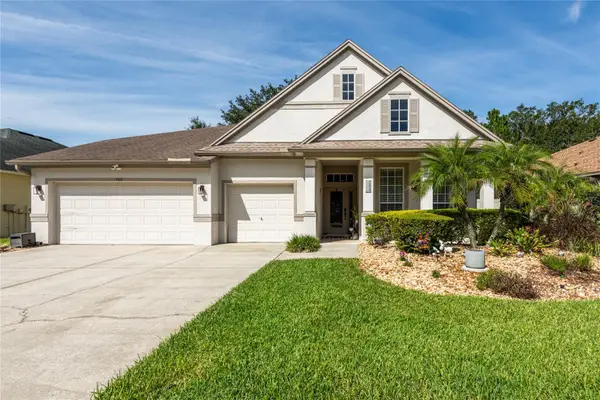
 $339,900Coming Soon2 beds 2 baths1,722 sq. ft.
19339 Everton Place, LAND O LAKES, FL 34638
MLS# W7889572Listed by: BHHS FLORIDA PROPERTIES GROUP - New
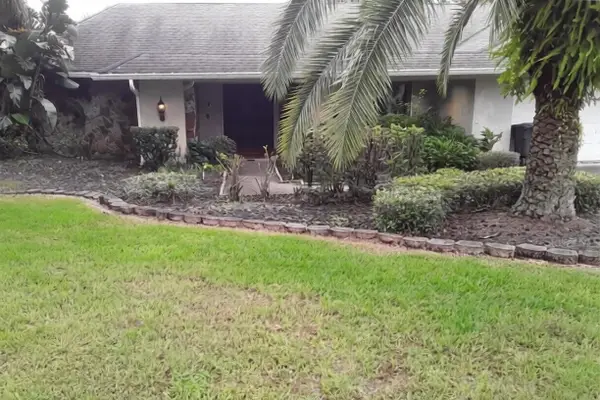
 $599,000Active5 beds 4 baths3,333 sq. ft.
7513 Kickliter Lane, LAND O LAKES, FL 34637
MLS# TB8551470Listed by: RUSSELL ADAMS REALTY INC - New
 $5,000Active6 beds 2 baths3,532 sq. ft.
3801 Lake Padgett Drive, Other Florida, FL 34639
MLS# 405444Listed by: JAMIE L BOONE LLC - New
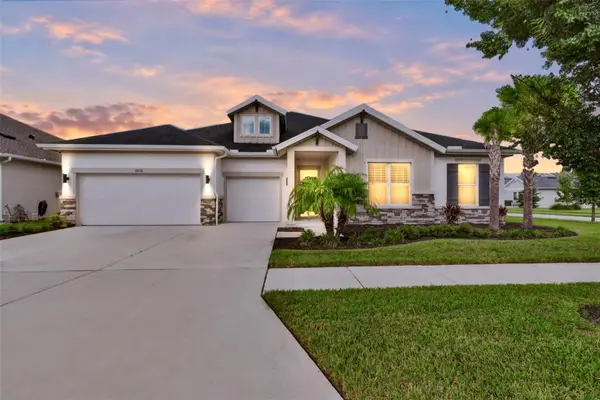 $899,900Active4 beds 4 baths3,226 sq. ft.
3210 Tour Trace, LAND O LAKES, FL 34638
MLS# TB8552913Listed by: EXP REALTY LLC - New
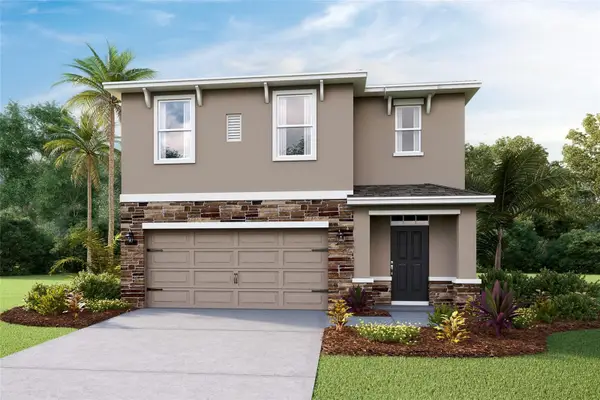 $420,000Active5 beds 3 baths2,453 sq. ft.
9846 Brave Buck Avenue, LAND O LAKES, FL 34638
MLS# TB8553152Listed by: D R HORTON REALTY OF TAMPA LLC - New
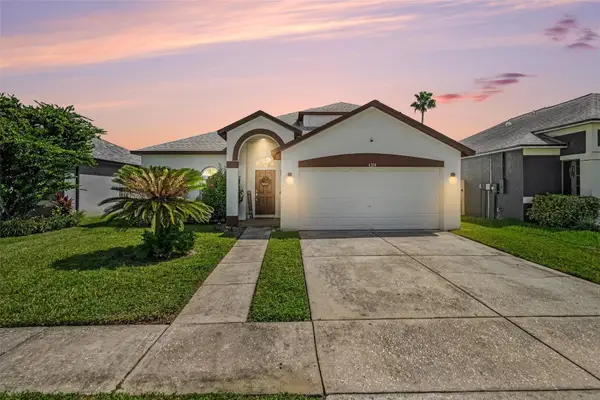 $550,000Active5 beds 3 baths2,286 sq. ft.
4304 Tarkington Drive, LAND O LAKES, FL 34639
MLS# TB8552978Listed by: ENGEL & VOLKERS TAMPA DOWNTOWN - New
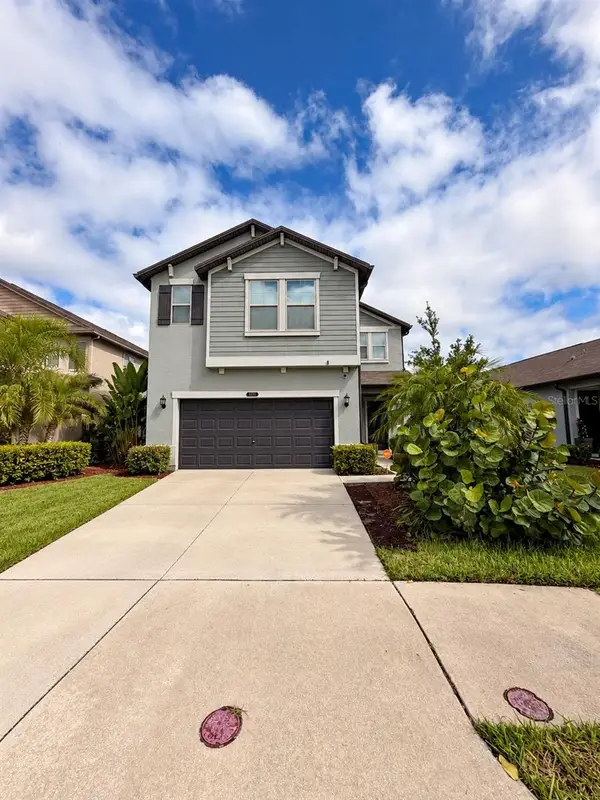 $410,000Active4 beds 3 baths2,784 sq. ft.
8882 Flourish Drive, LAND O LAKES, FL 34637
MLS# TB8549630Listed by: OCEAN BLUE REALTY,INC. - New
 $374,900Active4 beds 3 baths2,055 sq. ft.
3327 Thistledown Lane, LAND O LAKES, FL 34638
MLS# TB8551358Listed by: COMPASS FLORIDA LLC


Protect your home and budget from life's surprises with an Assurant Home Warranty, backed by a partner that supports you through every step of homeownership. Explore Plans.
© 2023 - 2026 ERA Franchise Systems LLC. All rights reserved. ERA Franchise Systems LLC fully supports the principles of the Fair Housing Act and the Equal Opportunity Act. ERA, ERA Real Estate powered, and their respective logos are registered service marks of ERA Franchise Systems LLC. Each office is independently owned and operated.