
4711 Wessex Way, Land O Lakes, FL 34639
Local realty services provided by:Gulf Shores Realty ERA Powered
Upcoming open houses
- Sat, Jul 1112:00 pm - 02:00 pm
Listed by: jaime mcknight
Office: coldwell banker realty
MLS#:TB8509464
Source:MFRMLS
Price summary
- Price:$379,000
- Price per sq. ft.:$164.35
- Monthly HOA dues:$105
About this home
PRICE REDUCTION! BRAND NEW HVAC! This is the one you have been waiting for! WELCOME HOME! This beautifully maintained and updated 3 bedroom, 2 bathroom, 2 car garage home situated on nearly a quarter acre lot overlooks a large pond. Tucked away in the highly sought after Grand Oaks community this move in ready home has so many upgrades! Brand new HVAC system, new roof 2020, new 2026 irrigation system/controller, renovated bathrooms with granite custom vanities, updated kitchen with granite counters, upgraded tile throughout the entire home, updated light fixtures, new interior paint , new landscaping, new sod and custom outdoor landscape lighting! The large backyard is fully PVC fenced overlooking peaceful water views of the pond. The backyard is ideal for entertaining, gardening, pets and simply enjoying the outsdoors. The screened in patio is the perfect place to enjoy your coffee while enjoying this beautiful backyard. The larger lot the home sits on adds to the homes privacy situated away from neighbors. The Grand Oaks community offers excellent community amenities like a pool, hot tub, clubhouse, fitness center, volleyball courts, basketball court and playground all for a low HOA. Sidewalks throughout the neighborhood make walking your dog and biking safe and enjoyable . The community also has access to a unique wetland boardwalk trail for outdoor exploring! Ideally located in Land O Lakes near Wesley Chapel area close to shopping, dining, schools, medical facilities, I-75 and major roadways for easy commute. This home is move in ready and worry free! You do not want to miss this opportunity to make this house your home!...
Contact an agent
Home facts
- Year built:2003
- Listing ID #:TB8509464
- Added:51 day(s) ago
- Updated:July 08, 2026 at 01:05 PM
Rooms and interior
- Bedrooms:3
- Total bathrooms:2
- Full bathrooms:2
- Flooring:Ceramic Tile
- Kitchen Description:Dishwasher, Microwave, Range, Refrigerator, Solid Surface Counters, Solid Wood Cabinets
- Bedroom Description:High Ceilings, Primary Bedroom Main Floor, Walk-In Closet(s)
- Living area:1,630 sq. ft.
Heating and cooling
- Cooling:Central Air
- Heating:Central
- Central air:Yes
Structure and exterior
- Roof:Shingle
- Year built:2003
- Building area:1,630 sq. ft.
- Lot area:0.22 Acres
- Construction Materials:Block
- Exterior Features:Sidewalk
- Foundation Description:Slab
- Levels:1 Story
Schools
- High school:Cypress Creek High-PO
- Middle school:Cypress Creek Middle School
- Elementary school:Veterans Elementary School
Utilities
- Water:Public
- Sewer:Public Sewer
Finances and disclosures
- Price:$379,000
- Price per sq. ft.:$164.35
- Tax amount:$5,588 (2025)
Features and amenities
- Appliances:Dishwasher, Dryer, Microwave, Range, Refrigerator, Washer
- Laundry features:Dryer, In Kitchen, Washer
- Amenities:BB/HS Internet Available, Basketball Court, Cable Available, Cable Connected, Ceiling Fans(s), Clubhouse, Electricity Available, Fitness Center, High Ceilings, Park, Playground, Pool, Primary Bedroom Main Floor, Recreation Facilities, Solid Surface Counters, Solid Wood Cabinets, Spa/Hot Tub, Thermostat, Walk-In Closet(s)
- Pool features:Pool, Public Pool
Parking
- Parking description:Attached Garage
- Garage:Yes
- Garage spaces:2
 The information being provided by Stellar Mls is for the consumer's personal, non-commercial use and may not be used for any purpose other than to identify prospective properties consumer may be interested in purchasing. Any information relating to real estate for sale referenced on this web site comes from the Internet Data Exchange (IDX) program of the Stellar Mls. Gulf Shores Realty ERA Powered is not a Multiple Listing Service (MLS), nor does it offer MLS access. This website is a service of Gulf Shores Realty ERA Powered, a broker participant of Stellar Mls. This web site may reference real estate listing(s) held by a brokerage firm other than the broker and/or agent who owns this web site.
The accuracy of all information, regardless of source, including but not limited to open house information, square footages and lot sizes, is deemed reliable but not guaranteed and should be personally verified through personal inspection by and/or with the appropriate professionals. The data contained herein is copyrighted by Stellar Mls and is protected by all applicable copyright laws. Any unauthorized dissemination of this information is in violation of copyright laws and is strictly prohibited.
Properties in listings may have been sold or may no longer be available.
Copyright 2026 Stellar Mls. All rights reserved.
The information being provided by Stellar Mls is for the consumer's personal, non-commercial use and may not be used for any purpose other than to identify prospective properties consumer may be interested in purchasing. Any information relating to real estate for sale referenced on this web site comes from the Internet Data Exchange (IDX) program of the Stellar Mls. Gulf Shores Realty ERA Powered is not a Multiple Listing Service (MLS), nor does it offer MLS access. This website is a service of Gulf Shores Realty ERA Powered, a broker participant of Stellar Mls. This web site may reference real estate listing(s) held by a brokerage firm other than the broker and/or agent who owns this web site.
The accuracy of all information, regardless of source, including but not limited to open house information, square footages and lot sizes, is deemed reliable but not guaranteed and should be personally verified through personal inspection by and/or with the appropriate professionals. The data contained herein is copyrighted by Stellar Mls and is protected by all applicable copyright laws. Any unauthorized dissemination of this information is in violation of copyright laws and is strictly prohibited.
Properties in listings may have been sold or may no longer be available.
Copyright 2026 Stellar Mls. All rights reserved.New listings near 4711 Wessex Way
- New
 $149,900Active1.76 Acres
0 State Road 52, LAND O LAKES, FL 34638
MLS# TB8523945Listed by: KING & ASSOCIATES REAL ESTATE LLC - New
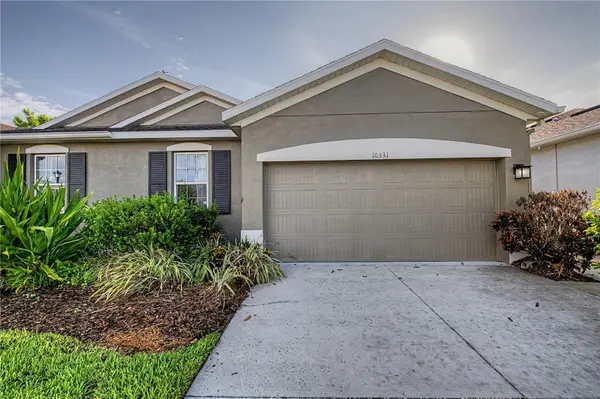 $300,000Active3 beds 2 baths1,548 sq. ft.
10331 Heron Hideaway Loop, LAND O LAKES, FL 34638
MLS# TB8525892Listed by: 54 REALTY LLC  $469,900Active5 beds 3 baths2,260 sq. ft.
3219 Gianna Way, LAND O LAKES, FL 34638
MLS# TB8522614Listed by: IMPACT REALTY TAMPA BAY- New
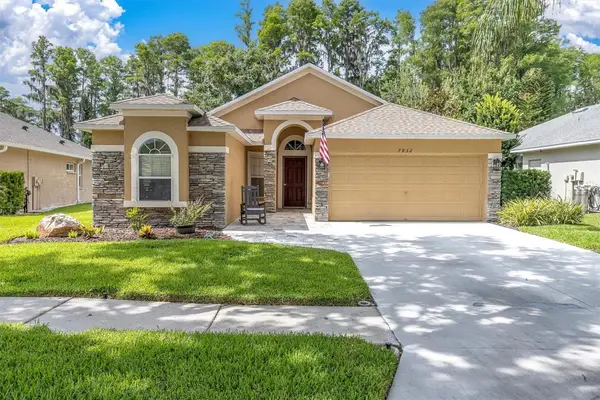 $459,900Active3 beds 2 baths1,713 sq. ft.
7832 Blue Spring Drive, LAND O LAKES, FL 34637
MLS# TB8523972Listed by: RE/MAX REALTEC GROUP INC - New
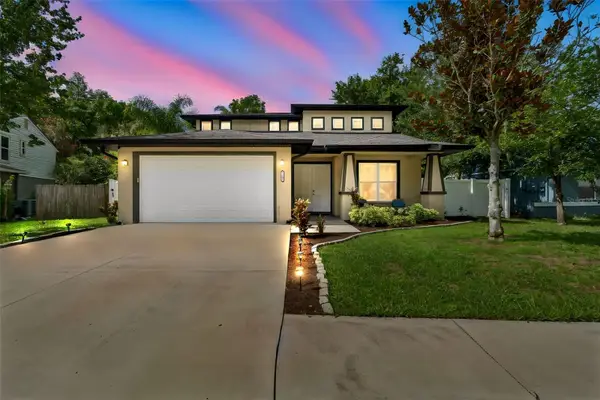 $589,000Active4 beds 3 baths2,521 sq. ft.
21620 Teal Court, LUTZ, FL 33549
MLS# TB8525991Listed by: CENTURY 21 EXECUTIVE TEAM 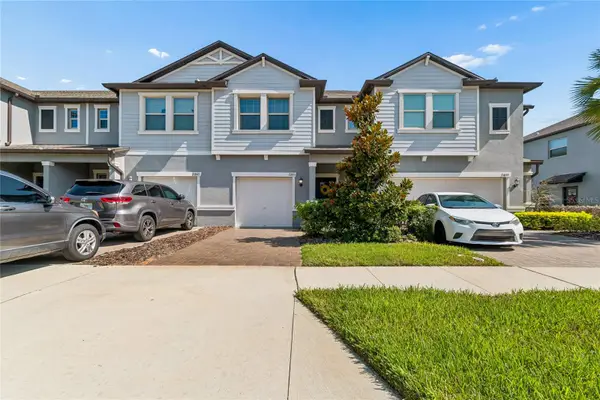 $270,000Active3 beds 3 baths1,601 sq. ft.
21851 Lyonia Lane, LAND O LAKES, FL 34637
MLS# TB8521989Listed by: REAL BROKER, LLC- New
 $305,000Active3 beds 3 baths1,601 sq. ft.
9124 Gallantree Place, LAND O LAKES, FL 34637
MLS# TB8526034Listed by: HOME GIRLS & GUYS REALTY - New
 $560,490Active4 beds 4 baths2,795 sq. ft.
7540 Broad River Avenue, LAND O LAKES, FL 34638
MLS# TB8526362Listed by: D R HORTON REALTY OF TAMPA LLC - New
 $403,990Active4 beds 3 baths2,305 sq. ft.
7088 Flint Creek Drive, LAND O LAKES, FL 34638
MLS# TB8526328Listed by: D R HORTON REALTY OF TAMPA LLC - New
 $675,000Active4 beds 2 baths1,922 sq. ft.
2650 20 Mile Level Road, LAND O LAKES, FL 34639
MLS# TB8518765Listed by: REALTY ONE GROUP ADVANTAGE


Protect your home and budget from life's surprises with an Assurant Home Warranty, backed by a partner that supports you through every step of homeownership. Explore Plans.
© 2023 - 2026 ERA Franchise Systems LLC. All rights reserved. ERA Franchise Systems LLC fully supports the principles of the Fair Housing Act and the Equal Opportunity Act. ERA, ERA Real Estate powered, and their respective logos are registered service marks of ERA Franchise Systems LLC. Each office is independently owned and operated.