
9323 Bella Vita Circle, Land O Lakes, FL 34637
Local realty services provided by:Gulf Shores Realty ERA Powered
Listed by: susan najar
Office: charles rutenberg realty inc
MLS#:TB8518732
Source:MFRMLS
Price summary
- Price:$675,000
- Price per sq. ft.:$151.24
- Monthly HOA dues:$183.33
About this home
WELCOME TO YOUR STUNNING MOVE-IN READY POOL HOME in the exclusive gated, maintenance-free community of Gardenia Glen in Connerton! Perfectly situated on a beautifully landscaped homesite, this Taylor Morrison home offers nearly 3,300 sq ft of perfectly appointed living space with 4 bedrooms, 3.5 bathrooms, formal living & dining rooms, an oversized loft, mud room, private balcony, and a 3-car tandem garage. From the moment you arrive, you'll be captivated by the home's impressive curb appeal, featuring lush tropical landscaping & welcoming front porch. Step inside and discover a bright freshly painted interior, open-concept design highlighted by soaring ceilings, recessed lighting, and beautiful wood-look tile flooring throughout the main level. Designed for both everyday living & entertaining, the spacious layout seamlessly connects the foyer, formal living room, dining room, family room, dinette, and gourmet kitchen. At the heart of the home, the chef-inspired kitchen boasts granite countertops, freshly painted cabinetry with decorative crown molding & updated hardware, tile backsplash, stainless steel appliances including a smart refrigerator, a gas range, pendant lighting, a large center island, & a spacious pantry. The expansive family room serves as the gathering place of the home & opens effortlessly to the outdoor living area through a dramatic 16-ft wall of sliding glass doors. Step outside to your private backyard retreat featuring a sparkling swimming pool with spillover spa, & screened lanai with paver decking. This incredible indoor-outdoor living space was made for entertaining family and friends year-round. The formal dining room offers an elegant setting with its tray ceiling, crown molding, & modern chandelier. The formal living room has been transformed into a fun-filled game room complete with wainscotting, a pool table & billiards-themed lighting. The mud room with extensive cabinetry, Corian countertops, & additional storage provides convenient access to the garage. Upstairs, an enormous loft provides endless possibilities as a media room or secondary family room. The luxurious owner's suite serves as a private retreat featuring a tray ceiling, walk-in closets, and French doors leading to a covered balcony, the perfect place to enjoy your morning coffee or unwind after a long day. The spa-inspired owner's bathroom showcases dual sinks, granite countertop, abundant cabinetry, a relaxing garden tub, separate walk-in shower with bench seating and glass enclosure, and a private water closet. On the opposite side of the second floor, a secondary bedroom enjoys its own private en-suite bath, while bedrooms three and four share a convenient Jack-and-Jill bathroom. Every bedroom offers a walk-in closet. Upgrades include fresh interior paint, custom blinds and curtains, ceiling fans, double-pane windows, & a second-floor laundry room. HOA services include lawn maintenance, reclaimed irrigation, gated entry, and trash service. Enjoy Connerton's award-winning master-planned community featuring resort-style amenities, nature trails, parks, pools, fitness center, and exceptional community living. Exciting future amenities include a brand-new clubhouse, additional resort-style pool, splash park, six pickleball courts, and a bike pump track. Conveniently located near top-rated schools, shopping, dining, entertainment, & major commuter routes, Connerton offers the perfect balance of luxury, convenience, & community living....
Contact an agent
Home facts
- Year built:2014
- Subdivision & Development:CONNERTON VILLAGE
- Listing ID #:TB8518732
- Added:103 day(s) ago
- Updated:September 29, 2026 at 08:44 PM
Rooms and interior
- Bedrooms:4
- Total bathrooms:4
- Full bathrooms:3
- Half bathrooms:1
- Flooring:Carpet, Ceramic Tile, Tile
- Dining Description:Breakfast Room, Eat In Kitchen, Formal Dining Room, Living Room/Dining Room Combo
- Kitchen Description:Dishwasher, Disposal, Eat-in Kitchen, Kitchen/Family Room Combo, Microwave, Range, Refrigerator, Solid Wood Cabinets, Stone Counters
- Bedroom Description:High Ceilings, Primary Bedroom Upstairs, Split Bedroom, Walk-In Closet(s)
- Living area:3,249 sq. ft.
Heating and cooling
- Cooling:Central Air, Zoned
- Heating:Central, Electric, Heat Pump, Zoned
- Central air:Yes
Structure and exterior
- Roof:Shingle
- Year built:2014
- Building area:3,249 sq. ft.
- Lot area:0.15 Acres
- Lot Features:Cleared, Corner Lot, Landscaped, Level, Near Golf Course, Near Marina, Near Public Transit, Paved, Private, Sidewalk
- Architectural Style:Courtyard, Craftsman, Traditional
- Construction Materials:Block, Concrete, Frame, Stucco
- Exterior Features:Covered Porch/Patio, Enclosed, Front Porch, Garden, Lighting, Patio, Porch, Private Mailbox, Rain Gutters, Rear Porch, Screened, Sidewalk
- Foundation Description:Slab
- Levels:2 Story
Schools
- High school:Land O' Lakes High-PO
- Middle school:Pine View Middle-PO
- Elementary school:Connerton Elem
Utilities
- Water:Public, Water Connected
- Sewer:Public, Public Sewer, Sewer Connected
Finances and disclosures
- Price:$675,000
- Price per sq. ft.:$151.24
- Tax amount:$10,581 (2025)
Features and amenities
- Appliances:Dishwasher, Disposal, Dryer, Gas Water Heater, Irrigation Equipment, Microwave, Range, Refrigerator, Washer
- Laundry features:Dryer, Gas Dryer Hookup, Inside, Laundry Room, Laundry Upper Level, Washer, Washer Hookup
- Amenities:BB/HS Internet Available, Basketball Court, Built-In Features, Cable Available, Cable Connected, Ceiling Fans(s), Clubhouse, Crown Molding, Eat-in Kitchen, Fitness Center, Gated, Handicap Modified, High Ceilings, Irrigation Equipment, Kitchen/Family Room Combo, Living Room/Dining Room Combo, Maintenance, Natural Gas Connected, Open Floorplan, Park, Playground, Pool, Primary Bedroom Upstairs, Recreation Facilities, Solid Wood Cabinets, Split Bedroom, Stone Counters, Tennis Court(s), Thermostat, Trail(s), Tray Ceiling(s), Underground Utilities, Walk-In Closet(s), Wheelchair Access, Window Treatments
- Pool features:Gunite, Heated, In Ground, Pool, Private Pool, Screen Enclosure
Parking
- Parking description:Attached Garage, Covered, Driveway, Garage Door Opener, Ground Level, Off Street, Tandem
- Garage:Yes
- Garage spaces:3
 The information being provided by Stellar Mls is for the consumer's personal, non-commercial use and may not be used for any purpose other than to identify prospective properties consumer may be interested in purchasing. Any information relating to real estate for sale referenced on this web site comes from the Internet Data Exchange (IDX) program of the Stellar Mls. Gulf Shores Realty ERA Powered is not a Multiple Listing Service (MLS), nor does it offer MLS access. This website is a service of Gulf Shores Realty ERA Powered, a broker participant of Stellar Mls. This web site may reference real estate listing(s) held by a brokerage firm other than the broker and/or agent who owns this web site.
The accuracy of all information, regardless of source, including but not limited to open house information, square footages and lot sizes, is deemed reliable but not guaranteed and should be personally verified through personal inspection by and/or with the appropriate professionals. The data contained herein is copyrighted by Stellar Mls and is protected by all applicable copyright laws. Any unauthorized dissemination of this information is in violation of copyright laws and is strictly prohibited.
Properties in listings may have been sold or may no longer be available.
Copyright 2026 Stellar Mls. All rights reserved.
The information being provided by Stellar Mls is for the consumer's personal, non-commercial use and may not be used for any purpose other than to identify prospective properties consumer may be interested in purchasing. Any information relating to real estate for sale referenced on this web site comes from the Internet Data Exchange (IDX) program of the Stellar Mls. Gulf Shores Realty ERA Powered is not a Multiple Listing Service (MLS), nor does it offer MLS access. This website is a service of Gulf Shores Realty ERA Powered, a broker participant of Stellar Mls. This web site may reference real estate listing(s) held by a brokerage firm other than the broker and/or agent who owns this web site.
The accuracy of all information, regardless of source, including but not limited to open house information, square footages and lot sizes, is deemed reliable but not guaranteed and should be personally verified through personal inspection by and/or with the appropriate professionals. The data contained herein is copyrighted by Stellar Mls and is protected by all applicable copyright laws. Any unauthorized dissemination of this information is in violation of copyright laws and is strictly prohibited.
Properties in listings may have been sold or may no longer be available.
Copyright 2026 Stellar Mls. All rights reserved.New listings near 9323 Bella Vita Circle
- Coming Soon
 $429,000Coming Soon4 beds 2 baths2,064 sq. ft.
25500 Geddy Drive, LAND O LAKES, FL 34639
MLS# TB8552545Listed by: BHHS FLORIDA PROPERTIES GROUP - Coming Soon
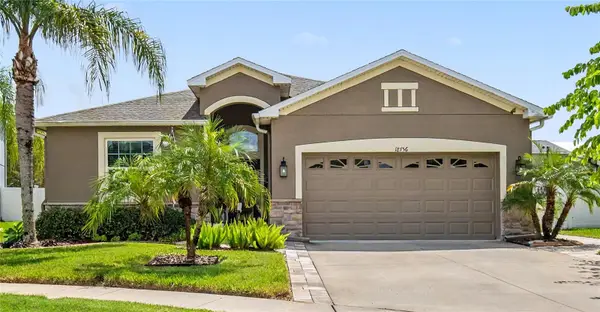 $404,900Coming Soon3 beds 2 baths1,672 sq. ft.
18756 Burndall Court, LAND O LAKES, FL 34638
MLS# TB8550240Listed by: LPT REALTY, LLC - Coming Soon
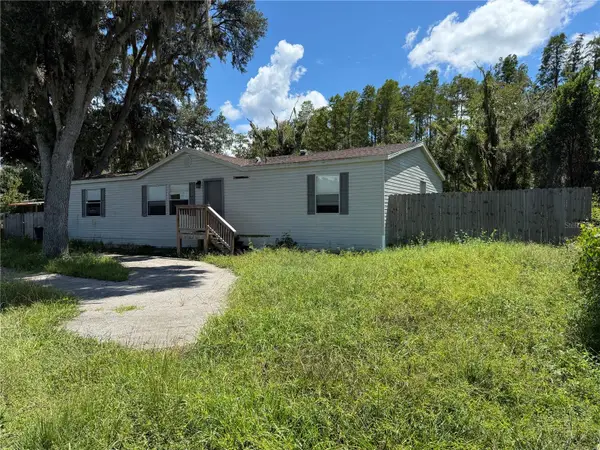 $139,000Coming Soon4 beds 2 baths1,512 sq. ft.
19036 Brewer Road, LAND O LAKES, FL 34638
MLS# TB8540719Listed by: NEXTHOME LUXE COASTAL - Coming Soon
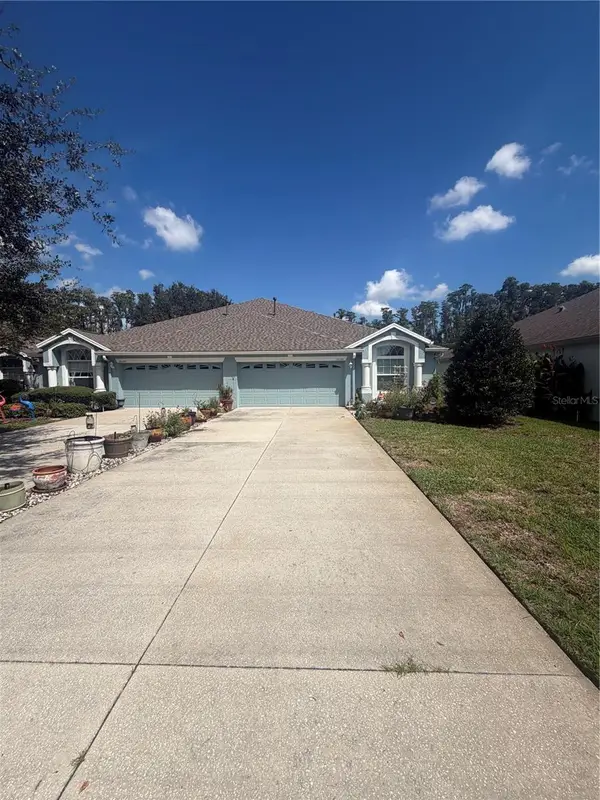 $339,900Coming Soon2 beds 2 baths1,722 sq. ft.
19339 Everton Place, LAND O LAKES, FL 34638
MLS# W7889572Listed by: BHHS FLORIDA PROPERTIES GROUP - New
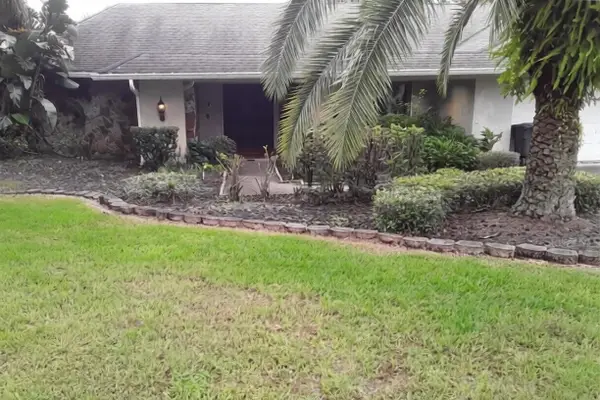 $5,000Active6 beds 2 baths3,532 sq. ft.
3801 Lake Padgett Drive, Other Florida, FL 34639
MLS# 405444Listed by: JAMIE L BOONE LLC - New
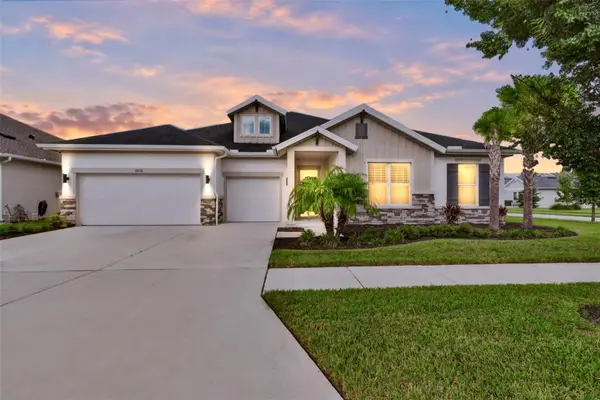 $899,900Active4 beds 4 baths3,226 sq. ft.
3210 Tour Trace, LAND O LAKES, FL 34638
MLS# TB8552913Listed by: EXP REALTY LLC - New
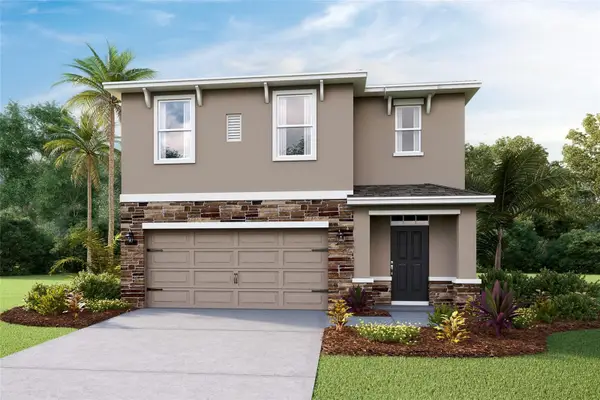 $420,000Active5 beds 3 baths2,453 sq. ft.
9846 Brave Buck Avenue, LAND O LAKES, FL 34638
MLS# TB8553152Listed by: D R HORTON REALTY OF TAMPA LLC - New
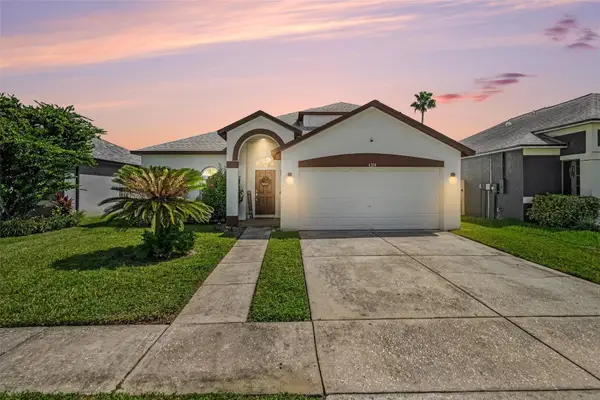 $550,000Active5 beds 3 baths2,286 sq. ft.
4304 Tarkington Drive, LAND O LAKES, FL 34639
MLS# TB8552978Listed by: ENGEL & VOLKERS TAMPA DOWNTOWN - New
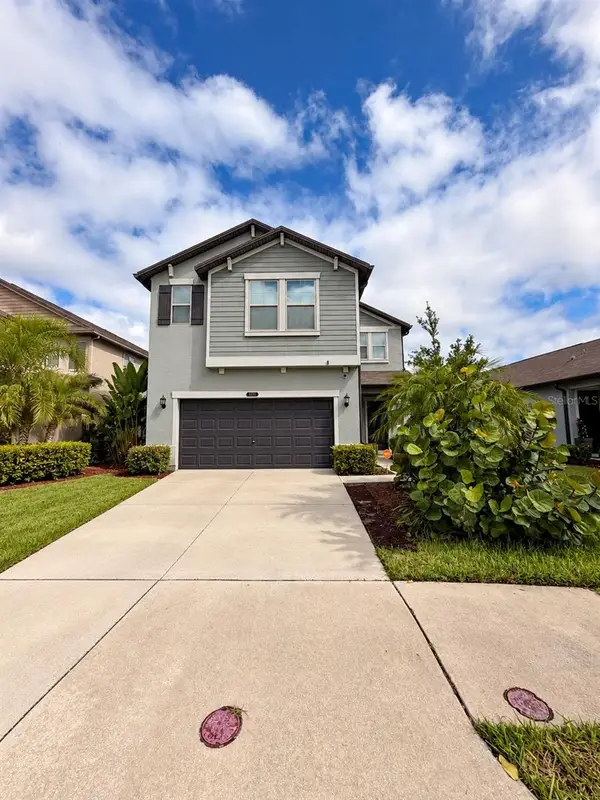 $410,000Active4 beds 3 baths2,784 sq. ft.
8882 Flourish Drive, LAND O LAKES, FL 34637
MLS# TB8549630Listed by: OCEAN BLUE REALTY,INC. - New
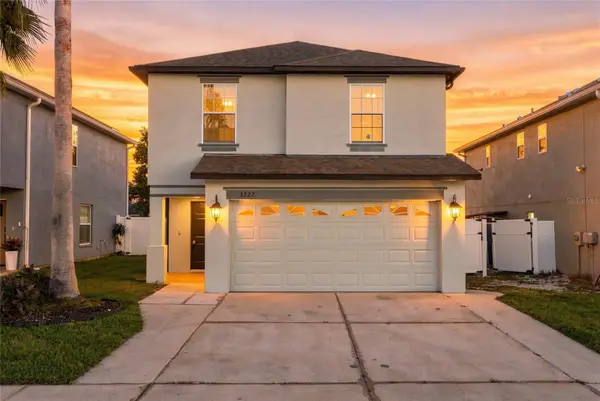 $374,900Active4 beds 3 baths2,055 sq. ft.
3327 Thistledown Lane, LAND O LAKES, FL 34638
MLS# TB8551358Listed by: COMPASS FLORIDA LLC


Protect your home and budget from life's surprises with an Assurant Home Warranty, backed by a partner that supports you through every step of homeownership. Explore Plans.
© 2023 - 2026 ERA Franchise Systems LLC. All rights reserved. ERA Franchise Systems LLC fully supports the principles of the Fair Housing Act and the Equal Opportunity Act. ERA, ERA Real Estate powered, and their respective logos are registered service marks of ERA Franchise Systems LLC. Each office is independently owned and operated.