
9776 Minnow Ray Drive, Land O Lakes, FL 34638
Local realty services provided by:Bingham Realty ERA Powered
Listed by: ross a hardy, nicola barlow
Office: remax marketing specialists
MLS#:2259454
Source:FL_HCAR
Price summary
- Price:$325,000
- Price per sq. ft.:$193.11
- Monthly HOA dues:$108.33
About this home
Newly built in 2025 and located within the sought-after Angeline community, this beautifully maintained 2-bedroom, 2-bath home with a 2-car garage, set on a 0.14-acre homesite, offers comfortable living designed for active adults in a welcoming 55+ neighborhood setting. The front exterior showcases a modern design with square columns, a covered front porch, and an expansive pavered driveway and front entry area, creating a warm and inviting first impression. Inside, the foyer opens to light wood-look tile flooring that extends throughout the open-concept kitchen, living room, and dining area, creating a bright and cohesive feel.The kitchen showcases modern white cabinetry, quartz countertops, and all stainless steel appliances, including a built-in island/breakfast bar with sink and dishwasher. Crown molding accents the upper cabinetry, while a spacious walk-in pantry provides additional storage. The attached dining room and living room have natural light pouring in from the windows, and a double sliding glass door provides direct access to the rear covered porch. Privately positioned toward the rear of the home in a desirable split-bedroom floor plan, the primary suite offers a spacious retreat with carpet flooring, multiple backyard-facing windows, and a beautifully designed en-suite bathroom featuring dual vanities with white cabinetry and matching quartz counters with extended space for a seated vanity, two mirrors, an oversized walk-in closet, and a spacious walk-in shower with sliding glass doors, built-in corner seat and a rain-style showerhead. The second bedroom and bathroom are positioned towards the front of the home. The bedroom offers a front-facing window and built-in closet, while nearby the bathroom wows with a single quartz vanity, white cabinets below, and matching shower/tub combo. At the rear of the home, the expansive screened lanai features upgraded panoramic screening with unobstructed views of the backyard and surrounding preserve, creating a peaceful outdoor retreat to enjoy year-round. Set within the award-winning Angeline community, residents enjoy a lifestyle centered around nature, wellness, and recreation with scenic trails, expansive preserved green space, parks, a community farm and café, and exciting future lagoon and town center amenities....
Contact an agent
Home facts
- Year built:2025
- Subdivision & Development:Not In Hernando
- Listing ID #:2259454
- Added:141 day(s) ago
- Updated:September 28, 2026 at 07:49 AM
Rooms and interior
- Bedrooms:2
- Total bathrooms:2
- Full bathrooms:2
- Flooring:Carpet, Tile
- Dining Description:Breakfast Bar
- Bathrooms Description:Double Vanity, Primary Bathroom - Shower No Tub
- Kitchen Description:Dishwasher, Disposal, Electric Cooktop, Microwave, Refrigerator
- Living area:1,683 sq. ft.
Heating and cooling
- Cooling:Central Air
- Heating:Central, Electric, Heating
- Central air:Yes
Structure and exterior
- Roof:Shingle
- Year built:2025
- Building area:1,683 sq. ft.
- Lot area:0.14 Acres
- Construction Materials:Block, Concrete, Stucco
- Levels:One
Schools
- High school:Other
- Middle school:Other
- Elementary school:Other
Utilities
- Water:Public, Water Available
- Sewer:Private Sewer, Sewer Available
Finances and disclosures
- Price:$325,000
- Price per sq. ft.:$193.11
- Tax amount:$4,740
Features and amenities
- Appliances:Dishwasher, Disposal, Electric Cooktop, Microwave, Refrigerator, Washer, Water Softener Owned
- Laundry features:Washer
- Amenities:Ceiling Fan(s), Entrance Foyer, Pantry, Walk-In Closet(s)
Parking
- Parking description:Attached, Attached Garage, Garage, Garage Door Opener, Off Street
- Garage:Yes
New listings near 9776 Minnow Ray Drive
- Coming Soon
 $300,000Coming Soon3 beds 2 baths1,530 sq. ft.
10359 Hawks Landing Drive, LAND O LAKES, FL 34638
MLS# TB8553646Listed by: REAL BROKER, LLC - Coming Soon
 $429,000Coming Soon4 beds 2 baths2,064 sq. ft.
25500 Geddy Drive, LAND O LAKES, FL 34639
MLS# TB8552545Listed by: BHHS FLORIDA PROPERTIES GROUP - Open Sun, 11am to 3pmNew
 $450,000Active3 beds 2 baths2,332 sq. ft.
3148 Macintosh Road, LAND O LAKES, FL 34639
MLS# TB8553751Listed by: EXP REALTY LLC - New
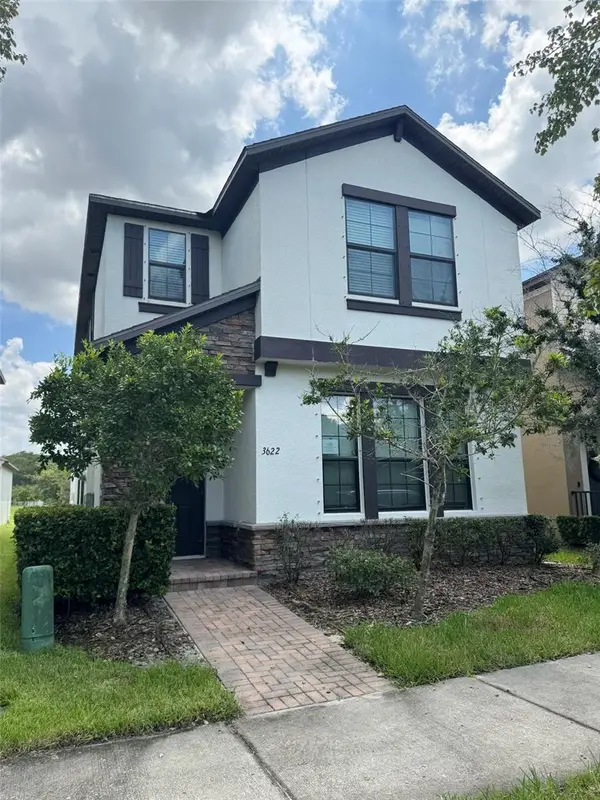 $458,000Active4 beds 4 baths2,482 sq. ft.
3622 Pine Ribbon Drive, LAND O LAKES, FL 34638
MLS# TB8556520Listed by: MR BIGGS LLC - New
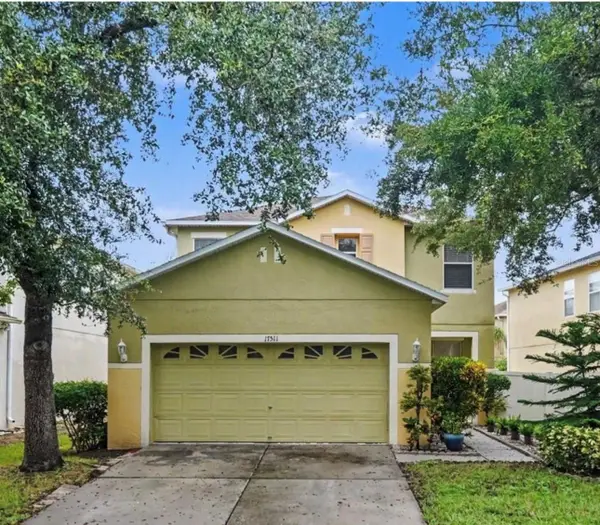 $424,999Active4 beds 3 baths2,652 sq. ft.
17511 Glenapp Dr, LAND O LAKES, FL 34638
MLS# TB8556097Listed by: ORCHARD BROKERAGE, LLC - New
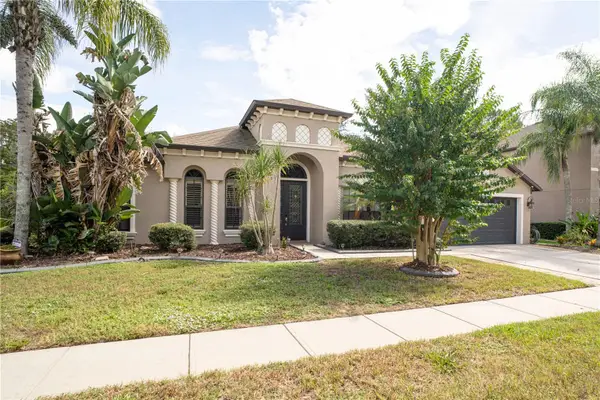 $450,000Active4 beds 3 baths2,627 sq. ft.
15418 Princewood Lane, LAND O LAKES, FL 34638
MLS# TB8556110Listed by: COLDWELL BANKER PICKETT FENCES REALTY - New
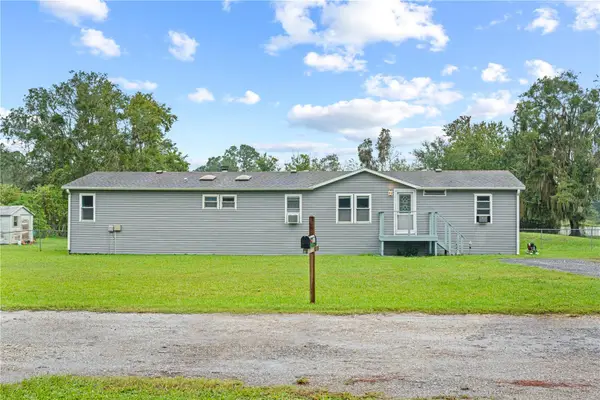 $234,900Active3 beds 2 baths1,890 sq. ft.
1903 Alto Lane, LUTZ, FL 33558
MLS# TB8555525Listed by: EXP REALTY LLC - New
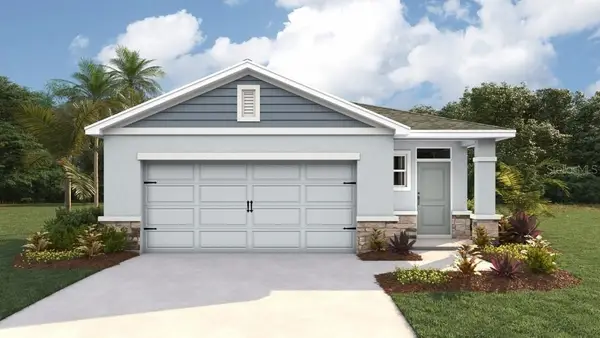 $373,990Active4 beds 2 baths1,665 sq. ft.
9777 Brave Buck Avenue, LAND O LAKES, FL 34638
MLS# TB8556275Listed by: D R HORTON REALTY OF TAMPA LLC - New
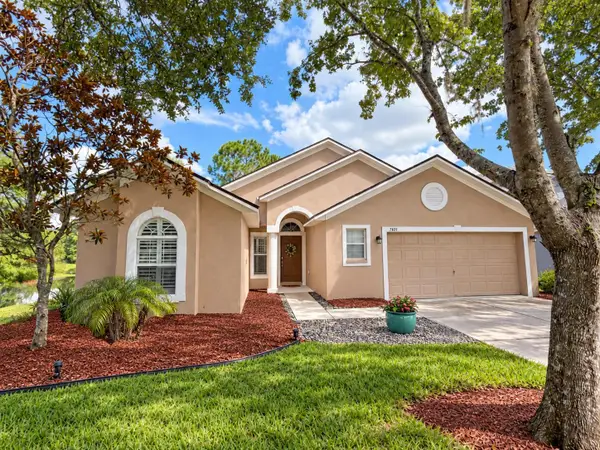 $475,000Active3 beds 2 baths1,774 sq. ft.
7831 Stoneleigh Drive, LAND O LAKES, FL 34637
MLS# TB8555450Listed by: KELLER WILLIAMS TAMPA PROPERTIES - New
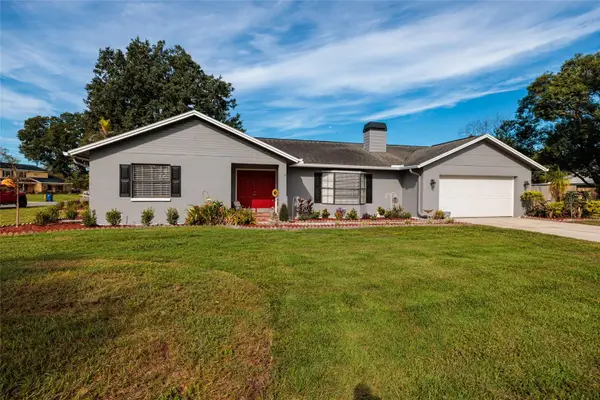 $409,000Active3 beds 3 baths1,880 sq. ft.
23208 Sierra Road, LAND O LAKES, FL 34639
MLS# TB8555780Listed by: COASTAL PROPERTIES GROUP INTERNATIONAL


Protect your home and budget from life's surprises with an Assurant Home Warranty, backed by a partner that supports you through every step of homeownership. Explore Plans.
© 2023 - 2026 ERA Franchise Systems LLC. All rights reserved. ERA Franchise Systems LLC fully supports the principles of the Fair Housing Act and the Equal Opportunity Act. ERA, ERA Real Estate powered, and their respective logos are registered service marks of ERA Franchise Systems LLC. Each office is independently owned and operated.