
12208 105th Street, Largo, FL 33773
Local realty services provided by:Gulf Shores Realty ERA Powered
Listed by: stephanie see
Office: results real estate inc
MLS#:TB8526939
Source:MFRMLS
Price summary
- Price:$330,000
- Price per sq. ft.:$161.29
About this home
Welcome to 12208 105th Street in Largo, where a spacious and versatile floor plan offers endless possibilities for creating the home that fits your lifestyle. With an AMAZING NEW PRICE, four bedrooms, two bathrooms, and multiple living areas, this property provides the space and flexibility to accommodate a variety of needs while offering an excellent opportunity to add your own finishing touches.
The thoughtfully designed layout begins with a welcoming living room at the front of the home. Two bedrooms and a full bathroom are situated to the left, while the light and bright kitchen is positioned straight ahead, creating a natural gathering space with room for a breakfast table. The kitchen features granite countertops, stainless steel appliances, and updated cabinetry, providing a stylish foundation for everyday living. The spacious primary suite offers an ensuite bathroom and the inside laundry room is right off the kitchen. Beyond the kitchen, a generously sized family room showcases a cozy fireplace and overlooks the backyard. The fourth bedroom is located just beyond the family room, offering exceptional flexibility as a guest room, home office, hobby space, playroom, or additional living area.
Vinyl flooring extends through much of the home, while portions of the family room and rear bedroom await new flooring and completion of some drywall repairs, providing an opportunity for the next owner to personalize these spaces to their own preferences.
Outside, enjoy a fenced backyard with a quaint patio area that is perfect for outdoor dining, relaxing, gardening, or entertaining. A circular driveway provides ample parking and convenient access for guests.
Ideally located in central Largo, the property offers convenient access to many of the area's most popular destinations. Enjoy approximately 8 miles to the beautiful Gulf beaches, including Indian Rocks Beach, approximately 10 miles to vibrant Downtown St. Petersburg with its waterfront parks, museums, dining, entertainment, and sporting events, and approximately 20 miles to Downtown Tampa and the business district. Nearby recreation includes the expansive Walsingham Park, the Florida Botanical Gardens, Largo Central Park, Eagle Lake Park, the Pinellas Trail, and a variety of shopping, restaurants, medical facilities, and everyday conveniences, all just minutes away.
This property presents an outstanding opportunity for buyers seeking generous living space, a flexible floor plan, and the chance to complete a home with their own style and vision in one of Largo's convenient central locations.
All information is believed to be accurate but is not guaranteed. Buyers and buyers' agents are responsible for verifying all information deemed important to their purchase decision....
Contact an agent
Home facts
- Year built:1956
- Subdivision & Development:DON-ART ESTATES
- Listing ID #:TB8526939
- Added:90 day(s) ago
- Updated:October 06, 2026 at 08:02 PM
Rooms and interior
- Bedrooms:4
- Total bathrooms:2
- Full bathrooms:2
- Flooring:Vinyl
- Dining Description:Eat In Kitchen
- Kitchen Description:Dishwasher, Eat-in Kitchen, Microwave, Range, Refrigerator, Stone Counters
- Bedroom Description:Split Bedroom
- Living area:1,711 sq. ft.
Heating and cooling
- Cooling:Central Air
- Heating:Central, Electric
- Central air:Yes
Structure and exterior
- Roof:Shingle
- Year built:1956
- Building area:1,711 sq. ft.
- Lot area:0.14 Acres
- Construction Materials:Block, Stucco
- Exterior Features:Patio
- Foundation Description:Slab
- Levels:1 Story
Schools
- High school:Seminole High-PN
- Middle school:Osceola Middle-PN
- Elementary school:Fuguitt Elementary-PN
Utilities
- Water:Public, Water Connected
- Sewer:Public Sewer
Finances and disclosures
- Price:$330,000
- Price per sq. ft.:$161.29
- Tax amount:$6,374 (2025)
Features and amenities
- Appliances:Dishwasher, Microwave, Range, Refrigerator
- Laundry features:Inside
- Amenities:Ceiling Fans(s), Eat-in Kitchen, Split Bedroom, Stone Counters
- Pool features:Public Pool
 The information being provided by Stellar Mls is for the consumer's personal, non-commercial use and may not be used for any purpose other than to identify prospective properties consumer may be interested in purchasing. Any information relating to real estate for sale referenced on this web site comes from the Internet Data Exchange (IDX) program of the Stellar Mls. Gulf Shores Realty ERA Powered is not a Multiple Listing Service (MLS), nor does it offer MLS access. This website is a service of Gulf Shores Realty ERA Powered, a broker participant of Stellar Mls. This web site may reference real estate listing(s) held by a brokerage firm other than the broker and/or agent who owns this web site.
The accuracy of all information, regardless of source, including but not limited to open house information, square footages and lot sizes, is deemed reliable but not guaranteed and should be personally verified through personal inspection by and/or with the appropriate professionals. The data contained herein is copyrighted by Stellar Mls and is protected by all applicable copyright laws. Any unauthorized dissemination of this information is in violation of copyright laws and is strictly prohibited.
Properties in listings may have been sold or may no longer be available.
Copyright 2026 Stellar Mls. All rights reserved.
The information being provided by Stellar Mls is for the consumer's personal, non-commercial use and may not be used for any purpose other than to identify prospective properties consumer may be interested in purchasing. Any information relating to real estate for sale referenced on this web site comes from the Internet Data Exchange (IDX) program of the Stellar Mls. Gulf Shores Realty ERA Powered is not a Multiple Listing Service (MLS), nor does it offer MLS access. This website is a service of Gulf Shores Realty ERA Powered, a broker participant of Stellar Mls. This web site may reference real estate listing(s) held by a brokerage firm other than the broker and/or agent who owns this web site.
The accuracy of all information, regardless of source, including but not limited to open house information, square footages and lot sizes, is deemed reliable but not guaranteed and should be personally verified through personal inspection by and/or with the appropriate professionals. The data contained herein is copyrighted by Stellar Mls and is protected by all applicable copyright laws. Any unauthorized dissemination of this information is in violation of copyright laws and is strictly prohibited.
Properties in listings may have been sold or may no longer be available.
Copyright 2026 Stellar Mls. All rights reserved.New listings near 12208 105th Street
- Coming Soon
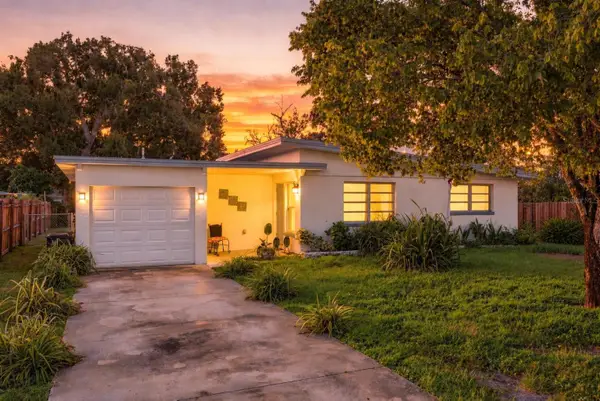 $345,000Coming Soon3 beds 1 baths938 sq. ft.
10594 104th Avenue, LARGO, FL 33773
MLS# TB8548209Listed by: DOUGLAS ELLIMAN - Coming Soon
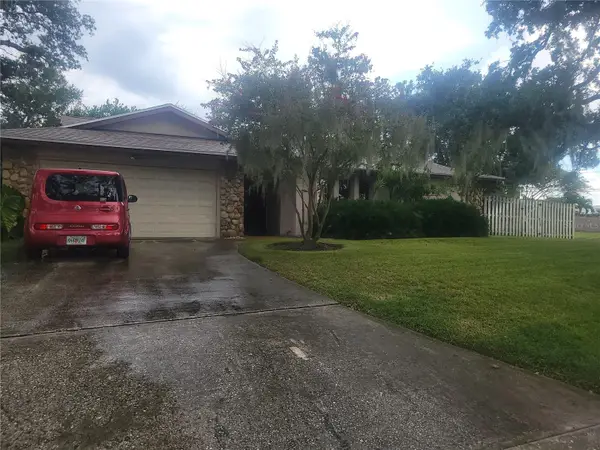 $564,900Coming Soon4 beds 3 baths2,290 sq. ft.
10209 Bay Hills Drive, LARGO, FL 33774
MLS# TB8549814Listed by: DONOVAN HOME SALES INC - Coming Soon
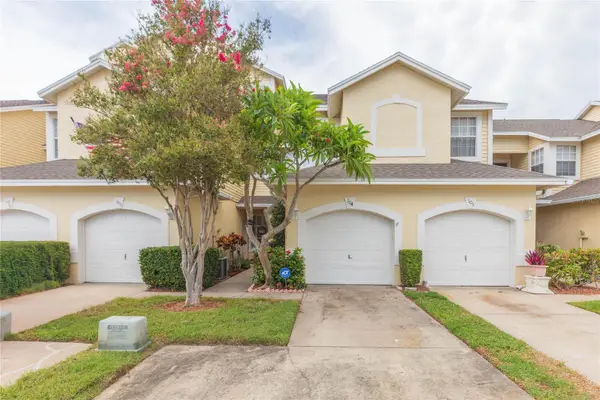 $325,000Coming Soon3 beds 3 baths1,500 sq. ft.
1050 Starkey Road #104, LARGO, FL 33771
MLS# TB8548790Listed by: LPT REALTY, LLC - Coming Soon
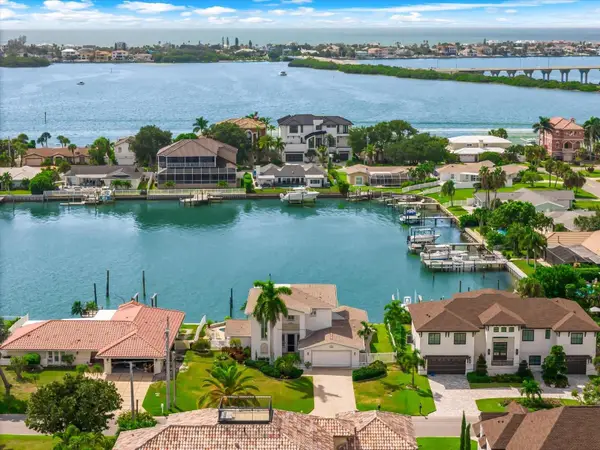 $2,095,000Coming Soon5 beds 3 baths3,257 sq. ft.
204 Poinciana Lane, LARGO, FL 33770
MLS# TB8541809Listed by: KELLER WILLIAMS REALTY PORTFOLIO COLLECTION - New
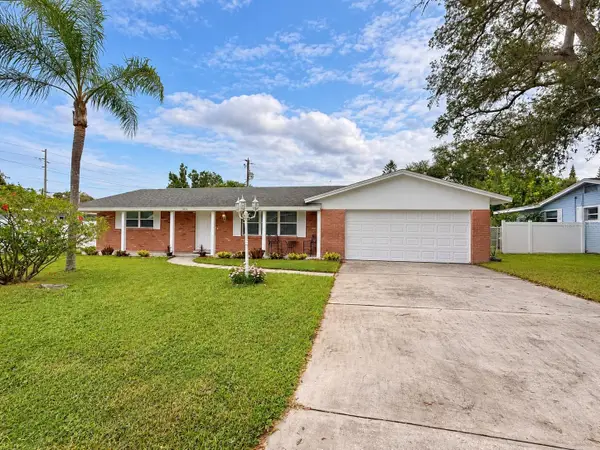 $425,000Active3 beds 2 baths1,704 sq. ft.
1163 Fay Avenue, LARGO, FL 33771
MLS# TB8552796Listed by: KELLER WILLIAMS REALTY- PALM HARBOR - New
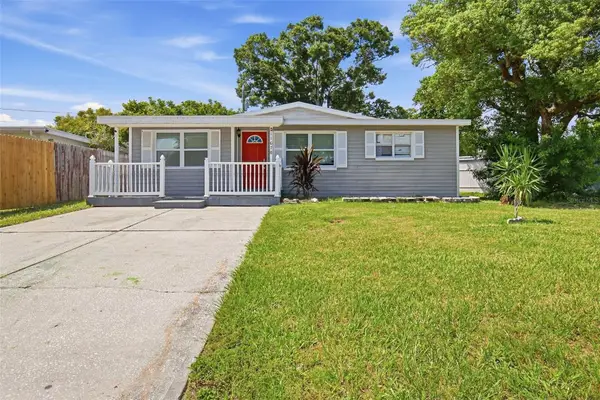 $269,900Active3 beds 2 baths1,269 sq. ft.
11678 104th Street, LARGO, FL 33773
MLS# O6443116Listed by: MAINSTAY BROKERAGE LLC - New
 $514,900Active3 beds 2 baths1,921 sq. ft.
3075 Rosery Road Ne, LARGO, FL 33771
MLS# TB8555006Listed by: 1 PALM REALTY - New
 $199,000Active2 beds 2 baths1,278 sq. ft.
43 Country Club Drive, LARGO, FL 33771
MLS# TB8550643Listed by: BEACH & BAY REALTY LLC - New
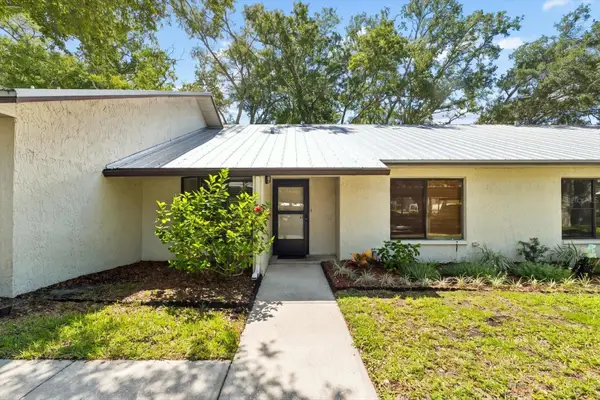 $145,000Active2 beds 2 baths1,075 sq. ft.
821 3rd Avenue Sw #15/7, LARGO, FL 33770
MLS# TB8553057Listed by: COMPASS FLORIDA LLC - New
 $495,000Active3 beds 2 baths1,650 sq. ft.
13823 Wildwood Drive, LARGO, FL 33774
MLS# TB8554140Listed by: BELL HENDERSON REAL ESTATE


Protect your home and budget from life's surprises with an Assurant Home Warranty, backed by a partner that supports you through every step of homeownership. Explore Plans.
© 2023 - 2026 ERA Franchise Systems LLC. All rights reserved. ERA Franchise Systems LLC fully supports the principles of the Fair Housing Act and the Equal Opportunity Act. ERA, ERA Real Estate powered, and their respective logos are registered service marks of ERA Franchise Systems LLC. Each office is independently owned and operated.