
13219 Ridge Road, Largo, FL 33778
Local realty services provided by:Gulf Shores Realty ERA Powered
13219 Ridge Road,Largo, FL 33778
$485,000
- 4 Beds
- 2 Baths
- - sq. ft.
- Single family
- Sold
Listed by: david ponte
Office: realty one group innovation
MLS#:TB8536248
Source:MFRMLS
Sorry, we are unable to map this address
Price summary
- Price:$485,000
About this home
WELCOME HOME! If you've been searching for a SPACIOUS 4 BEDROOM POOL HOME in a fantastic Largo location, this is one you won't want to miss! Offering nearly 1,920 square feet of living space, this home features a desirable split-bedroom floor plan, multiple living areas, and a PRIVATE POOL that's perfect for enjoying the Florida lifestyle year-round.
Step outside to a LARGE FENCED BACKYARD with plenty of room for pets, entertaining, gardening, or simply relaxing by the pool. The home also offers a 2-CAR GARAGE, WASHER & DRYER HOOKUPS, and a STORAGE SHED for additional storage.
One of the biggest highlights is the location. Situated in FLOOD ZONE X at approximately 75 FEET OF ELEVATION, this property remained HIGH & DRY through the 2024 hurricanes, offering buyers added peace of mind.
With four true bedrooms, generous living space, and plenty of room to make it your own, this home presents an incredible opportunity. Conveniently located near shopping, restaurants, parks, medical facilities, and just minutes from our beautiful Gulf beaches. NO HOA! Don't miss your chance to make this one yours— Schedule your private showing today!...
Contact an agent
Home facts
- Year built:1979
- Subdivision & Development:ORANGEWOOD ESTATES SUB SEC 2
- Listing ID #:TB8536248
- Added:44 day(s) ago
- Updated:September 26, 2026 at 07:48 AM
Rooms and interior
- Bedrooms:4
- Total bathrooms:2
- Full bathrooms:2
- Flooring:Carpet, Ceramic Tile
- Kitchen Description:Dishwasher, Disposal, Exhaust Fan, Microwave, Range, Refrigerator
Heating and cooling
- Cooling:Central Air
- Heating:Central, Electric
- Central air:Yes
Structure and exterior
- Roof:Shingle
- Year built:1979
- Lot Features:Level, Near Public Transit, Paved
- Architectural Style:Traditional
- Construction Materials:Block
- Exterior Features:Rain Gutters
- Foundation Description:Slab
- Levels:1 Story
Utilities
- Water:Public
- Sewer:Public, Public Sewer
Finances and disclosures
- Price:$485,000
- Tax amount:$2,284 (2025)
Features and amenities
- Appliances:Dishwasher, Disposal, Electric Water Heater, Exhaust Fan, Irrigation Equipment, Microwave, Range, Refrigerator
- Laundry features:Inside
- Amenities:Cable Available, Ceiling Fans(s), Irrigation Equipment, Sprinkler Well
- Pool features:Gunite, In Ground, Private Pool
Parking
- Parking description:Attached Garage, Circular Driveway
- Garage:Yes
- Garage spaces:2
 The information being provided by Stellar Mls is for the consumer's personal, non-commercial use and may not be used for any purpose other than to identify prospective properties consumer may be interested in purchasing. Any information relating to real estate for sale referenced on this web site comes from the Internet Data Exchange (IDX) program of the Stellar Mls. Gulf Shores Realty ERA Powered is not a Multiple Listing Service (MLS), nor does it offer MLS access. This website is a service of Gulf Shores Realty ERA Powered, a broker participant of Stellar Mls. This web site may reference real estate listing(s) held by a brokerage firm other than the broker and/or agent who owns this web site.
The accuracy of all information, regardless of source, including but not limited to open house information, square footages and lot sizes, is deemed reliable but not guaranteed and should be personally verified through personal inspection by and/or with the appropriate professionals. The data contained herein is copyrighted by Stellar Mls and is protected by all applicable copyright laws. Any unauthorized dissemination of this information is in violation of copyright laws and is strictly prohibited.
Properties in listings may have been sold or may no longer be available.
Copyright 2026 Stellar Mls. All rights reserved.
The information being provided by Stellar Mls is for the consumer's personal, non-commercial use and may not be used for any purpose other than to identify prospective properties consumer may be interested in purchasing. Any information relating to real estate for sale referenced on this web site comes from the Internet Data Exchange (IDX) program of the Stellar Mls. Gulf Shores Realty ERA Powered is not a Multiple Listing Service (MLS), nor does it offer MLS access. This website is a service of Gulf Shores Realty ERA Powered, a broker participant of Stellar Mls. This web site may reference real estate listing(s) held by a brokerage firm other than the broker and/or agent who owns this web site.
The accuracy of all information, regardless of source, including but not limited to open house information, square footages and lot sizes, is deemed reliable but not guaranteed and should be personally verified through personal inspection by and/or with the appropriate professionals. The data contained herein is copyrighted by Stellar Mls and is protected by all applicable copyright laws. Any unauthorized dissemination of this information is in violation of copyright laws and is strictly prohibited.
Properties in listings may have been sold or may no longer be available.
Copyright 2026 Stellar Mls. All rights reserved.New listings near 13219 Ridge Road
- Coming Soon
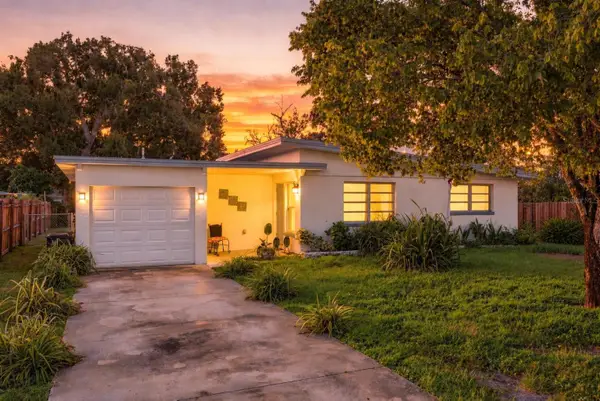 $345,000Coming Soon3 beds 1 baths938 sq. ft.
10594 104th Avenue, LARGO, FL 33773
MLS# TB8548209Listed by: DOUGLAS ELLIMAN - Coming Soon
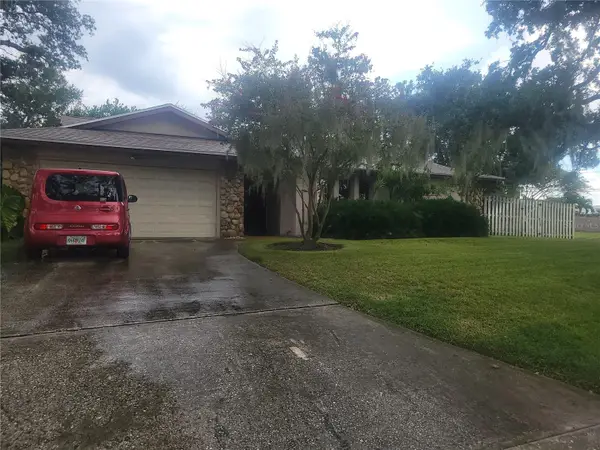 $564,900Coming Soon4 beds 3 baths2,290 sq. ft.
10209 Bay Hills Drive, LARGO, FL 33774
MLS# TB8549814Listed by: DONOVAN HOME SALES INC - Coming Soon
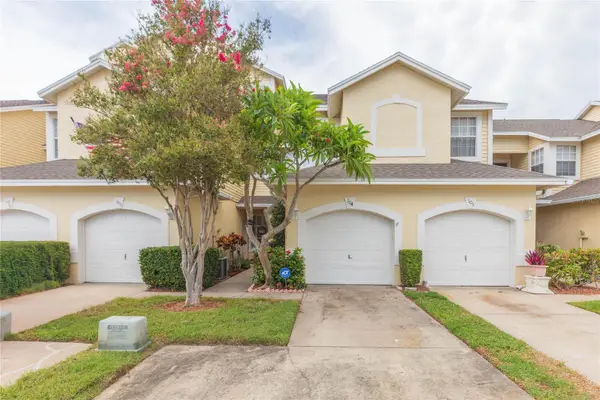 $325,000Coming Soon3 beds 3 baths1,500 sq. ft.
1050 Starkey Road #104, LARGO, FL 33771
MLS# TB8548790Listed by: LPT REALTY, LLC - Coming Soon
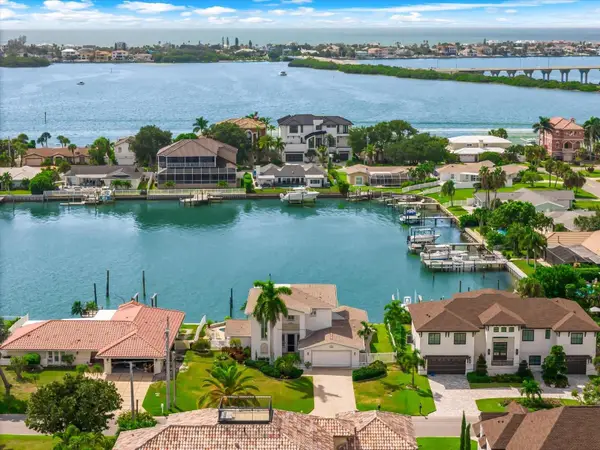 $2,095,000Coming Soon5 beds 3 baths3,257 sq. ft.
204 Poinciana Lane, LARGO, FL 33770
MLS# TB8541809Listed by: KELLER WILLIAMS REALTY PORTFOLIO COLLECTION - New
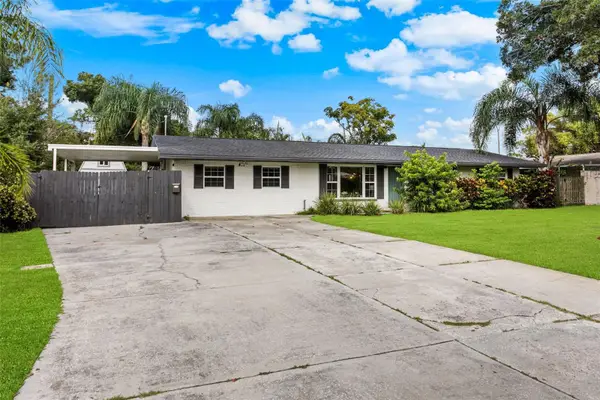 $760,000Active4 beds 3 baths1,798 sq. ft.
412 Deville Drive E, LARGO, FL 33771
MLS# TB8551428Listed by: EXP REALTY LLC - Open Sun, 1 to 3pmNew
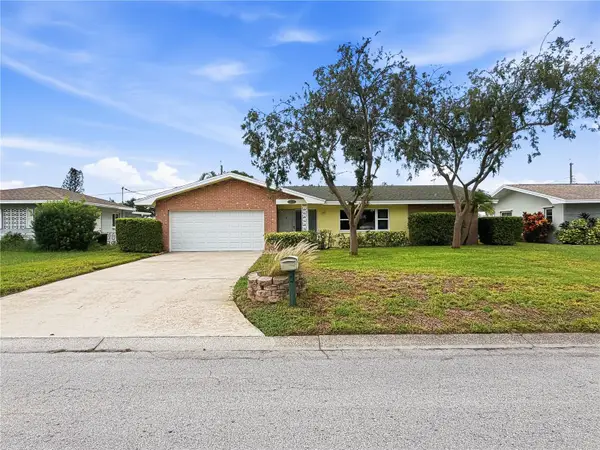 $439,900Active2 beds 2 baths1,462 sq. ft.
14036 Thacher Avenue, LARGO, FL 33774
MLS# TB8551700Listed by: DONOVAN HOME SALES INC - New
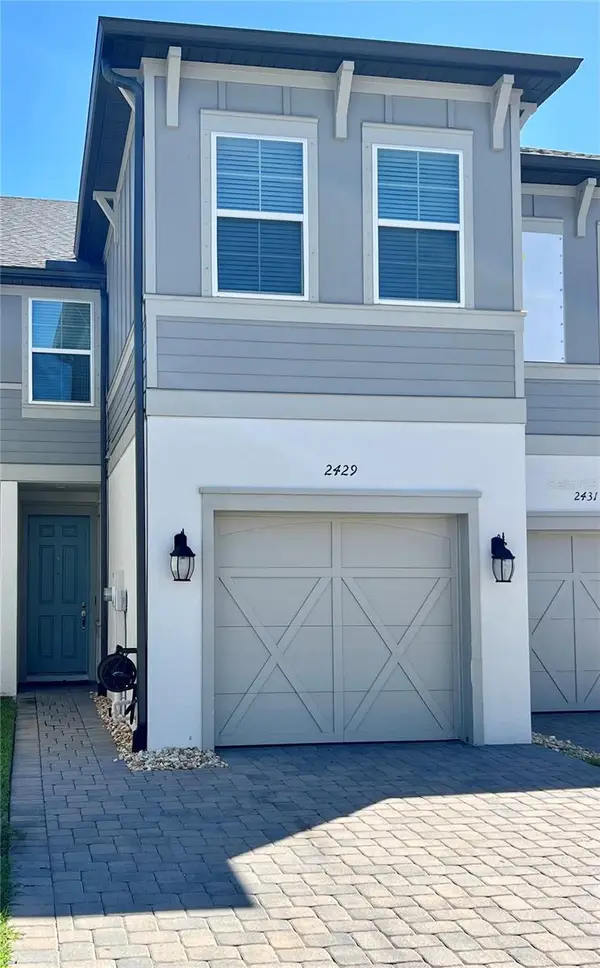 $385,000Active2 beds 3 baths1,571 sq. ft.
2429 Foggy Creek Circle, CLEARWATER, FL 33764
MLS# TB8552073Listed by: FUTURE HOME REALTY INC 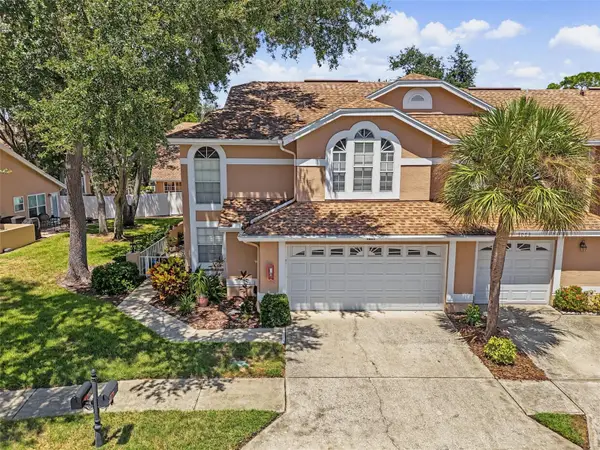 $379,900Active4 beds 3 baths1,928 sq. ft.
3061 Overlook Place, CLEARWATER, FL 33760
MLS# TB8544775Listed by: LPT REALTY, LLC- New
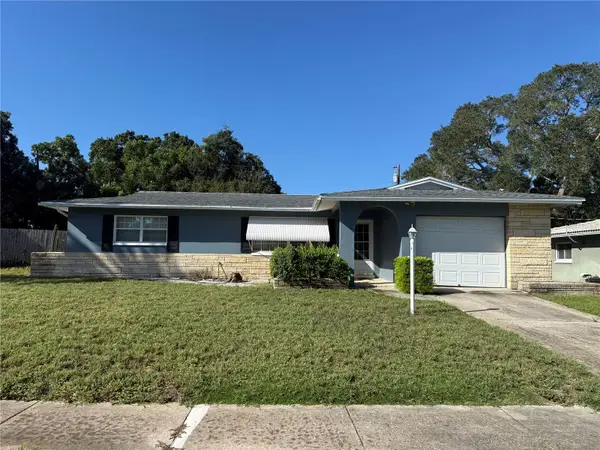 $299,000Active2 beds 2 baths1,019 sq. ft.
568 Hillcrest Drive, LARGO, FL 33771
MLS# O6444447Listed by: ZACH TAYLOR - New
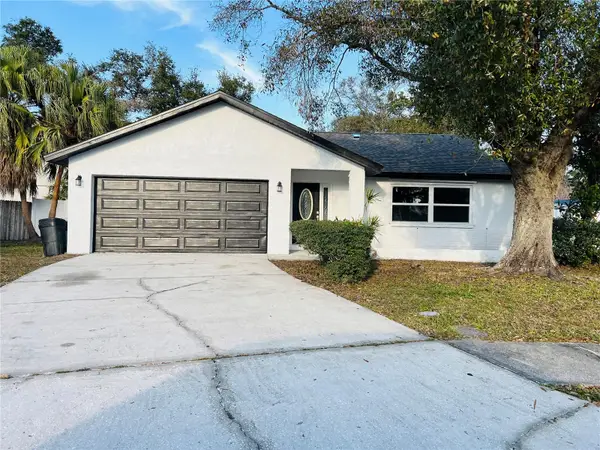 $469,000Active3 beds 2 baths1,501 sq. ft.
12195 71st Way, LARGO, FL 33773
MLS# TB8551720Listed by: 1 REALTY GROUP LLC


Protect your home and budget from life's surprises with an Assurant Home Warranty, backed by a partner that supports you through every step of homeownership. Explore Plans.
© 2023 - 2026 ERA Franchise Systems LLC. All rights reserved. ERA Franchise Systems LLC fully supports the principles of the Fair Housing Act and the Equal Opportunity Act. ERA, ERA Real Estate powered, and their respective logos are registered service marks of ERA Franchise Systems LLC. Each office is independently owned and operated.