
1099 S Brookfield Drive, Lecanto, FL 34461
Local realty services provided by:Bingham Realty ERA Powered
Listed by: kathryn fielding
Office: wave elite realty llc.
MLS#:OM733063
Source:MFRMLS
Price summary
- Price:$315,000
- Price per sq. ft.:$128.31
- Monthly HOA dues:$15.42
About this home
NEW ROOF INSTALLED IN 2024! Welcome to this three-bedroom, two-bath Wheeler-built POOL home in Crystal Glen, with the option to purchase fully furnished. The home features a comfortable layout with vaulted ceilings, tile flooring throughout the main living areas, plantation shutters, and a gas fireplace in the living room. The kitchen includes off-white cabinetry, a breakfast bar, gas range, oversized sink, and spacious dining room overlooking the backyard and pool. The primary bedroom features a tray ceiling, dual walk-in closets, and an ensuite bathroom with dual sinks and additional storage. The split floor plan places two additional bedrooms on the opposite wing of the home, while the oversized laundry room off the two-car garage provides convenient overflow storage. Step outside to enjoy the 13x24 saltwater pool and screened enclosure, both added in 2019, along with a vinyl privacy-fenced backyard. The patio is equipped with a gas connection and ready for an outdoor kitchen. Excellent curb appeal includes full rock landscaping, concrete curbing, front exterior landscape lighting, and an irrigation system with sprinklers. Located outside the flood zone! Crystal Glen offers public water and sewer, underground utilities, street lights, sidewalks, and a low HOA fee of just $185 per year. Conveniently located near the Shoppes at Black Diamond, with easy access to Target, Aldi, Panera Bread, Starbucks, Texas Roadhouse, shopping, dining, and other everyday amenities. Call today to schedule your showing!...
Contact an agent
Home facts
- Year built:2005
- Subdivision & Development:CRYSTAL GLEN
- Listing ID #:OM733063
- Added:1 day(s) ago
- Updated:October 01, 2026 at 05:53 PM
Rooms and interior
- Bedrooms:3
- Total bathrooms:2
- Full bathrooms:2
- Flooring:Carpet, Tile
- Dining Description:Eat In Kitchen
- Kitchen Description:Dishwasher, Disposal, Eat-in Kitchen, Microwave, Range, Refrigerator, Solid Surface Counters
- Bedroom Description:High Ceilings, Walk-In Closet(s)
- Living area:1,705 sq. ft.
Heating and cooling
- Cooling:Central Air, Zoned
- Heating:Central, Electric, Zoned
- Central air:Yes
Structure and exterior
- Roof:Shingle
- Year built:2005
- Building area:1,705 sq. ft.
- Lot area:0.23 Acres
- Lot Features:Landscaped, Level, Paved, Private
- Architectural Style:Florida, Ranch
- Construction Materials:Block, Concrete, Stucco
- Exterior Features:Lighting, Porch, Private Mailbox, Rain Gutters, Rear Porch, Screened, Sidewalk, Sprinkler Metered
- Foundation Description:Slab
- Levels:1 Story
Schools
- High school:Lecanto High School
- Middle school:Lecanto Middle School
- Elementary school:Lecanto Primary School
Utilities
- Water:Public
- Sewer:Public, Public Sewer, Sewer Connected
Finances and disclosures
- Price:$315,000
- Price per sq. ft.:$128.31
- Tax amount:$2,428 (2025)
Features and amenities
- Appliances:Dishwasher, Disposal, Dryer, Electric Water Heater, Irrigation Equipment, Microwave, Range, Refrigerator, Washer
- Laundry features:Dryer, Electric Dryer Hookup, Inside, Laundry Room, Washer, Washer Hookup
- Amenities:BB/HS Internet Available, Cable Connected, Ceiling Fans(s), Eat-in Kitchen, High Ceilings, Irrigation Equipment, Natural Gas Connected, Open Floorplan, Phone Available, Solid Surface Counters, Thermostat, Tray Ceiling(s), Vaulted Ceiling(s), Walk-In Closet(s), Window Treatments
- Pool features:Chlorine Free, Gunite, In Ground, Private Pool, Salt Water, Screen Enclosure, Tile
Parking
- Parking description:Attached Garage, Driveway, Garage Door Opener, Ground Level, Workshop in Garage
- Garage:Yes
- Garage spaces:2
 The information being provided by Stellar Mls is for the consumer's personal, non-commercial use and may not be used for any purpose other than to identify prospective properties consumer may be interested in purchasing. Any information relating to real estate for sale referenced on this web site comes from the Internet Data Exchange (IDX) program of the Stellar Mls. Bingham Realty ERA Powered is not a Multiple Listing Service (MLS), nor does it offer MLS access. This website is a service of Bingham Realty ERA Powered, a broker participant of Stellar Mls. This web site may reference real estate listing(s) held by a brokerage firm other than the broker and/or agent who owns this web site.
The accuracy of all information, regardless of source, including but not limited to open house information, square footages and lot sizes, is deemed reliable but not guaranteed and should be personally verified through personal inspection by and/or with the appropriate professionals. The data contained herein is copyrighted by Stellar Mls and is protected by all applicable copyright laws. Any unauthorized dissemination of this information is in violation of copyright laws and is strictly prohibited.
Properties in listings may have been sold or may no longer be available.
Copyright 2026 Stellar Mls. All rights reserved.
The information being provided by Stellar Mls is for the consumer's personal, non-commercial use and may not be used for any purpose other than to identify prospective properties consumer may be interested in purchasing. Any information relating to real estate for sale referenced on this web site comes from the Internet Data Exchange (IDX) program of the Stellar Mls. Bingham Realty ERA Powered is not a Multiple Listing Service (MLS), nor does it offer MLS access. This website is a service of Bingham Realty ERA Powered, a broker participant of Stellar Mls. This web site may reference real estate listing(s) held by a brokerage firm other than the broker and/or agent who owns this web site.
The accuracy of all information, regardless of source, including but not limited to open house information, square footages and lot sizes, is deemed reliable but not guaranteed and should be personally verified through personal inspection by and/or with the appropriate professionals. The data contained herein is copyrighted by Stellar Mls and is protected by all applicable copyright laws. Any unauthorized dissemination of this information is in violation of copyright laws and is strictly prohibited.
Properties in listings may have been sold or may no longer be available.
Copyright 2026 Stellar Mls. All rights reserved.New listings near 1099 S Brookfield Drive
 $263,000Pending5 beds 3 baths1,827 sq. ft.
5615 S Gray Oak Terrace, Lecanto, FL 34461
MLS# 858324Listed by: EPIQUE REALTY INC.- New
 $274,500Active3 beds 2 baths1,582 sq. ft.
1173 S Fairview Loop, Lecanto, FL 34461
MLS# 858322Listed by: DISCOUNT REALTY FLORIDA, LLC - New
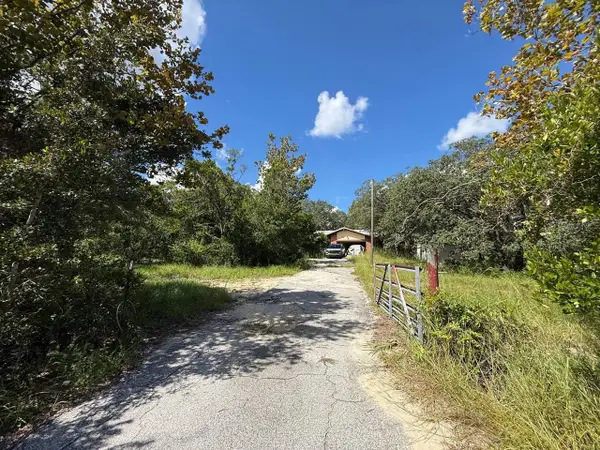 $249,000Active3 beds 2 baths1,818 sq. ft.
6040 S Georgian Road, HOMOSASSA, FL 34446
MLS# A4707794Listed by: JOSEPH WALTER REALTY LLC - New
 $360,000Active4 beds 3 baths2,063 sq. ft.
5381 W Heather Ridge Path, Lecanto, FL 34461
MLS# 858246Listed by: EXP REALTY LLC - New
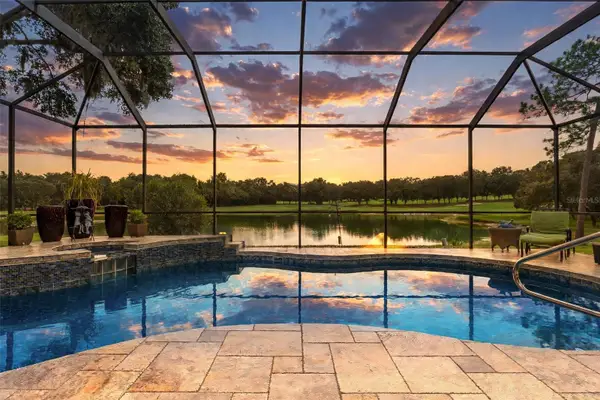 $669,000Active3 beds 3 baths2,406 sq. ft.
3215 N Pinelake Village Point, LECANTO, FL 34461
MLS# OM732980Listed by: REMAX REALTY ONE - New
 $199,950Active4.83 Acres
6360 S Georgian Road, HOMOSASSA, FL 34446
MLS# OM732964Listed by: SUNCOAST MANSIONS LLC - New
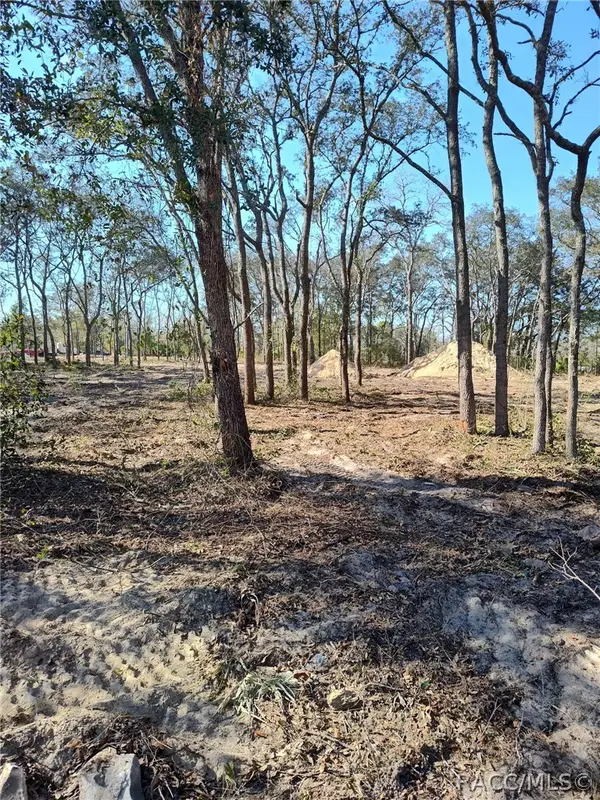 $49,999Active0.6 Acres
2667 W Patterson Court, Lecanto, FL 34461
MLS# 858193Listed by: KELLER WILLIAMS-ELITE PARTNERS - New
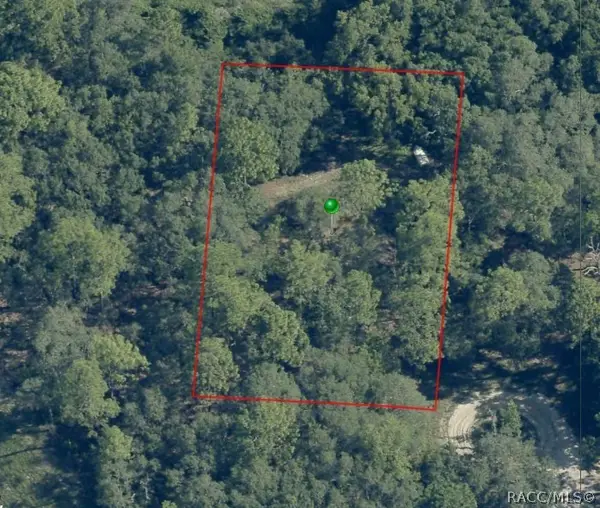 $29,900Active0.53 Acres
3985 W Klett Path, Lecanto, FL 34461
MLS# 858121Listed by: CITRUS REALTY LLC - New
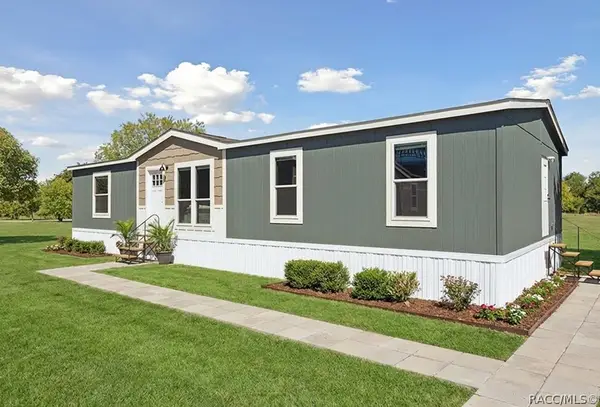 $259,900Active4 beds 2 baths1,707 sq. ft.
2704 W Patterson Court, Lecanto, FL 34461
MLS# 858065Listed by: KELLER WILLIAMS-ELITE PARTNERS


Protect your home and budget from life's surprises with an Assurant Home Warranty, backed by a partner that supports you through every step of homeownership. Explore Plans.
© 2023 - 2026 ERA Franchise Systems LLC. All rights reserved. ERA Franchise Systems LLC fully supports the principles of the Fair Housing Act and the Equal Opportunity Act. ERA, ERA Real Estate powered, and their respective logos are registered service marks of ERA Franchise Systems LLC. Each office is independently owned and operated.