
1173 S Fairview Loop, Lecanto, FL 34461
Local realty services provided by:ERA American Suncoast
1173 S Fairview Loop,Lecanto, FL 34461
$274,500
- 3 Beds
- 2 Baths
- 1,582 sq. ft.
- Single family
- Active
Listed by: james martin jr
Office: discount realty florida, llc.
MLS#:858322
Source:FL_CMLS
Price summary
- Price:$274,500
- Price per sq. ft.:$106.31
- Monthly HOA dues:$16
About this home
Crystal Glen 3-bedroom 2-bath 3-Car Garage home For Sale. This home features 1,582 SF under air and 2,582 Sf total under roof. The home was built with care and was the model show home and main sales office for the Crystal Glen development team in the mid-1990s. The floorplan layout is unique featuring a European style main living area with high vaulted ceilings that measures 17'x 33.5' and includes the kitchen, living room, dining area, and front door foyer & coat closet. The kitchen area includes a stainless stove, dishwasher, microwave and double fridge. The double stainless sink is located in the large center island, all with granite stone countertops and dark richly stained wood cabinetry. The 6x6 laundry room has a window for natural lighting and includes matching washer/dryer, a large storage closet, and an access door to the 21x28 3-car garage with work bench & cabinets. The garage also has attic access for additional storage and AC supply vents that can be opened up to cool the garage and workspace areas. The roomy 11x9 master bathroom includes a private toilet room, walk-in shower with handsome tile and glass doors, dual sinks with matching granite tops, and a large 4x8 walk in closet. All bedrooms have new carpeting, and this home has PUBLIC WATER & SEWER. The 33.5x8 back lanai is shaded by beautiful large oak trees and is a covered and screened. The concrete driveway can easily park 3 cars and across the street is a no-build grassed area zoned for water retention. Crystal Glen is located in a NO FLOOD ZONE and NO SPECIAL FLOOD HAZARD AREA saving the owners with their insurance premiums. HOA fees are low too - less than $200 per YEAR! The well-maintained development shows pride of ownership from its residents and is centrally located very near the intersection of Hwy 44 running east to west & Hwy 589 Expressway running north to south with a beautiful drive down to Tampa International in just an hour. It's hard to match the neighborhoods access to Inverness, Lecanto, and the new county retail center at Norvell Bryant & Lecanto Highway, Crystal River and this neighborhood is located in the Lecanto School District, the best our county has to offer for the kids. MAKE US AN OFFER. SELLER IS MOTIVATED TO SELL. Furniture in photos included....
Contact an agent
Home facts
- Year built:1993
- Subdivision & Development:Crystal Glen
- Listing ID #:858322
- Added:1 day(s) ago
- Updated:October 01, 2026 at 06:00 PM
Rooms and interior
- Bedrooms:3
- Total bathrooms:2
- Full bathrooms:2
- Rooms Total:10
- Flooring:Carpet, Tile
- Dining Description:High Ceilings, Vaulted Ceilings
- Bathrooms Description:High Ceilings, Programmable Thermostat, Seperate Shower
- Kitchen Description:Dishwasher, Electric Cooktop, Electric Oven, Electric Range, High Ceilings, Microwave, Pantry, Refrigerator, Wood Cabinets
- Bedroom Description:High Ceilings, Programmable Thermostat, Vaulted Ceilings, Walk In Closets
- Living area:1,582 sq. ft.
Heating and cooling
- Cooling:Central Air
- Heating:Heat Pump
- Central air:Yes
Structure and exterior
- Roof:Asphalt, Shingle
- Year built:1993
- Building area:1,582 sq. ft.
- Lot area:0.27 Acres
- Lot Features:Flat
- Architectural Style:Contemporary, One Story
- Construction Materials:Stucco
- Exterior Features:Landscaping
- Foundation Description:Block, Slab
- Levels:1 Story
Schools
- High school:Lecanto High
- Middle school:Lecanto Middle
- Elementary school:Lecanto Primary
Utilities
- Water:Public
- Sewer:Public Sewer
Finances and disclosures
- Price:$274,500
- Price per sq. ft.:$106.31
- Tax amount:$3,103 (2025)
Features and amenities
- Laundry features:Dryer, Washer
- Amenities:Blinds, Smoke Detectors, Walk In Closets
Parking
- Total parking spaces:3
- Parking description:Attached, Concrete, Concrete Driveway, Driveway, Garage, On Street
- Garage:Yes
- Garage spaces:3
New listings near 1173 S Fairview Loop
 $263,000Pending5 beds 3 baths1,827 sq. ft.
5615 S Gray Oak Terrace, Lecanto, FL 34461
MLS# 858324Listed by: EPIQUE REALTY INC.- New
 $315,000Active3 beds 2 baths1,705 sq. ft.
1099 S Brookfield Drive, LECANTO, FL 34461
MLS# OM733063Listed by: WAVE ELITE REALTY LLC - New
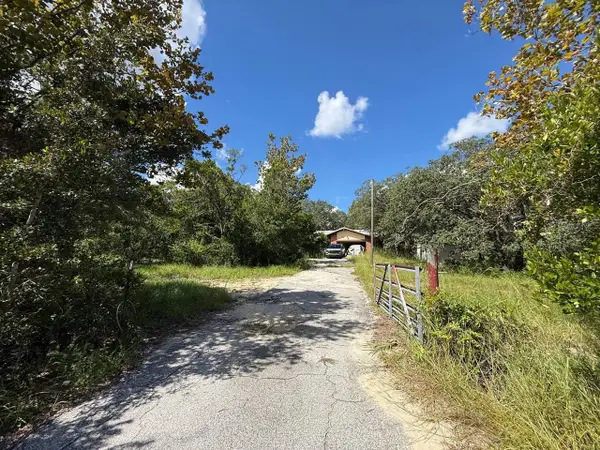 $249,000Active3 beds 2 baths1,818 sq. ft.
6040 S Georgian Road, HOMOSASSA, FL 34446
MLS# A4707794Listed by: JOSEPH WALTER REALTY LLC - New
 $360,000Active4 beds 3 baths2,063 sq. ft.
5381 W Heather Ridge Path, Lecanto, FL 34461
MLS# 858246Listed by: EXP REALTY LLC - New
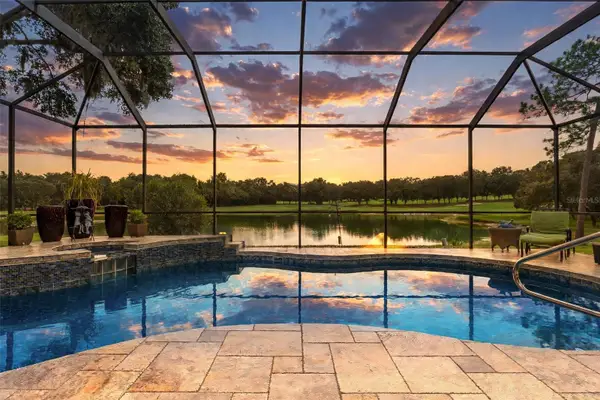 $669,000Active3 beds 3 baths2,406 sq. ft.
3215 N Pinelake Village Point, LECANTO, FL 34461
MLS# OM732980Listed by: REMAX REALTY ONE - New
 $199,950Active4.83 Acres
6360 S Georgian Road, HOMOSASSA, FL 34446
MLS# OM732964Listed by: SUNCOAST MANSIONS LLC - New
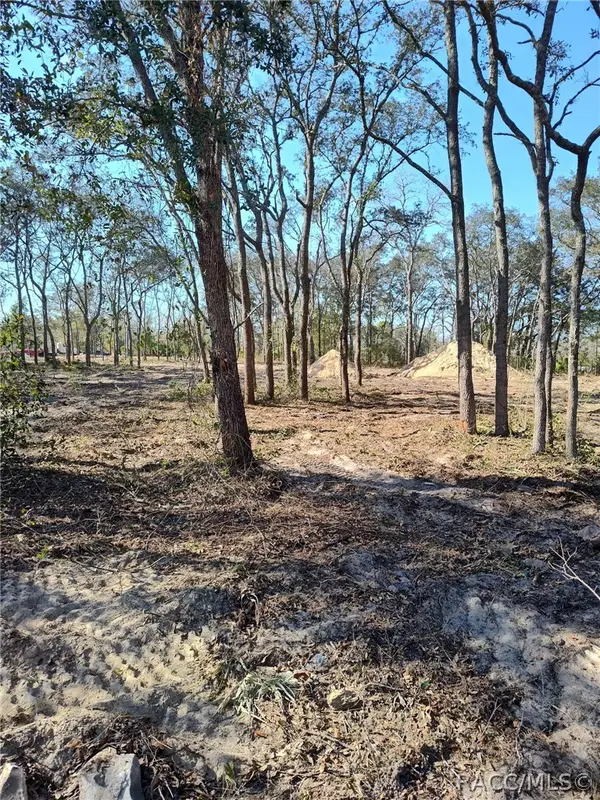 $49,999Active0.6 Acres
2667 W Patterson Court, Lecanto, FL 34461
MLS# 858193Listed by: KELLER WILLIAMS-ELITE PARTNERS - New
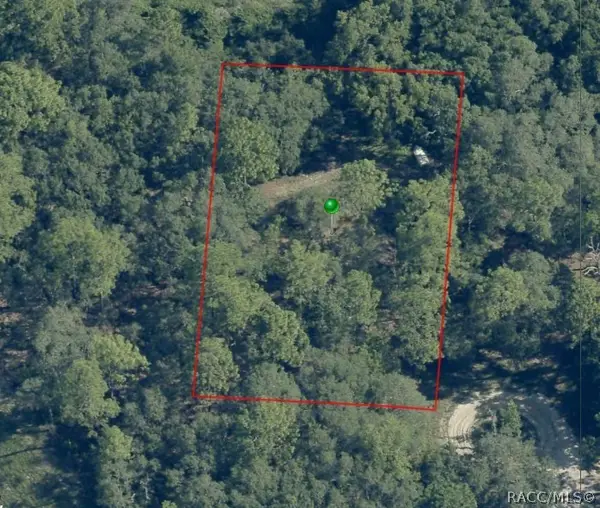 $29,900Active0.53 Acres
3985 W Klett Path, Lecanto, FL 34461
MLS# 858121Listed by: CITRUS REALTY LLC - New
 $259,900Active4 beds 2 baths1,707 sq. ft.
2704 W Patterson Court, Lecanto, FL 34461
MLS# 858065Listed by: KELLER WILLIAMS-ELITE PARTNERS


Protect your home and budget from life's surprises with an Assurant Home Warranty, backed by a partner that supports you through every step of homeownership. Explore Plans.
© 2023 - 2026 ERA Franchise Systems LLC. All rights reserved. ERA Franchise Systems LLC fully supports the principles of the Fair Housing Act and the Equal Opportunity Act. ERA, ERA Real Estate powered, and their respective logos are registered service marks of ERA Franchise Systems LLC. Each office is independently owned and operated.