
1240 N Van Nortwick Road, Lecanto, FL 34461
Local realty services provided by:Bingham Realty ERA Powered
1240 N Van Nortwick Road,Lecanto, FL 34461
$225,000
- 2 Beds
- 2 Baths
- 1,387 sq. ft.
- Single family
- Active
Listed by: laura bush pa
Office: re/max realty one
MLS#:856830
Source:FL_CMLS
Price summary
- Price:$225,000
- Price per sq. ft.:$119.43
About this home
Located on a .28-acre corner lot in Forest Hills, this well-maintained 2-bedroom, 2-bath home offers 1,387 square feet with a comfortable, functional layout. Major updates include a 2021 roof and 2015 HVAC. The enclosed, air-conditioned Florida room expands your options with flexible space for a family room, home office, hobby room, or game room, complete with convenient access to the second bathroom. Inside, you'll find two separate living areas, a dedicated dining space, and a kitchen with a breakfast bar that provides additional seating for everyday meals or casual entertaining. Outside, the fully fenced backyard offers plenty of room for pets, gardening, or outdoor gatherings, while the one-car garage provides additional storage. Conveniently located in the heart of Lecanto, you'll enjoy easy access to shopping, dining, medical facilities, the Suncoast Parkway, and the boating, fishing, kayaking, and natural beauty that make Florida's Nature Coast so desirable.
Contact an agent
Home facts
- Year built:1979
- Subdivision & Development:Forest Hills
- Listing ID #:856830
- Added:37 day(s) ago
- Updated:September 11, 2026 at 02:44 PM
Rooms and interior
- Bedrooms:2
- Total bathrooms:2
- Full bathrooms:2
- Flooring:Carpet, Laminate
- Dining Description:Open Floorplan, Sliding Glass Doors
- Bathrooms Description:Tub Shower
- Kitchen Description:Dishwasher, Electric Oven, Electric Range, Laminate Counters, Pantry, Range Hood, Refrigerator
- Bedroom Description:Open Floorplan, Sliding Glass Doors
- Living area:1,387 sq. ft.
Heating and cooling
- Cooling:Central Air, Electric
- Heating:Central, Electric
- Central air:Yes
Structure and exterior
- Roof:Asphalt, Shingle
- Year built:1979
- Building area:1,387 sq. ft.
- Lot area:0.28 Acres
- Lot Features:Corner Lot
- Architectural Style:One Story
- Construction Materials:Stucco
- Exterior Features:Landscaping
- Foundation Description:Block, Slab
- Levels:1 Story
Schools
- High school:Lecanto High
- Middle school:Lecanto Middle
- Elementary school:Lecanto Primary
Utilities
- Water:Public
- Sewer:Septic Tank
Finances and disclosures
- Price:$225,000
- Price per sq. ft.:$119.43
- Tax amount:$2,519 (2025)
Features and amenities
- Laundry features:Dryer, In Garage, Laundry Tub, Washer
- Amenities:Blinds, Drapes
Parking
- Total parking spaces:1
- Parking description:Attached, Concrete, Concrete Driveway, Driveway, Garage
- Garage:Yes
- Garage spaces:1
New listings near 1240 N Van Nortwick Road
- New
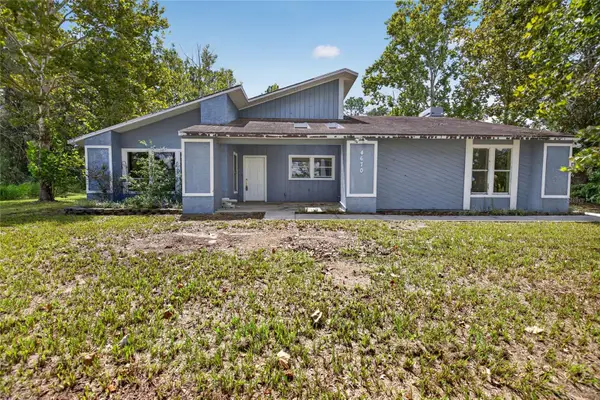 $249,997Active3 beds 3 baths2,253 sq. ft.
4670 W Old Citrus Road, LECANTO, FL 34461
MLS# TB8546186Listed by: AGILE GROUP REALTY - New
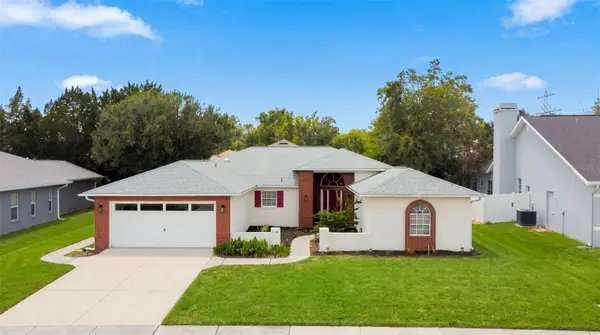 $350,000Active3 beds 2 baths2,101 sq. ft.
1140 S Softwind Loop, LECANTO, FL 34461
MLS# OM731730Listed by: LPT REALTY, LLC - New
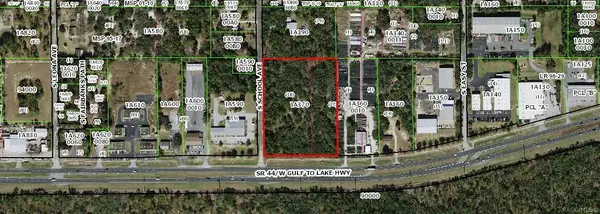 $943,500Active6.29 Acres
1427 W Gulf To Lake Highway, Lecanto, FL 34442
MLS# 857753Listed by: DIANA G.MARCUM P.A. - New
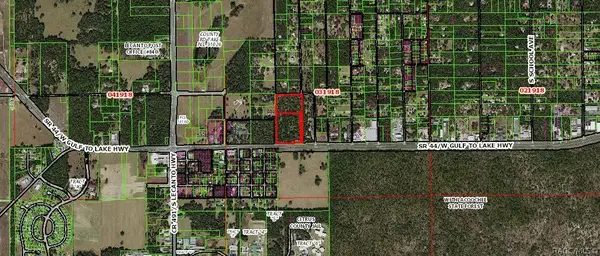 $3,760,000Active18.8 Acres
2659-2621 W Gulf To Lake Hwy, Lecanto, FL 34461
MLS# 857755Listed by: DIANA G.MARCUM P.A. - New
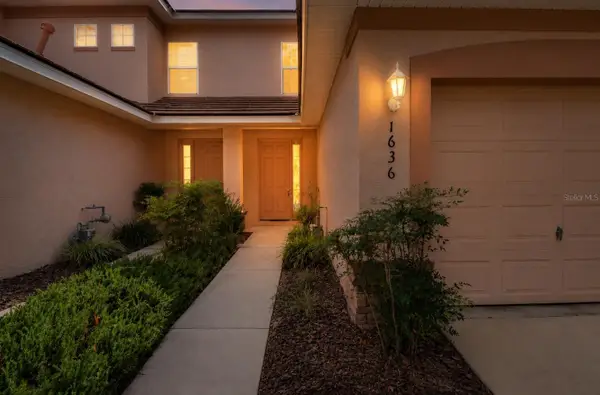 $209,900Active2 beds 3 baths1,341 sq. ft.
1636 W Spring Meadow Loop, LECANTO, FL 34461
MLS# OM731822Listed by: EXP REALTY LLC - New
 Listed by ERA$425,000Active3 beds 2 baths1,760 sq. ft.
2113 W Cindy Lane, Lecanto, FL 34461
MLS# 857692Listed by: ERA AMERICAN SUNCOAST REALTY - New
 Listed by ERA$399,000Active4.55 Acres
89 S Haid Terrace, Lecanto, FL 34461
MLS# 857631Listed by: ERA AMERICAN SUNCOAST REALTY - New
 $979,000Active4 beds 3 baths2,479 sq. ft.
10264 S Lecanto Highway, Lecanto, FL 34461
MLS# 857615Listed by: SUNCOAST TAMPA ASSOCIATION MEMBER - New
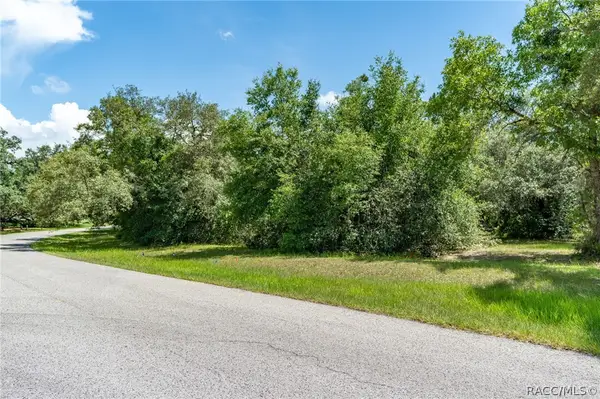 $170,000Active0.75 Acres
4695 N Pine Valley Loop, Lecanto, FL 34461
MLS# 857430Listed by: MEEK REAL ESTATE - New
 $229,000Active3 beds 2 baths1,678 sq. ft.
2295 N Andrea Point, Lecanto, FL 34461
MLS# 857549Listed by: LPT REALTY, LLC


Protect your home and budget from life's surprises with an Assurant Home Warranty, backed by a partner that supports you through every step of homeownership. Explore Plans.
© 2023 - 2026 ERA Franchise Systems LLC. All rights reserved. ERA Franchise Systems LLC fully supports the principles of the Fair Housing Act and the Equal Opportunity Act. ERA, ERA Real Estate powered, and their respective logos are registered service marks of ERA Franchise Systems LLC. Each office is independently owned and operated.