
1586 W Spring Meadow Loop, Lecanto, FL 34461
Local realty services provided by:Bingham Realty ERA Powered
Listed by: marguerite budnick
Office: castro realty & property manag
MLS#:858652
Source:FL_CMLS
Price summary
- Price:$205,000
- Price per sq. ft.:$116.74
- Monthly HOA dues:$182
About this home
For SALE ($205,000) or RENT ($1800/month), whichever occurs first. Home is being painted at this time but can still be shown. This is an interior 2 bedroom, 2 1/2 bath, 1 car garage townhome unit, located at Brentwood of Citrus Hills. This unit has 2 bedrooms and two bathrooms located upstairs with laundry center in between. Downstairs has large open concept living, dining with breakfast bar to kitchen and a powder room. Living area flooring is being replaced with vinyl plank. Unit comes equipped with range, refrigerator, dishwasher, microwave and washer/dryer. All kitchen appliances are being replaced with stainless steel. Home has gas for hot water heater and dryer if installed. Home does also include basic cable and internet service provided by Spectrum. There is a nice screened porch to enjoy Florida evenings. This home does have a mandatory social membership PAID FOR BY OWNER, when renting, that allows access to ALL Citrus Hills has to offer...pools, restaurants and the world class Bella Vita Fitness Center/Spa, the place to go for all kinds of spoiling. Although golf is not included in the social membership, it's not difficult to find time to play on any of 4 Citrus Hills golf courses (Brentwood 9 holes, The Meadows, The Oaks and Skyview courses 18 holes). Skyview is a little harder to get on BUT well worth the view on a clear day. It is said that you can see all the way to the Gulf of Mexico on a clear day. Skyview holding the highest point in the county at hole 17! Between the property and the amenities, you just can't beat the LIFESTYLE. Come take a look at your new HOME.
***if renting, There is a $50 application fee per adult. All adults must complete an application.
We require a minimum 600 credit score with minimum monthly income equal to 3x the monthly rent....
Contact an agent
Home facts
- Year built:2005
- Subdivision & Development:Citrus Hills - Brentwood
- Listing ID #:858652
- Added:1 day(s) ago
- Updated:October 23, 2026 at 02:34 PM
Rooms and interior
- Bedrooms:2
- Total bathrooms:3
- Full bathrooms:2
- Half bathrooms:1
- Flooring:Carpet, Tile
- Dining Description:Open Floorplan
- Kitchen Description:Dishwasher, Electric Oven, Electric Range, Laminate Counters, Microwave, Microwave Hood Fan, Refrigerator
- Bedroom Description:Open Floorplan, Split Bedrooms, Walk In Closets
- Living area:1,359 sq. ft.
Heating and cooling
- Cooling:Central Air, Electric
- Heating:Central, Electric, Heat Pump
- Central air:Yes
Structure and exterior
- Roof:Tile
- Year built:2005
- Building area:1,359 sq. ft.
- Lot area:0.05 Acres
- Lot Features:Flat
- Architectural Style:Multi Level
- Construction Materials:Stucco
- Foundation Description:Block
Schools
- High school:Lecanto High
- Middle school:Lecanto Middle
- Elementary school:Forest Ridge Elementary
Utilities
- Water:Public
Finances and disclosures
- Price:$205,000
- Price per sq. ft.:$116.74
- Tax amount:$2,572 (2026)
Features and amenities
- Amenities:Blinds, Walk In Closets
- Pool features:Community, In Ground
Parking
- Total parking spaces:1
- Parking description:Attached, Concrete, Concrete Driveway, Driveway, Garage, Parking Spaces, Unassigned
- Garage:Yes
- Garage spaces:1
New listings near 1586 W Spring Meadow Loop
- New
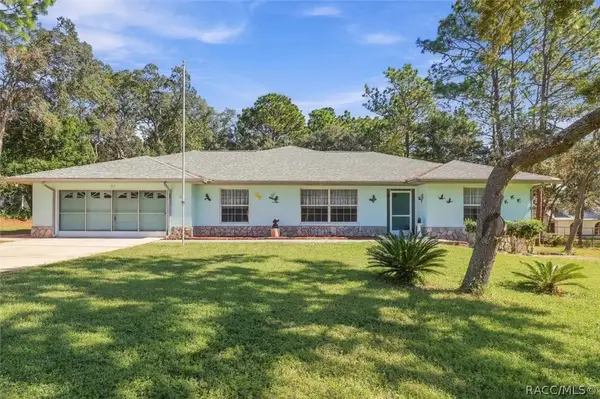 $349,000Active3 beds 2 baths2,162 sq. ft.
337 E Buckingham Drive, Lecanto, FL 34461
MLS# 858769Listed by: THE HOLLOWAY GROUP - New
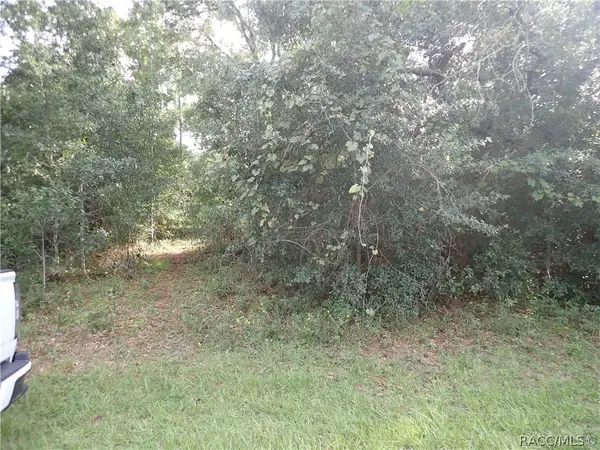 Listed by ERA$20,000Active0.25 Acres
5270 W Shaker Place, Lecanto, FL 34461
MLS# 858504Listed by: ERA AMERICAN SUNCOAST REALTY - New
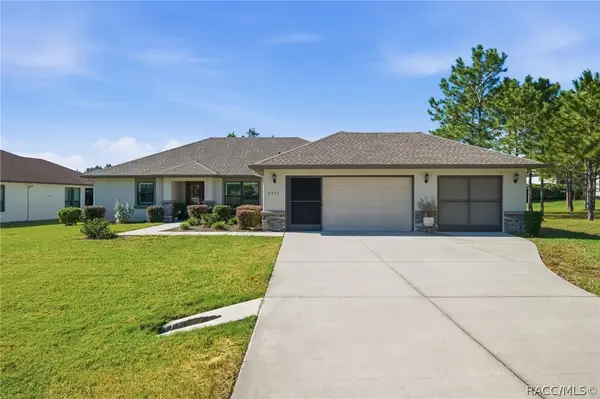 $354,750Active3 beds 2 baths1,769 sq. ft.
2551 N Brentwood Circle, Lecanto, FL 34461
MLS# 858726Listed by: BERKSHIRE HATHAWAY HOMESERVICES FLORIDA SHOWCASE P - New
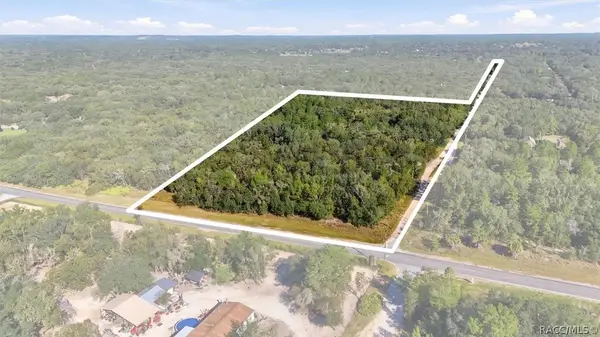 $299,000Active14.45 Acres
1899 W Cardinal Street, Lecanto, FL 34461
MLS# 858695Listed by: COLDWELL BANKER INVESTORS REALTY - New
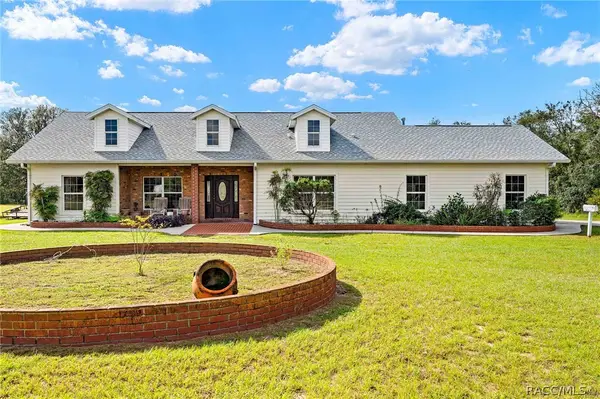 $439,900Active3 beds 2 baths2,532 sq. ft.
6101 S Nutshell Terrace, Lecanto, FL 34461
MLS# 858688Listed by: HOMAN REALTY GROUP INC. - New
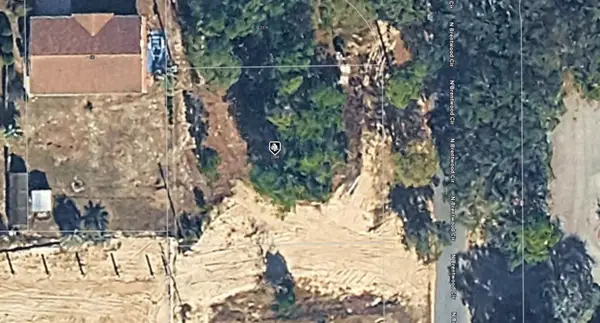 $15,500Active0.29 Acres
2368 N Brentwood Circle, LECANTO, FL 34461
MLS# A4710103Listed by: KELLER WILLIAMS ISLAND LIFE REAL ESTATE - New
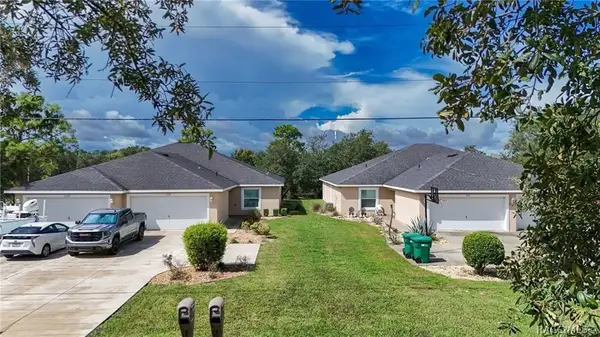 $479,000Active-- beds -- baths3,556 sq. ft.
2156 S Gleneagle Terrace, Lecanto, FL 34461
MLS# 858484Listed by: CASTRO REALTY & PROPERTY MANAG - New
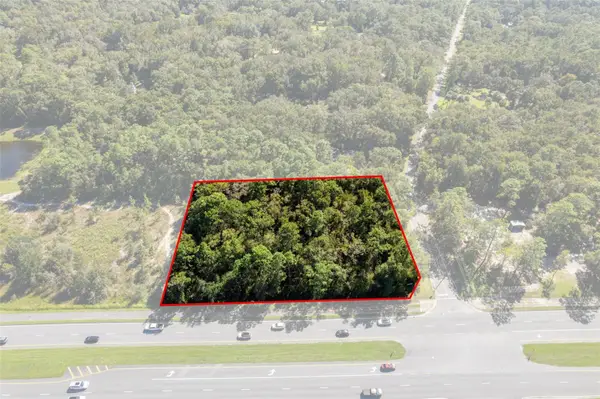 $1,325,000Active1.42 Acres
2798 W Norvell Bryant Highway, LECANTO, FL 34461
MLS# OM734174Listed by: CENTURY 21 J.W.MORTON R.E. 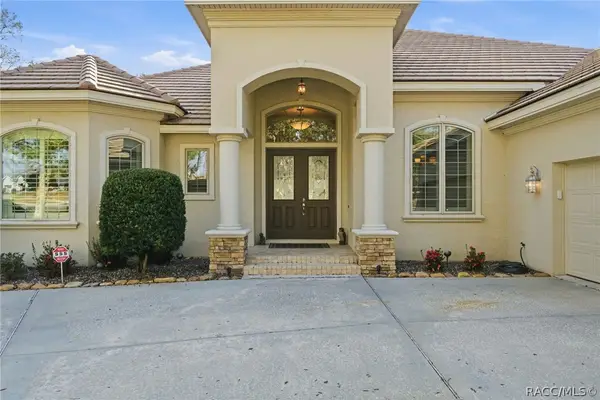 $879,000Pending4 beds 4 baths3,259 sq. ft.
2803 N Crosswater Path, Lecanto, FL 34461
MLS# 858645Listed by: CENTURY 21 J.W.MORTON R.E.


Protect your home and budget from life's surprises with an Assurant Home Warranty, backed by a partner that supports you through every step of homeownership. Explore Plans.
© 2023 - 2026 ERA Franchise Systems LLC. All rights reserved. ERA Franchise Systems LLC fully supports the principles of the Fair Housing Act and the Equal Opportunity Act. ERA, ERA Real Estate powered, and their respective logos are registered service marks of ERA Franchise Systems LLC. Each office is independently owned and operated.