
2551 N Brentwood Circle, Lecanto, FL 34461
Local realty services provided by:ERA American Suncoast
Listed by: lori flagg
Office: berkshire hathaway homeservices florida showcase p
MLS#:858726
Source:FL_CMLS
Price summary
- Price:$354,750
- Price per sq. ft.:$134.83
- Monthly HOA dues:$183
About this home
Step inside this radiant Melanie 3 Car Garage model home, where an open-concept layout is completely transformed by an abundance of natural light. Designed with a meticulous eye for detail, the main living areas greet you with soaring ceilings anchored by elegant crown molding and upgraded, stylish ceiling fans.
At the heart of the home is a chef-inspired kitchen. It showcases striking stacked cabinetry that maximizes storage, soft-close drawers for quiet luxury, and a premium natural gas cooktop that makes everyday cooking a pleasure. The pristine aesthetic continues throughout the home with upgraded window treatments, including gorgeous, timeless plantation shutters that offer the perfect balance of privacy and sunlight.
Retreat to the bedrooms, which are entirely carpet-free and finished with beautiful, low-maintenance luxury vinyl flooring.
The true showstopper of this property is the exterior functionality. This home features an extremely rare 3-car garage, providing unparalleled space for vehicles, a workshop, or hobby storage. The garage opening is equipped with custom screens, allowing you to enjoy the cool Florida breeze while keeping the space comfortable and insect-free.
Combining rare structural features with high-end interior finishes, this Lecanto gem offers a rare opportunity that won't last long....
Contact an agent
Home facts
- Year built:2021
- Subdivision & Development:Citrus Hills - Brentwood
- Listing ID #:858726
- Added:2 day(s) ago
- Updated:October 24, 2026 at 02:41 AM
Rooms and interior
- Bedrooms:3
- Total bathrooms:2
- Full bathrooms:2
- Flooring:Tile
- Dining Description:High Ceilings, Open Floorplan
- Bathrooms Description:High Ceilings, Seperate Shower
- Kitchen Description:Dishwasher, Disposal, Gas Cooktop, High Ceilings, Microwave, Microwave Hood Fan, Pantry, Refrigerator, Wood Cabinets
- Bedroom Description:High Ceilings, Open Floorplan, Walk In Closets
- Living area:1,769 sq. ft.
Heating and cooling
- Cooling:Central Air
- Heating:Heat Pump
- Central air:Yes
Structure and exterior
- Roof:Asphalt, Shingle
- Year built:2021
- Building area:1,769 sq. ft.
- Lot area:0.22 Acres
- Lot Features:Flat
- Architectural Style:Ranch
- Construction Materials:Stucco
- Foundation Description:Block, Slab
- Levels:1 Story
Schools
- High school:Lecanto High
- Middle school:Lecanto Middle
- Elementary school:Forest Ridge Elementary
Utilities
- Water:Public
- Sewer:Public Sewer
Finances and disclosures
- Price:$354,750
- Price per sq. ft.:$134.83
- Tax amount:$3,544 (2025)
Features and amenities
- Laundry features:Dryer, Washer
- Amenities:Blinds, Bookcases, Walk In Closets
Parking
- Total parking spaces:3
- Parking description:Attached, Concrete, Concrete Driveway, Driveway, Garage
- Garage:Yes
- Garage spaces:3
New listings near 2551 N Brentwood Circle
- New
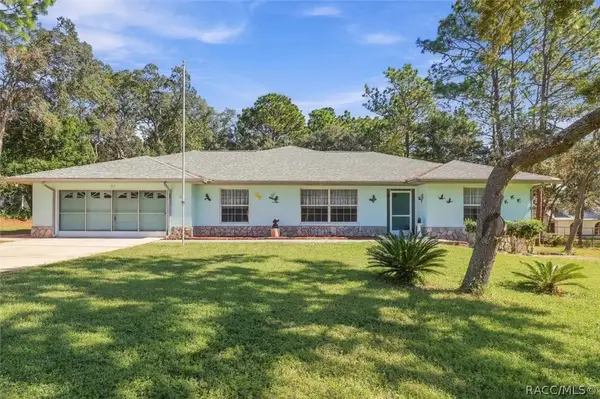 $349,000Active3 beds 2 baths2,162 sq. ft.
337 E Buckingham Drive, Lecanto, FL 34461
MLS# 858769Listed by: THE HOLLOWAY GROUP - New
 Listed by ERA$20,000Active0.25 Acres
5270 W Shaker Place, Lecanto, FL 34461
MLS# 858504Listed by: ERA AMERICAN SUNCOAST REALTY - New
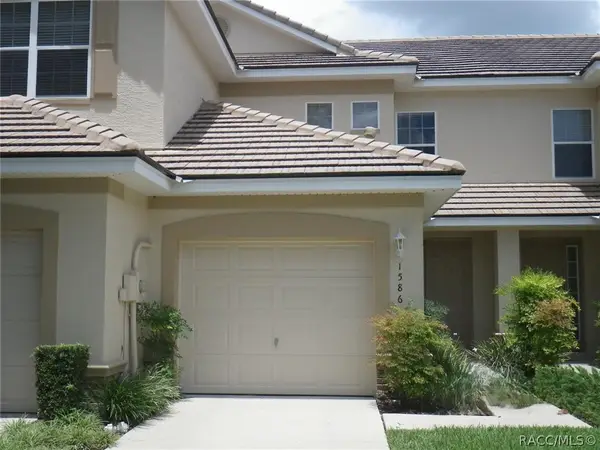 $205,000Active2 beds 3 baths1,359 sq. ft.
1586 W Spring Meadow Loop, Lecanto, FL 34461
MLS# 858652Listed by: CASTRO REALTY & PROPERTY MANAG - New
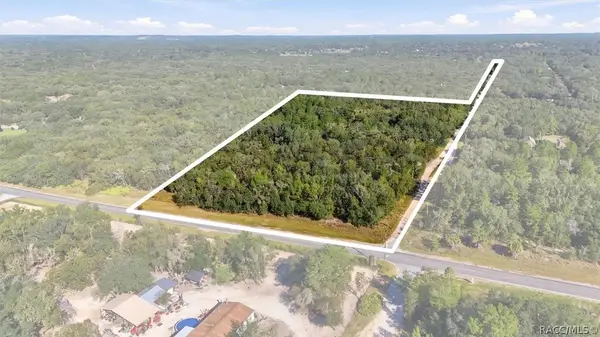 $299,000Active14.45 Acres
1899 W Cardinal Street, Lecanto, FL 34461
MLS# 858695Listed by: COLDWELL BANKER INVESTORS REALTY - New
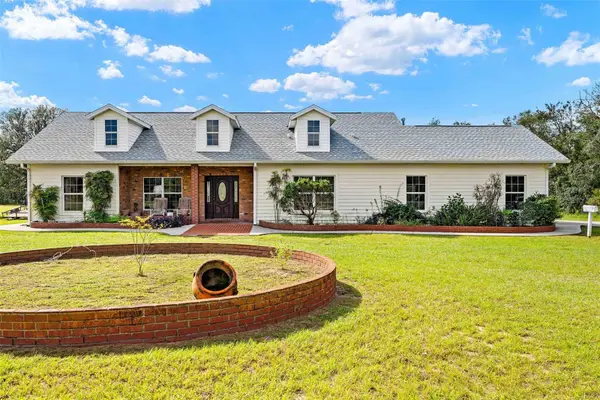 $439,900Active3 beds 2 baths2,532 sq. ft.
6101 S Nutshell Terrace, LECANTO, FL 34461
MLS# W7890134Listed by: HOMAN REALTY GROUP INC - New
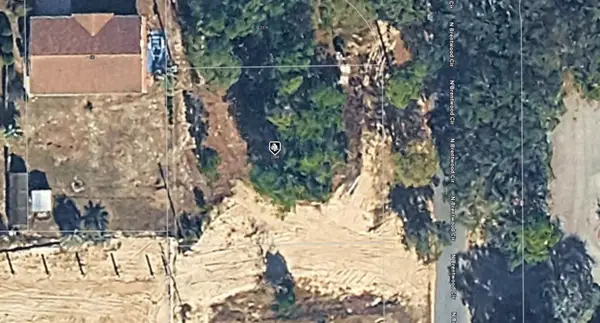 $15,500Active0.29 Acres
2368 N Brentwood Circle, LECANTO, FL 34461
MLS# A4710103Listed by: KELLER WILLIAMS ISLAND LIFE REAL ESTATE - New
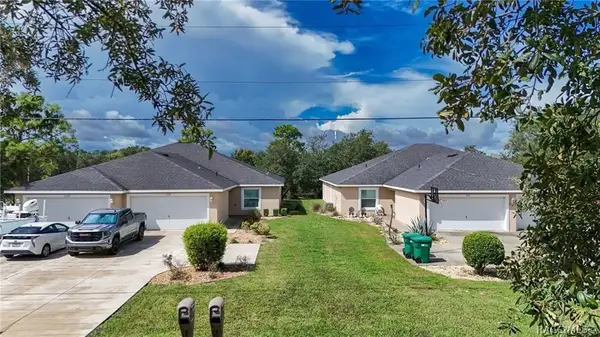 $479,000Active-- beds -- baths3,556 sq. ft.
2156 S Gleneagle Terrace, Lecanto, FL 34461
MLS# 858484Listed by: CASTRO REALTY & PROPERTY MANAG - New
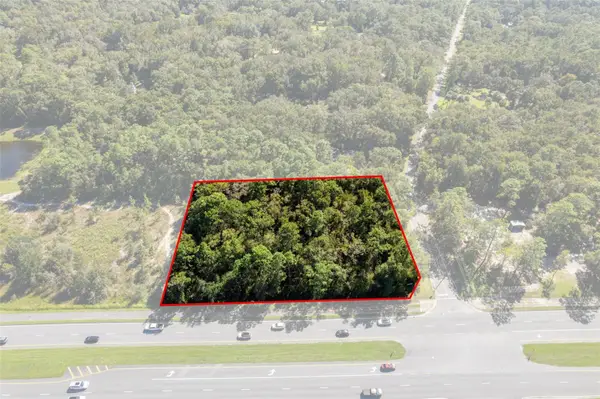 $1,325,000Active1.42 Acres
2798 W Norvell Bryant Highway, LECANTO, FL 34461
MLS# OM734174Listed by: CENTURY 21 J.W.MORTON R.E. 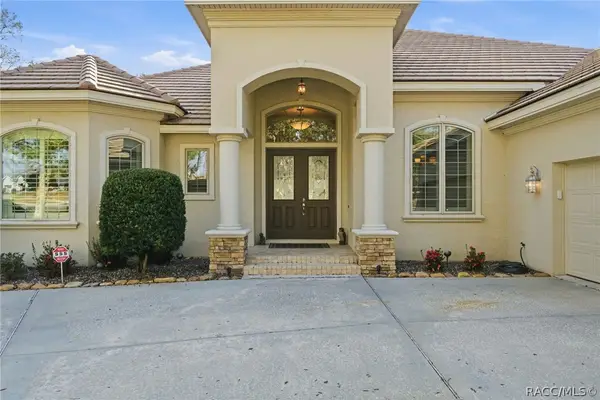 $879,000Pending4 beds 4 baths3,259 sq. ft.
2803 N Crosswater Path, Lecanto, FL 34461
MLS# 858645Listed by: CENTURY 21 J.W.MORTON R.E.


Protect your home and budget from life's surprises with an Assurant Home Warranty, backed by a partner that supports you through every step of homeownership. Explore Plans.
© 2023 - 2026 ERA Franchise Systems LLC. All rights reserved. ERA Franchise Systems LLC fully supports the principles of the Fair Housing Act and the Equal Opportunity Act. ERA, ERA Real Estate powered, and their respective logos are registered service marks of ERA Franchise Systems LLC. Each office is independently owned and operated.