
1755 W Caroline Path W, Lecanto, FL 34461
Local realty services provided by:ERA Advantage Realty, Inc.
Listed by: susan banden
Office: realtrust realty
MLS#:CC870235
Source:MFRMLS
Price summary
- Price:$269,000
- Price per sq. ft.:$107.9
- Monthly HOA dues:$310
About this home
STEP INTO THE FLORIDA LIFESTYLE in this great home at a fraction of the cost of a new home. This beauty features a kitchen loaded with amenities - including a gas cooktop, built in oven and microwave, granite counter tops and loads of cabinet space. A separate dining area and nice-sized living room complete the space. The primary suite is large with walk-in closets and dual bathroom vanities. There is ample space for guests as well. The bonus room can serve as an additional bedroom, office or den. The living area opens to a nice-sized lanai which is surrounded by a wrought iron-look fence - very nice looking. Tile flooring is featured throughout the living area and bonus room. The bedrooms are carpeted. The attached two-car garage completes this great Brentwood home. In addition to living in a friendly community the CHGCC social membership gives you access to the fitness center, walking trails, pickleball courts, four golf courses, restaurants and much more! Don't miss this opportunity to live in this wonderful community....
Contact an agent
Home facts
- Year built:2016
- Subdivision & Development:BRENTWOOD VILLAS
- Listing ID #:CC870235
- Added:1 day(s) ago
- Updated:November 18, 2026 at 08:34 PM
Rooms and interior
- Bedrooms:2
- Total bathrooms:2
- Full bathrooms:2
- Flooring:Carpet, Ceramic Tile
- Dining Description:Eat In Kitchen, L Shaped
- Kitchen Description:Cooktop, Dishwasher, Disposal, Eat-in Kitchen, Solid Wood Cabinets, Stone Counters
- Bedroom Description:High Ceilings, Primary Bedroom Main Floor
- Living area:1,788 sq. ft.
Heating and cooling
- Cooling:Central Air
- Heating:Electric, Heat Pump
- Central air:Yes
Structure and exterior
- Roof:Shingle
- Year built:2016
- Building area:1,788 sq. ft.
- Lot area:0.15 Acres
- Lot Features:Level
- Architectural Style:Ranch
- Construction Materials:Block, Stucco
- Exterior Features:Rain Gutters, Rear Porch
- Foundation Description:Slab
- Levels:1 Story
Schools
- High school:Lecanto High School
- Middle school:Lecanto Middle School
- Elementary school:Forest Ridge Elementary School
Utilities
- Water:Public
- Sewer:Public Sewer
Finances and disclosures
- Price:$269,000
- Price per sq. ft.:$107.9
- Tax amount:$3,969 (2026)
Features and amenities
- Appliances:Cooktop, Dishwasher, Disposal, Dryer, Irrigation Equipment
- Laundry features:Dryer, Inside, Laundry Room
- Amenities:BB/HS Internet Available, Cable Available, Cable Connected, Cable TV, Ceiling Fans(s), Eat-in Kitchen, High Ceilings, Irrigation Equipment, L Dining, Natural Gas Connected, Open Floorplan, Primary Bedroom Main Floor, Solid Wood Cabinets, Stone Counters, Thermostat
- Pool features:Public Pool
Parking
- Parking description:Attached Garage, Garage Door Opener, Ground Level
- Garage:Yes
- Garage spaces:2
 The information being provided by Stellar Mls is for the consumer's personal, non-commercial use and may not be used for any purpose other than to identify prospective properties consumer may be interested in purchasing. Any information relating to real estate for sale referenced on this web site comes from the Internet Data Exchange (IDX) program of the Stellar Mls. ERA Advantage Realty, Inc. is not a Multiple Listing Service (MLS), nor does it offer MLS access. This website is a service of ERA Advantage Realty, Inc., a broker participant of Stellar Mls. This web site may reference real estate listing(s) held by a brokerage firm other than the broker and/or agent who owns this web site.
The accuracy of all information, regardless of source, including but not limited to open house information, square footages and lot sizes, is deemed reliable but not guaranteed and should be personally verified through personal inspection by and/or with the appropriate professionals. The data contained herein is copyrighted by Stellar Mls and is protected by all applicable copyright laws. Any unauthorized dissemination of this information is in violation of copyright laws and is strictly prohibited.
Properties in listings may have been sold or may no longer be available.
Copyright 2026 Stellar Mls. All rights reserved.
New listings near 1755 W Caroline Path W
- Coming Soon
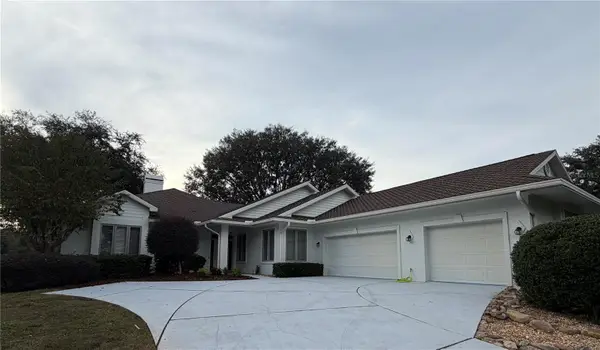 $630,000Coming Soon3 beds 3 baths2,542 sq. ft.
3220 N Pinelake Village Point, LECANTO, FL 34461
MLS# CC870260Listed by: DALTON WADE INC - New
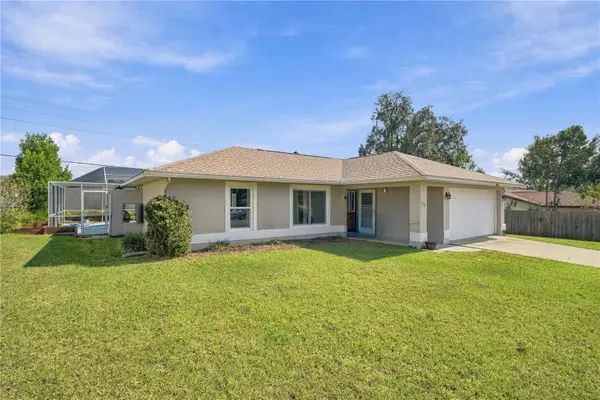 $260,000Active3 beds 2 baths1,216 sq. ft.
2135 N Gaston Terrace, LECANTO, FL 34461
MLS# CC870188Listed by: EXP REALTY LLC - New
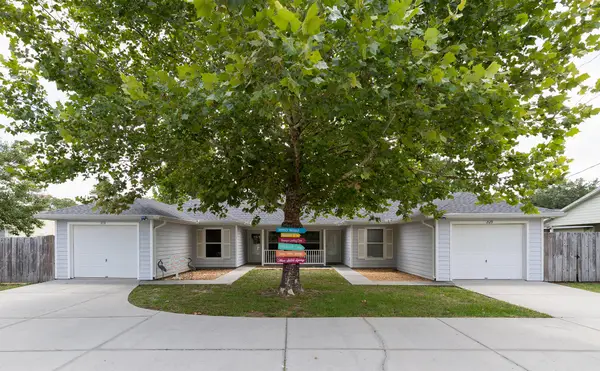 $599,000Active-- beds -- baths2,140 sq. ft.
2129 N Pinecone Avenue, Lecanto, FL 34461
MLS# B26099744Listed by: EXP REALTY LLC - New
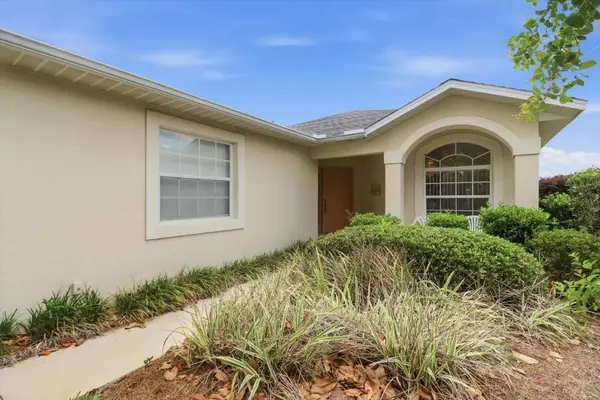 $224,900Active2 beds 2 baths1,756 sq. ft.
2323 N Andrea Point, LECANTO, FL 34461
MLS# CC870198Listed by: COLDWELL BANKER INVESTORS REALTY 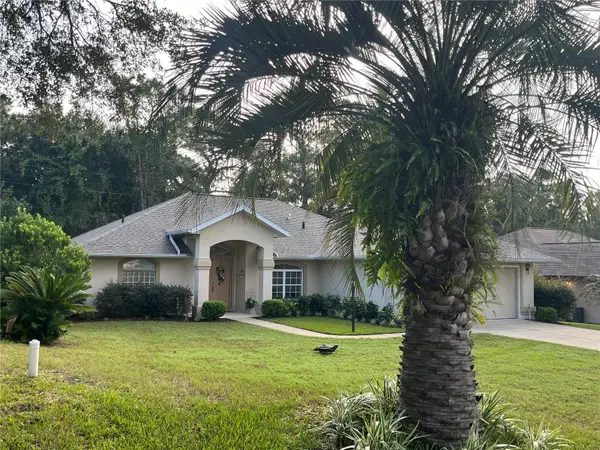 $359,000Active3 beds 2 baths1,719 sq. ft.
2760 N Brentwood Circle, LECANTO, FL 34461
MLS# CC870051Listed by: CURB APPEAL REALTY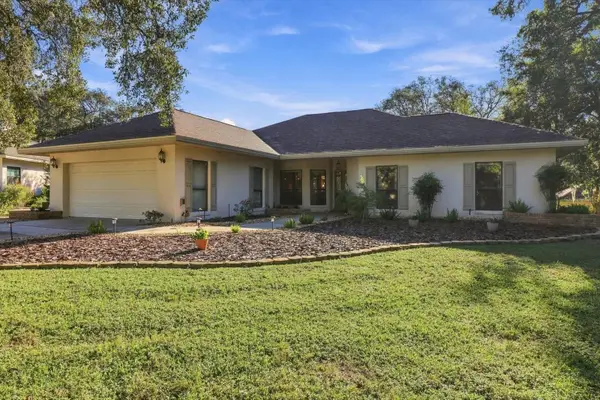 Listed by ERA$525,000Active3 beds 3 baths2,225 sq. ft.
3284 W Wildwood Bay Court, LECANTO, FL 34461
MLS# TB8550514Listed by: ERA AMERICAN SUNCOAST REALTY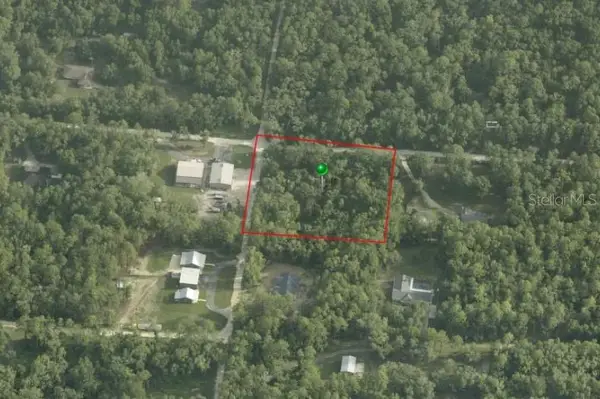 $99,000Active2.5 Acres
1526 W Jenny Street, LECANTO, FL 34461
MLS# CC870105Listed by: TROPIC SHORES REALTY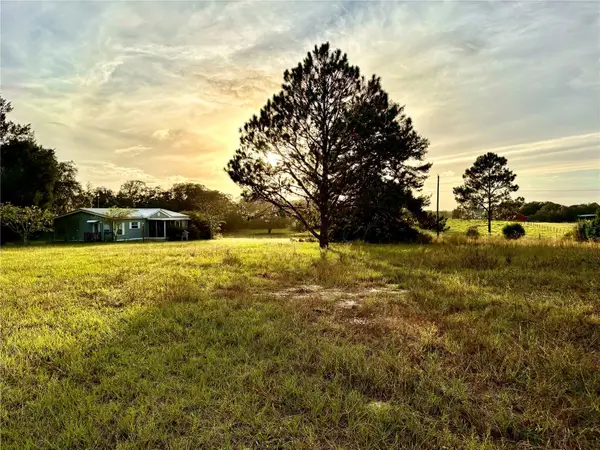 $245,000Active3 beds 2 baths1,296 sq. ft.
1860 W Sunturf Street, LECANTO, FL 34461
MLS# CC870079Listed by: COLDWELL BANKER INVESTORS REAL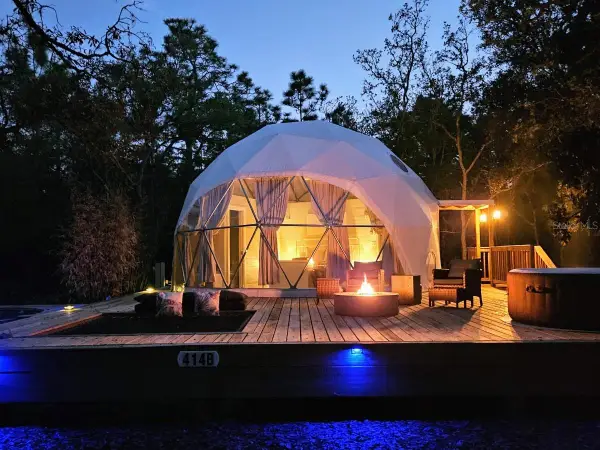 $425,000Active2 beds 2 baths924 sq. ft.
414 S School Avenue, LECANTO, FL 34461
MLS# CC870012Listed by: TOP PERFORMANCE REAL EST. CONS


Protect your home and budget from life's surprises with an Assurant Home Warranty, backed by a partner that supports you through every step of homeownership. Explore Plans.
© 2023 - 2026 ERA Franchise Systems LLC. All rights reserved. ERA Franchise Systems LLC fully supports the principles of the Fair Housing Act and the Equal Opportunity Act. ERA, ERA Real Estate powered, and their respective logos are registered service marks of ERA Franchise Systems LLC. Each office is independently owned and operated.