
3220 N Pinelake Village Point, Lecanto, FL 34461
Local realty services provided by:ERA Grizzard Real Estate
3220 N Pinelake Village Point,Lecanto, FL 34461
$630,000
- 3 Beds
- 3 Baths
- 2,542 sq. ft.
- Single family
- Coming Soon
Listed by: adam diaz
Office: dalton wade inc
MLS#:CC870260
Source:MFRMLS
Price summary
- Price:$630,000
- Price per sq. ft.:$184.1
- Monthly HOA dues:$230.33
About this home
Discover modern living in the established and highly sought-after Black Diamond Ranch community, where championship golf and natural beauty create an exceptional setting. Backing to the 9th fairway of the Ranch Course, this beautifully newly renovated 3-bedroom, 2.5-bath home offers 2,542 square feet of living space, a spacious 3-car garage, and a backyard framed by mature trees with filtered golf course views.
At the heart of the home is a stunning modern kitchen featuring Bosch appliances, a distinctive backsplash showcasing the range hood, a butcher block island, and an expansive peninsula providing generous seating and entertaining space. The open-concept design seamlessly connects the kitchen and great room, creating a bright, inviting atmosphere ideal for everyday living and entertaining.
The spacious primary suite features a beautifully renovated bathroom with a luxurious soaking tub, offering a relaxing retreat.
Black Diamond Ranch is renowned for its three Tom Fazio-designed championship golf courses—The Quarry, The Ranch, and The Highlands—featuring dramatic elevation changes, picturesque landscapes, and a golf experience unlike most found in Florida. Optional club memberships provide access to championship golf, fitness facilities, swimming, and clubhouse dining. Membership fees are separate from HOA dues.
Combining contemporary finishes with the character of an established golf community, this home offers a unique opportunity to enjoy the Black Diamond lifestyle. The quality and thoughtful design are best appreciated in person. Schedule your private showing today....
Contact an agent
Home facts
- Year built:1993
- Subdivision & Development:PINELAKE VILLAGE
- Listing ID #:CC870260
- Updated:November 14, 2026 at 11:38 AM
Rooms and interior
- Bedrooms:3
- Total bathrooms:3
- Full bathrooms:2
- Half bathrooms:1
- Flooring:Laminate, Tile
- Dining Description:Eat In Kitchen, Living Room/Dining Room Combo
- Kitchen Description:Convection Oven, Cooktop, Dishwasher, Disposal, Eat-in Kitchen, Microwave, Range Hood, Refrigerator, Stone Counters
- Bedroom Description:High Ceilings, Primary Bedroom Main Floor, Split Bedroom, Walk-In Closet(s)
- Living area:2,542 sq. ft.
Heating and cooling
- Cooling:Central Air
- Heating:Central, Electric, Heat Pump
- Central air:Yes
Structure and exterior
- Roof:Shingle
- Year built:1993
- Building area:2,542 sq. ft.
- Lot area:0.32 Acres
- Lot Features:On Golf Course, Paved, Sloped
- Architectural Style:Patio Home, Ranch
- Construction Materials:Block, Stucco
- Exterior Features:Patio, Rain Gutters
- Foundation Description:Slab
- Levels:1 Story
Schools
- High school:Lecanto High School
- Middle school:Citrus Springs Middle School
- Elementary school:Central Ridge Elementary School
Utilities
- Water:Public, Water Connected
- Sewer:Public, Public Sewer, Sewer Connected
Finances and disclosures
- Price:$630,000
- Price per sq. ft.:$184.1
- Tax amount:$5,758 (2026)
Features and amenities
- Appliances:Convection Oven, Cooktop, Dishwasher, Disposal, Dryer, Irrigation Equipment, Microwave, Range Hood, Refrigerator, Washer
- Laundry features:Dryer, Inside, Laundry Room, Washer
- Amenities:BB/HS Internet Available, Cable Connected, Cable TV, Ceiling Fans(s), Crown Molding, Eat-in Kitchen, Gated, High Ceilings, Irrigation Equipment, Living Room/Dining Room Combo, Open Floorplan, Optional Additional Fees, Primary Bedroom Main Floor, Security, Split Bedroom, Stone Counters, Tennis Court(s), Thermostat, Walk-In Closet(s)
- Pool features:Public Pool
Parking
- Parking description:Attached Garage, Driveway, Electric Vehicle Charging Station(s), Garage Door Opener
- Garage:Yes
- Garage spaces:3
 The information being provided by Stellar Mls is for the consumer's personal, non-commercial use and may not be used for any purpose other than to identify prospective properties consumer may be interested in purchasing. Any information relating to real estate for sale referenced on this web site comes from the Internet Data Exchange (IDX) program of the Stellar Mls. ERA Grizzard Real Estate is not a Multiple Listing Service (MLS), nor does it offer MLS access. This website is a service of ERA Grizzard Real Estate, a broker participant of Stellar Mls. This web site may reference real estate listing(s) held by a brokerage firm other than the broker and/or agent who owns this web site.
The accuracy of all information, regardless of source, including but not limited to open house information, square footages and lot sizes, is deemed reliable but not guaranteed and should be personally verified through personal inspection by and/or with the appropriate professionals. The data contained herein is copyrighted by Stellar Mls and is protected by all applicable copyright laws. Any unauthorized dissemination of this information is in violation of copyright laws and is strictly prohibited.
Properties in listings may have been sold or may no longer be available.
Copyright 2026 Stellar Mls. All rights reserved.
New listings near 3220 N Pinelake Village Point
- Coming Soon
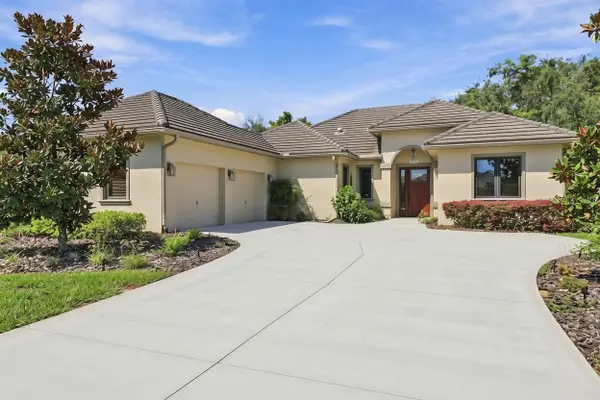 $470,000Coming Soon3 beds 3 baths1,627 sq. ft.
2700 N Prestwick Way, LECANTO, FL 34461
MLS# CC870020Listed by: KELLER WILLIAMS REALTY - ELITE PARTNERS II - New
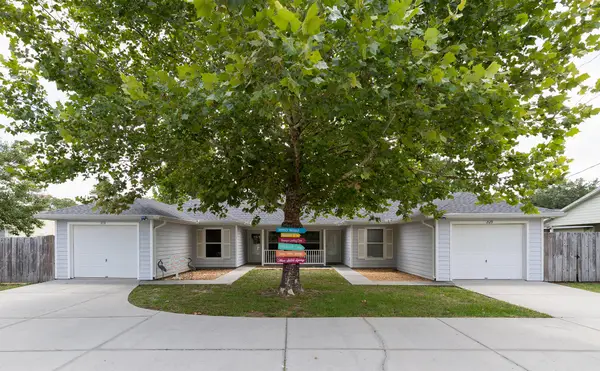 $599,000Active-- beds -- baths2,140 sq. ft.
2129 N Pinecone Avenue, Lecanto, FL 34461
MLS# B26099744Listed by: EXP REALTY LLC - New
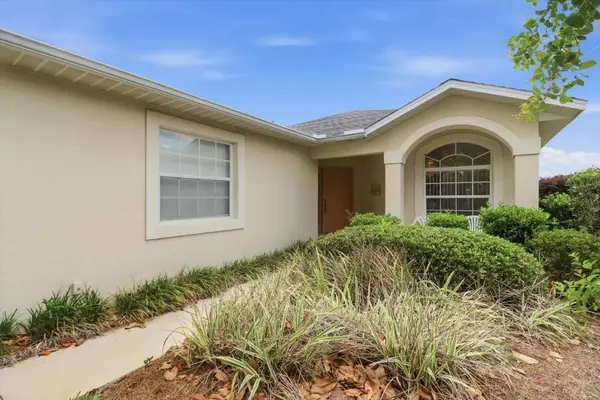 $224,900Active2 beds 2 baths1,756 sq. ft.
2323 N Andrea Point, LECANTO, FL 34461
MLS# CC870198Listed by: COLDWELL BANKER INVESTORS REALTY - New
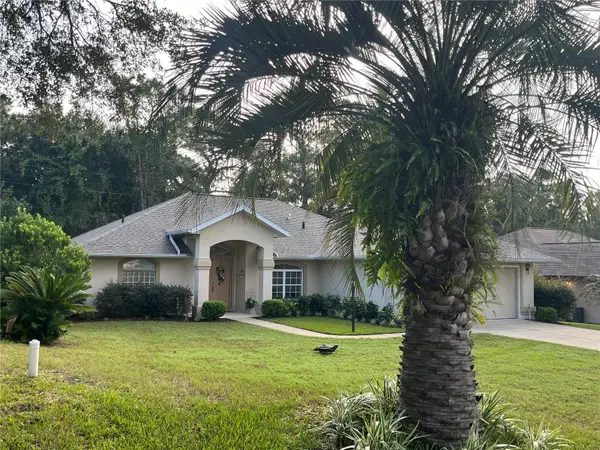 $359,000Active3 beds 2 baths1,719 sq. ft.
2760 N Brentwood Circle, LECANTO, FL 34461
MLS# CC870051Listed by: CURB APPEAL REALTY - New
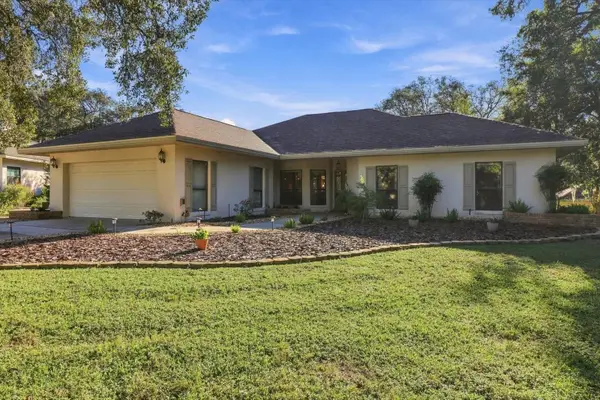 Listed by ERA$525,000Active3 beds 3 baths2,225 sq. ft.
3284 W Wildwood Bay Court, LECANTO, FL 34461
MLS# TB8550514Listed by: ERA AMERICAN SUNCOAST REALTY - New
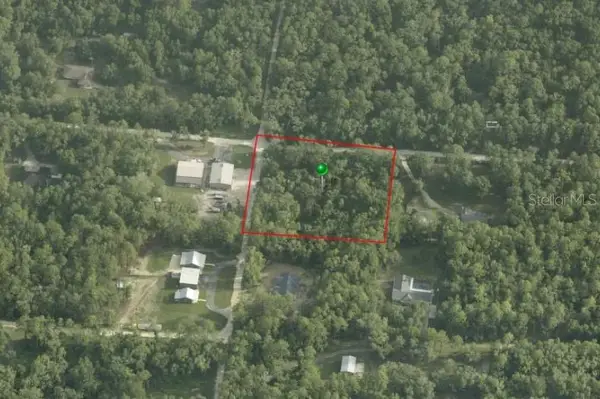 $99,000Active2.5 Acres
1526 W Jenny Street, LECANTO, FL 34461
MLS# CC870105Listed by: TROPIC SHORES REALTY - New
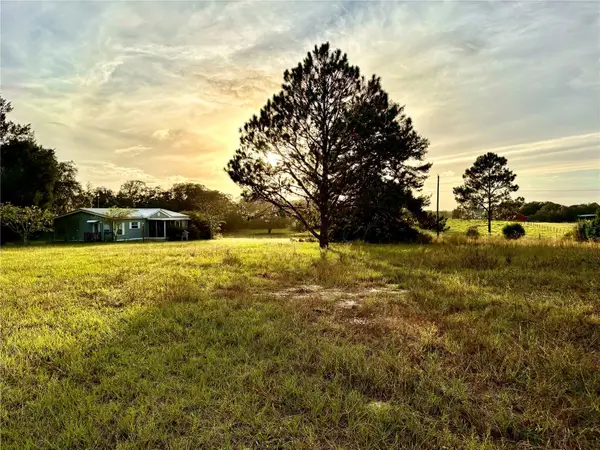 $245,000Active3 beds 2 baths1,296 sq. ft.
1860 W Sunturf Street, LECANTO, FL 34461
MLS# CC870079Listed by: COLDWELL BANKER INVESTORS REAL - New
 $425,000Active2 beds 2 baths924 sq. ft.
414 S School Avenue, LECANTO, FL 34461
MLS# CC870012Listed by: TOP PERFORMANCE REAL EST. CONS - New
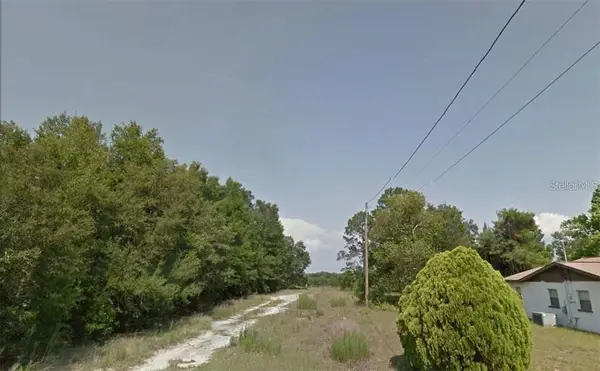 $23,000Active0.42 Acres
2764 W Laurel Street, LECANTO, FL 34461
MLS# O6455066Listed by: AMERICAN RESALES


Protect your home and budget from life's surprises with an Assurant Home Warranty, backed by a partner that supports you through every step of homeownership. Explore Plans.
© 2023 - 2026 ERA Franchise Systems LLC. All rights reserved. ERA Franchise Systems LLC fully supports the principles of the Fair Housing Act and the Equal Opportunity Act. ERA, ERA Real Estate powered, and their respective logos are registered service marks of ERA Franchise Systems LLC. Each office is independently owned and operated.