
1409 New Abbey Avenue, Leesburg, FL 34788
Local realty services provided by:ERA Grizzard Real Estate
Listed by:
 Cindy Wheeler(352) 255 - 6032ERA Grizzard Real Estate
Office: era grizzard real estate
MLS#:G5118503
Source:MFRMLS
Price summary
- Price:$219,900
- Price per sq. ft.:$97.73
- Monthly HOA dues:$220
About this home
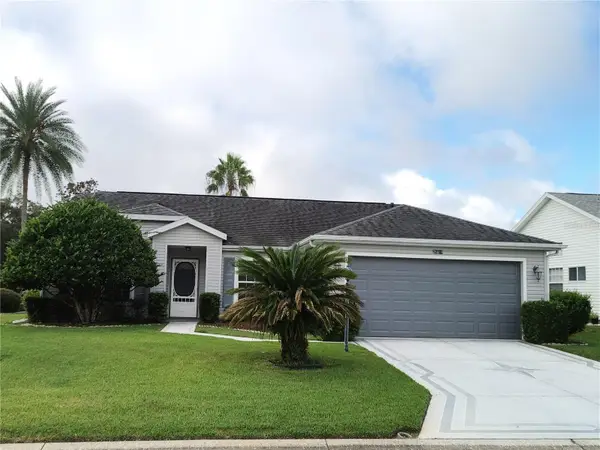
SCOTTISH HIGHLANDS 55+ COMMUNITY – OVERSIZED LOT ** EXPANDED IMPERIAL MODEL WITH BONUS ROOM AND FLORIDA ROOM. **ALL NEW LUXURY VINYL PLANK FLOORING. ** BRAND NEW WATER HEATER. ** ROOF 2023. FRESHLY PAINTED. LONG DRIVEWAY LEADS YOU TO HOME WHICH FEATURES A COVERED SCREENED FRONT PORCH. AS YOU ENTER YOU WILL VIEW AN OPEN FLOORPLAN WITH CATHEDRAL CEILINGS AND AN ABUNDANCE OF NATURAL LIGHT. THE SPACIOUS KITCHEN OFFERS PLENTY OF CABINET AND COUNTERTOPSPACE AND HAS DINETTE AREA. TWO PANTRYS. SEPARATE DINING ROOM PROVIDES PERFECT SETTING FOR SPECIAL MEALS AND FAMILY GATHERINGS. BONUS ROOM CAN BE USED FOR OFFICE, HOBBY OR MUSIC AREA. ENJOY EVEN MORE LIVING SPACE IN THE FLORIDA ROOM WHICH IS A WONDERFUL SPOT TO RELAX AND VIEW OPEN BACKYARD. THE HOME FEATURES TWO NICE SIZE BEDROOMS WITH WALL CLOSETS. PRIMARY HAS EN-SUITE BATH WITH UPDATED VANITY AND DUAL SINKS, WALK IN SHOWER. GUEST BATHROOM WITH TUB/SHOWER COMBINATION. TWO LINEN CLOSETS IN HALLWAY. GARAGE HAS PULLDOWN STAIRS, SIDE ENTRY AND WASHER AND DRYER HOOKUP. FEES FOR SCOTTISH HIGHLANDS INCLUDE BASIC CABLE, INTERNET, PRIVATE SEWER AND ALL OF THE AMENITIES INCLUDING INDOOR OLYMPIC SIZE POOL,SPA, LIBRARY, OUTDOOR POOL, RECREATION BUILDINGS AND LOADS OF ACTIVITIES TO CHOOSE FROM. STORAGE FOR RV/BOAT AREA. VIEW TODAY AND MAKE THIS SCOTTISH HIGHLANDS HOME YOUR NEW ADDRESS....
Contact an agent
Home facts
- Year built:1988
- Subdivision & Development:SCOTTISH HIGHLANDS
- Listing ID #:G5118503
- Added:1 day(s) ago
- Updated:October 04, 2026 at 02:42 PM
Rooms and interior
- Bedrooms:2
- Total bathrooms:2
- Full bathrooms:2
- Flooring:Luxury Vinyl
- Kitchen Description:Dishwasher, Disposal, Microwave, Refrigerator
- Bedroom Description:Primary Bedroom Main Floor
- Living area:1,674 sq. ft.
Heating and cooling
- Cooling:Central Air
- Heating:Central
- Central air:Yes
Structure and exterior
- Roof:Shingle
- Year built:1988
- Building area:1,674 sq. ft.
- Lot area:0.38 Acres
- Lot Features:Cleared, Greenbelt, Level, Oversized, Paved, Unincorporated
- Construction Materials:Frame, Vinyl Siding
- Exterior Features:Front Porch, Rain Gutters, Screened
- Foundation Description:Slab
- Levels:1 Story
Utilities
- Water:Public
- Sewer:Private Sewer
Finances and disclosures
- Price:$219,900
- Price per sq. ft.:$97.73
- Tax amount:$3,534 (2025)
Features and amenities
- Appliances:Dishwasher, Disposal, Dryer, Gas Water Heater, Microwave, Refrigerator, Washer
- Laundry features:Dryer, In Garage, Washer
- Amenities:Cable Connected, Ceiling Fans(s), Clubhouse, Fence Restrictions, Lobby Key Required, Open Floorplan, Pickleball Court(s), Primary Bedroom Main Floor, Recreation Facilities, Shuffleboard Court, Spa/Hot Tub, Vehicle Restrictions
- Pool features:Public Pool
Parking
- Parking description:Attached Garage, Garage Door Opener
- Garage:Yes
- Garage spaces:2
The information being provided by Stellar Mls is for the consumer's personal, non-commercial use and may not be used for any purpose other than to identify prospective properties consumer may be interested in purchasing. Any information relating to real estate for sale referenced on this web site comes from the Internet Data Exchange (IDX) program of the Stellar Mls. ERA Grizzard Real Estate is not a Multiple Listing Service (MLS), nor does it offer MLS access. This website is a service of ERA Grizzard Real Estate, a broker participant of Stellar Mls. This web site may reference real estate listing(s) held by a brokerage firm other than the broker and/or agent who owns this web site.
The accuracy of all information, regardless of source, including but not limited to open house information, square footages and lot sizes, is deemed reliable but not guaranteed and should be personally verified through personal inspection by and/or with the appropriate professionals. The data contained herein is copyrighted by Stellar Mls and is protected by all applicable copyright laws. Any unauthorized dissemination of this information is in violation of copyright laws and is strictly prohibited.
Properties in listings may have been sold or may no longer be available.
Copyright 2026 Stellar Mls. All rights reserved.New listings near 1409 New Abbey Avenue
- Coming Soon
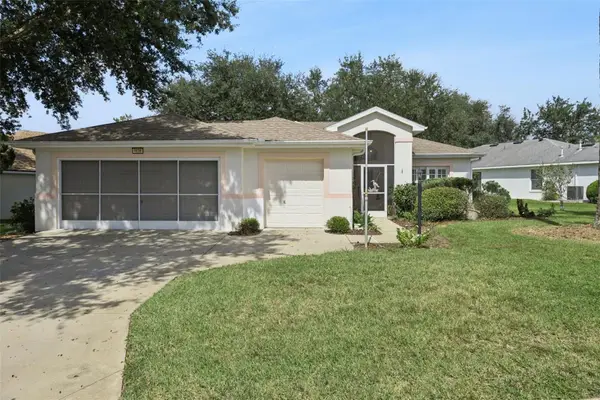
 $255,000Coming Soon4 beds 2 baths1,404 sq. ft.
6808 Fern Circle, LEESBURG, FL 34748
MLS# O6447135Listed by: OLYMPUS EXECUTIVE REALTY INC - Coming Soon
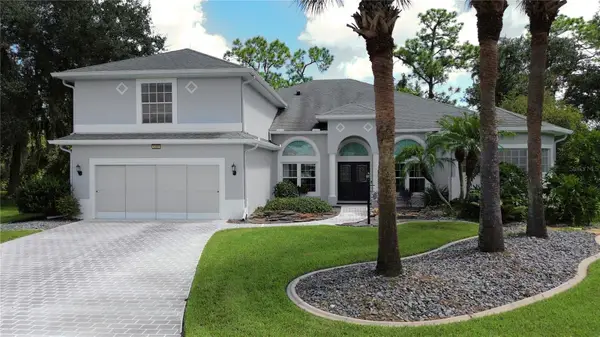
 $349,000Coming Soon3 beds 2 baths1,864 sq. ft.
4636 Glen Coe Street, LEESBURG, FL 34748
MLS# G5118467Listed by: DENIZ REALTY PARTNERS LLC - Coming Soon
 $499,900Coming Soon3 beds 4 baths3,362 sq. ft.
5353 Treasure View Way, LEESBURG, FL 34748
MLS# G5118361Listed by: SALLY LOVE REAL ESTATE - New
 $325,000Active4 beds 2 baths1,900 sq. ft.
1212 Osceola Avenue, LEESBURG, FL 34748
MLS# R4912096Listed by: VINTAGE REALTY SOLUTIONS - New
 $450,000Active3 beds 2 baths1,855 sq. ft.
621 Cherry Creek Way, THE VILLAGES, FL 34762
MLS# G5118604Listed by: WORTH CLARK REALTY - New
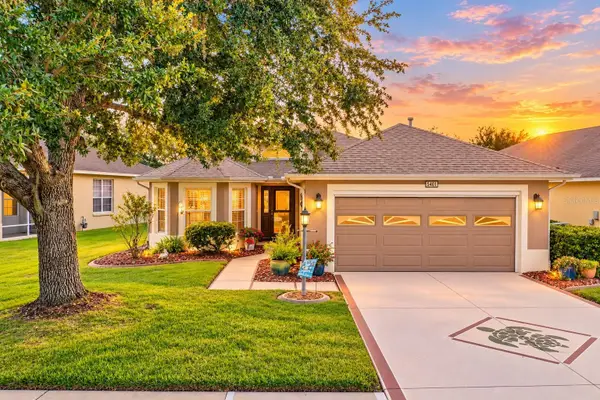 $298,800Active3 beds 2 baths1,621 sq. ft.
5401 Aurora Drive, LEESBURG, FL 34748
MLS# G5118590Listed by: RE/MAX PREMIER REALTY - New
 $199,900Active3 beds 2 baths1,036 sq. ft.
2331 Westside Drive, LEESBURG, FL 34748
MLS# O6447059Listed by: REALTY HUB 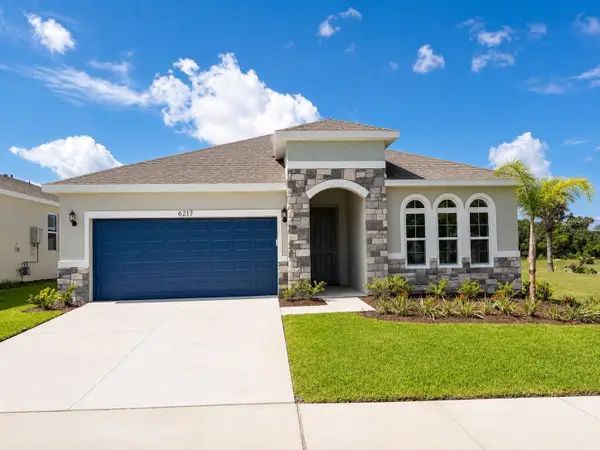 $358,389Active4 beds 3 baths1,938 sq. ft.
6217 Sanders Grove Circle, LEESBURG, FL 34748
MLS# G5113912Listed by: OLYMPUS EXECUTIVE REALTY INC- New
 $287,000Active3 beds 2 baths1,614 sq. ft.
3658 Caspian Street, LEESBURG, FL 34748
MLS# G5117531Listed by: EXP REALTY LLC - New
 $245,000Active2 beds 2 baths1,581 sq. ft.
25419 Crestwater Drive Drive, LEESBURG, FL 34748
MLS# G5118546Listed by: FLORIDA REALTY INVESTMENTS


Protect your home and budget from life's surprises with an Assurant Home Warranty, backed by a partner that supports you through every step of homeownership. Explore Plans.
© 2023 - 2026 ERA Franchise Systems LLC. All rights reserved. ERA Franchise Systems LLC fully supports the principles of the Fair Housing Act and the Equal Opportunity Act. ERA, ERA Real Estate powered, and their respective logos are registered service marks of ERA Franchise Systems LLC. Each office is independently owned and operated.