
20743 Queen Alexandra Drive, Leesburg, FL 34748
Local realty services provided by:Gulf Shores Realty ERA Powered
Listed by: claire brooks, mary mateo
Office: florida plus realty, llc.
MLS#:G5117307
Source:MFRMLS
Price summary
- Price:$330,000
- Price per sq. ft.:$115.18
- Monthly HOA dues:$229
About this home
Welcome to 20743 Queen Alexandra Dr in the highly desirable gated 55+ community of Royal Highlands! This beautifully maintained, one-owner home has been lovingly cared for and offers approximately 1,863 sq. ft. of comfortable living space with 3 bedrooms and 2 baths.
One of the standout features of this home is the beautiful open view from the rear of the property. Imagine ending your day relaxing outdoors while taking in the fantastic Florida sunsets—a peaceful and picturesque backdrop that makes this home truly special.
The home has been thoughtfully maintained with several important updates already completed, including a roof replaced in 2015, HVAC in 2017, and water heater in 2019. The kitchen features a new dishwasher, range, disposal, and newer refrigerator, while gas hookups are available for both the range and dryer for added convenience and flexibility.
The extended garage provides valuable additional space and is large enough to accommodate a golf cart along with your vehicles, storage, or hobby needs—perfect for enjoying the Royal Highlands lifestyle.
Royal Highlands offers much more than just a home—it provides an active, resort-style lifestyle surrounded by beautiful open spaces. Residents enjoy indoor and outdoor swimming pools, fitness facilities, tennis, pickleball, bocce, shuffleboard, cornhole, softball, billiards, card rooms, arts and crafts, a community library, walking and nature areas, and an 18-hole golf course with pro shop and restaurant. The impressive Great Hall provides space for entertainment, dances, social events, and community gatherings, while numerous clubs and organized activities make it easy to stay active and connected.
Whether you are looking for an active social lifestyle or simply a peaceful place to relax and enjoy the scenery, this beautifully maintained one-owner home offers the best of both. Come for the Royal Highlands amenities, enjoy the convenience of the extended golf-cart garage, and stay for the incredible sunsets and beautiful views from the back of the home!...
Contact an agent
Home facts
- Year built:2004
- Subdivision & Development:ROYAL HIGHLANDS PH 02-B LT 1317 PB 50 PG
- Listing ID #:G5117307
- Added:46 day(s) ago
- Updated:October 23, 2026 at 07:23 PM
Rooms and interior
- Bedrooms:3
- Total bathrooms:2
- Full bathrooms:2
- Flooring:Carpet, Laminate, Tile
- Kitchen Description:Dishwasher, Disposal, Microwave, Refrigerator, Solid Wood Cabinets
- Bedroom Description:High Ceilings, Primary Bedroom Main Floor
- Living area:1,863 sq. ft.
Heating and cooling
- Cooling:Central Air
- Heating:Central
- Central air:Yes
Structure and exterior
- Roof:Shingle
- Year built:2004
- Building area:1,863 sq. ft.
- Lot area:0.16 Acres
- Lot Features:Landscaped, Level, Oversized
- Construction Materials:Block, Stucco
- Exterior Features:Rain Gutters
- Foundation Description:Slab
- Levels:1 Story
Utilities
- Water:Public, Water Connected
- Sewer:Public, Public Sewer, Sewer Connected
Finances and disclosures
- Price:$330,000
- Price per sq. ft.:$115.18
- Tax amount:$2,543 (2025)
Features and amenities
- Appliances:Dishwasher, Disposal, Dryer, Gas Water Heater, Irrigation Equipment, Microwave, Refrigerator, Washer
- Laundry features:Dryer, Gas Dryer Hookup, Inside, Washer
- Amenities:Cable Connected, Cable TV, Ceiling Fans(s), Clubhouse, Fence Restrictions, Fitness Center, Gated, High Ceilings, Irrigation Equipment, Natural Gas Connected, Open Floorplan, Pickleball Court(s), Pool, Primary Bedroom Main Floor, Recreation Facilities, Solid Wood Cabinets, Tennis Court(s), Thermostat, Trail(s), Underground Utilities, Window Treatments
- Pool features:Pool, Public Pool
Parking
- Parking description:Attached Garage
- Garage:Yes
- Garage spaces:2
 The information being provided by Stellar Mls is for the consumer's personal, non-commercial use and may not be used for any purpose other than to identify prospective properties consumer may be interested in purchasing. Any information relating to real estate for sale referenced on this web site comes from the Internet Data Exchange (IDX) program of the Stellar Mls. Gulf Shores Realty ERA Powered is not a Multiple Listing Service (MLS), nor does it offer MLS access. This website is a service of Gulf Shores Realty ERA Powered, a broker participant of Stellar Mls. This web site may reference real estate listing(s) held by a brokerage firm other than the broker and/or agent who owns this web site.
The accuracy of all information, regardless of source, including but not limited to open house information, square footages and lot sizes, is deemed reliable but not guaranteed and should be personally verified through personal inspection by and/or with the appropriate professionals. The data contained herein is copyrighted by Stellar Mls and is protected by all applicable copyright laws. Any unauthorized dissemination of this information is in violation of copyright laws and is strictly prohibited.
Properties in listings may have been sold or may no longer be available.
Copyright 2026 Stellar Mls. All rights reserved.
The information being provided by Stellar Mls is for the consumer's personal, non-commercial use and may not be used for any purpose other than to identify prospective properties consumer may be interested in purchasing. Any information relating to real estate for sale referenced on this web site comes from the Internet Data Exchange (IDX) program of the Stellar Mls. Gulf Shores Realty ERA Powered is not a Multiple Listing Service (MLS), nor does it offer MLS access. This website is a service of Gulf Shores Realty ERA Powered, a broker participant of Stellar Mls. This web site may reference real estate listing(s) held by a brokerage firm other than the broker and/or agent who owns this web site.
The accuracy of all information, regardless of source, including but not limited to open house information, square footages and lot sizes, is deemed reliable but not guaranteed and should be personally verified through personal inspection by and/or with the appropriate professionals. The data contained herein is copyrighted by Stellar Mls and is protected by all applicable copyright laws. Any unauthorized dissemination of this information is in violation of copyright laws and is strictly prohibited.
Properties in listings may have been sold or may no longer be available.
Copyright 2026 Stellar Mls. All rights reserved.New listings near 20743 Queen Alexandra Drive
- New
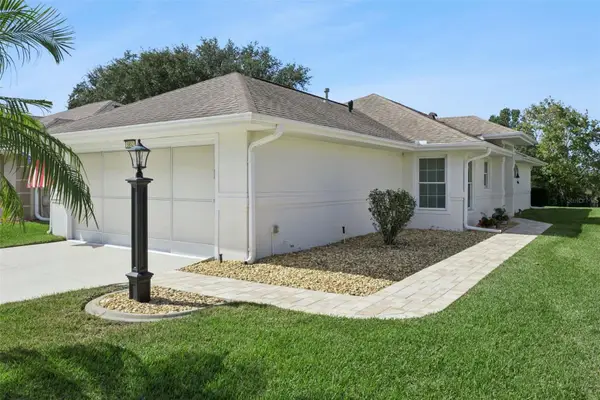 $284,999Active2 beds 2 baths1,409 sq. ft.
5853 Princess Caroline Place, LEESBURG, FL 34748
MLS# G5119124Listed by: FLORIDA PLUS REALTY, LLC - New
 $275,000Active3 beds 2 baths1,696 sq. ft.
27322 Orchid Glade Street, LEESBURG, FL 34748
MLS# G5119366Listed by: DOUBLE MM DEVELOPMENT, LLC - New
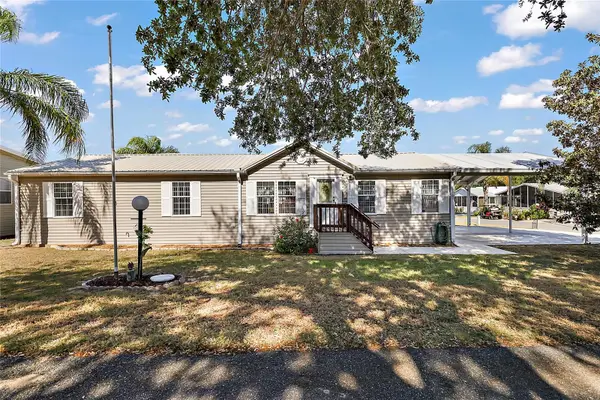 $200,000Active3 beds 2 baths1,584 sq. ft.
37945 Monticello Street, LEESBURG, FL 34788
MLS# G5119425Listed by: CENTRAL LAKES REALTY LLC - New
 $244,900Active2 beds 2 baths1,556 sq. ft.
25247 Cranes Roost Circle, LEESBURG, FL 34748
MLS# G5119329Listed by: CHARLES RUTENBERG REALTY ORLANDO - New
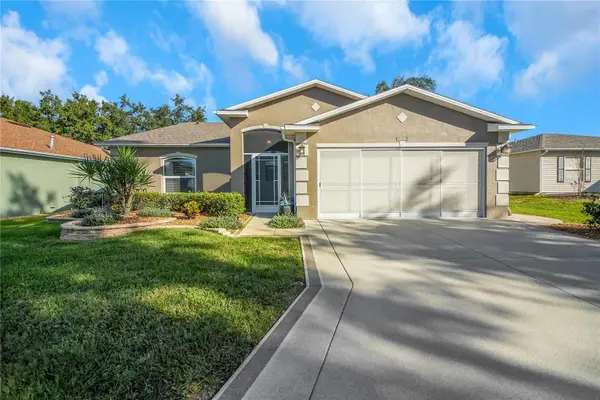 $344,900Active3 beds 2 baths1,890 sq. ft.
1019 Meadowbend Drive, LEESBURG, FL 34748
MLS# G5119337Listed by: CENTURY 21 ALTON CLARK - Open Sat, 12 to 2pmNew
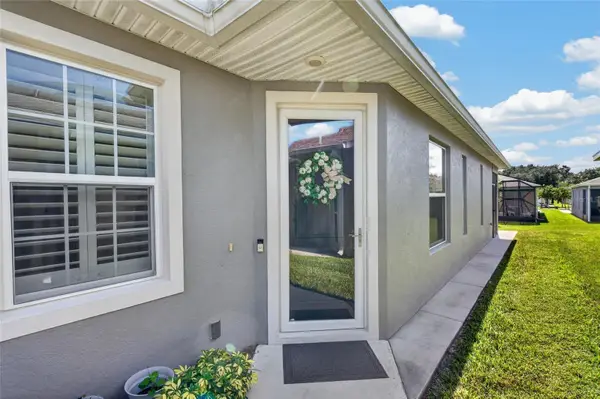 $269,900Active2 beds 2 baths1,208 sq. ft.
4408 Bedford Way, LEESBURG, FL 34748
MLS# G5119385Listed by: CHARLES RUTENBERG REALTY ORLANDO - New
 $95,000Active2 beds 2 baths864 sq. ft.
353 Hawthorne Boulevard, LEESBURG, FL 34748
MLS# G5119387Listed by: BLACK TIE REALTY, INC. - Open Sun, 12 to 2pmNew
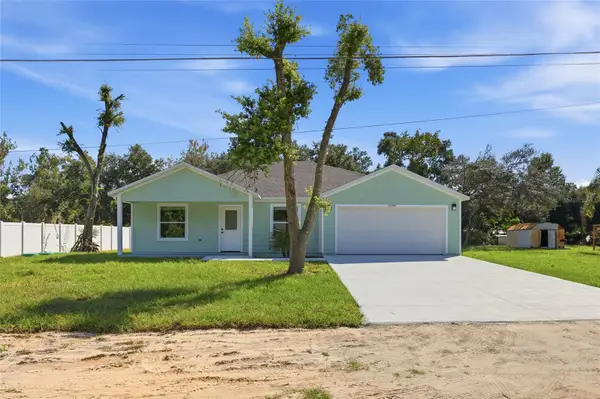 $335,000Active3 beds 2 baths1,500 sq. ft.
11134 Woodside Drive, LEESBURG, FL 34788
MLS# G5118876Listed by: KELLER WILLIAMS ELITE PARTNERS III REALTY - New
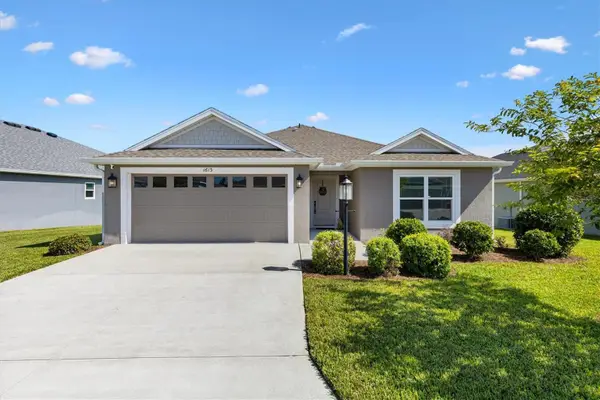 $379,900Active3 beds 2 baths1,477 sq. ft.
1613 Mclucas Lane, THE VILLAGES, FL 34762
MLS# G5119059Listed by: FLORIDA REALTY INVESTMENTS - New
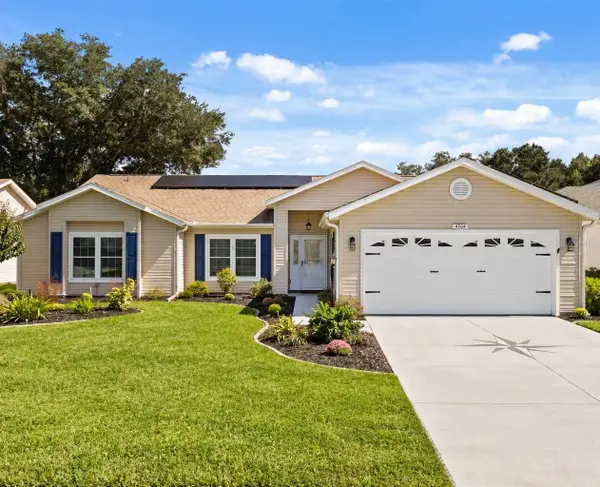 $389,000Active3 beds 2 baths2,155 sq. ft.
4704 River Ridge Drive, LEESBURG, FL 34748
MLS# G5118948Listed by: EXP REALTY LLC


Protect your home and budget from life's surprises with an Assurant Home Warranty, backed by a partner that supports you through every step of homeownership. Explore Plans.
© 2023 - 2026 ERA Franchise Systems LLC. All rights reserved. ERA Franchise Systems LLC fully supports the principles of the Fair Housing Act and the Equal Opportunity Act. ERA, ERA Real Estate powered, and their respective logos are registered service marks of ERA Franchise Systems LLC. Each office is independently owned and operated.