
308 Brigadoon Cir, Leesburg, FL 34788
Local realty services provided by:ERA Advantage Realty, Inc.
308 Brigadoon Cir,Leesburg, FL 34788
$213,500
- 2 Beds
- 2 Baths
- 1,264 sq. ft.
- Single family
- Active
Listed by: chelsey davis
Office: exit realty tri-county
MLS#:G5120243
Source:MFRMLS
Price summary
- Price:$213,500
- Price per sq. ft.:$114.66
- Monthly HOA dues:$220
About this home
Welcome Home! Located inside the active 55+ Scottish Highlands Community, this very well maintained 2/2 features a primary bedroom with an en-suite walk-in shower, a second bedroom with a large built-in closet, a guest bathroom featuring a tub/shower combo, a bonus room that can be used as a den, office, or simply a room to sit in and watch the sun rise, an oversized garage, and a large covered front porch, perfect for that "first sip of coffee feeling" or a late night beverage to close out the day. This home features a NEW ROOF (2024), cathedral ceilings, plantation shutters, updated appliances, updated electrical panel, and a NEW HOT WATER HEATER (2023). The home's landscaping is beautifully and thoughtfully done, making it very easy to maintain. The home has fresh interior paint and is SO CLEAN, making moving in a breeze! The community offers many amenities, including but not limited to: a heated/indoor 25 meter swimming pool, tennis courts, pickleball courts, a large recreation hall & clubhouse, as well as RV or boat storage (for a small fee). Schedule your private tour today!...
Contact an agent
Home facts
- Year built:1987
- Subdivision & Development:SCOTTISH HIGHLANDS CONDOMINIUM
- Listing ID #:G5120243
- Added:1 day(s) ago
- Updated:November 18, 2026 at 09:54 PM
Rooms and interior
- Bedrooms:2
- Total bathrooms:2
- Full bathrooms:2
- Flooring:Ceramic Tile, Laminate, Wood
- Kitchen Description:Dishwasher, Microwave, Range, Refrigerator
- Bedroom Description:Split Bedroom, Walk-In Closet(s)
- Living area:1,264 sq. ft.
Heating and cooling
- Cooling:Central Air
- Heating:Central
- Central air:Yes
Structure and exterior
- Roof:Shingle
- Year built:1987
- Building area:1,264 sq. ft.
- Lot area:0.16 Acres
- Lot Features:Landscaped, Level, Paved
- Construction Materials:Frame, Vinyl Siding
- Exterior Features:Covered Porch/Patio, Front Porch, Rain Gutters
- Foundation Description:Slab
- Levels:1 Story
Schools
- Elementary school:Treadway Elem
Utilities
- Water:Public, Water Available, Water Connected
- Sewer:Public, Public Sewer
Finances and disclosures
- Price:$213,500
- Price per sq. ft.:$114.66
- Tax amount:$2,200 (2026)
Features and amenities
- Appliances:Dishwasher, Dryer, Gas Water Heater, Irrigation Equipment, Microwave, Range, Refrigerator, Washer
- Laundry features:Dryer, Electric Dryer Hookup, In Garage, Washer, Washer Hookup
- Amenities:BB/HS Internet Available, Cable Available, Cable Connected, Cable TV, Cathedral Ceiling(s), Ceiling Fans(s), Clubhouse, Electricity Available, Fitness Center, Irrigation Equipment, Pickleball Court(s), Pool, Shuffleboard Court, Spa/Hot Tub, Split Bedroom, Tennis Court(s), Underground Utilities, Walk-In Closet(s), Window Treatments
- Pool features:Pool, Public Pool
Parking
- Parking description:Attached Garage, Driveway
- Garage:Yes
- Garage spaces:1
 The information being provided by Stellar Mls is for the consumer's personal, non-commercial use and may not be used for any purpose other than to identify prospective properties consumer may be interested in purchasing. Any information relating to real estate for sale referenced on this web site comes from the Internet Data Exchange (IDX) program of the Stellar Mls. ERA Advantage Realty, Inc. is not a Multiple Listing Service (MLS), nor does it offer MLS access. This website is a service of ERA Advantage Realty, Inc., a broker participant of Stellar Mls. This web site may reference real estate listing(s) held by a brokerage firm other than the broker and/or agent who owns this web site.
The accuracy of all information, regardless of source, including but not limited to open house information, square footages and lot sizes, is deemed reliable but not guaranteed and should be personally verified through personal inspection by and/or with the appropriate professionals. The data contained herein is copyrighted by Stellar Mls and is protected by all applicable copyright laws. Any unauthorized dissemination of this information is in violation of copyright laws and is strictly prohibited.
Properties in listings may have been sold or may no longer be available.
Copyright 2026 Stellar Mls. All rights reserved.
New listings near 308 Brigadoon Cir
- Coming Soon
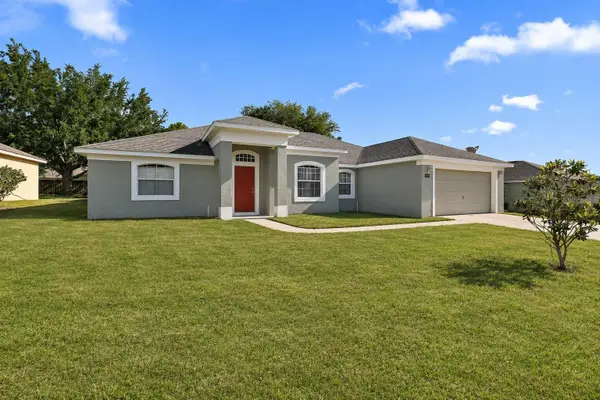 $385,000Coming Soon3 beds 2 baths1,938 sq. ft.
10325 Pleasant View Drive, LEESBURG, FL 34788
MLS# G5120257Listed by: SALLY LOVE REAL ESTATE - New
 Listed by ERA$435,000Active4 beds 2 baths1,920 sq. ft.
33010 Joel Court, LEESBURG, FL 34788
MLS# G5120473Listed by: ERA GRIZZARD REAL ESTATE - New
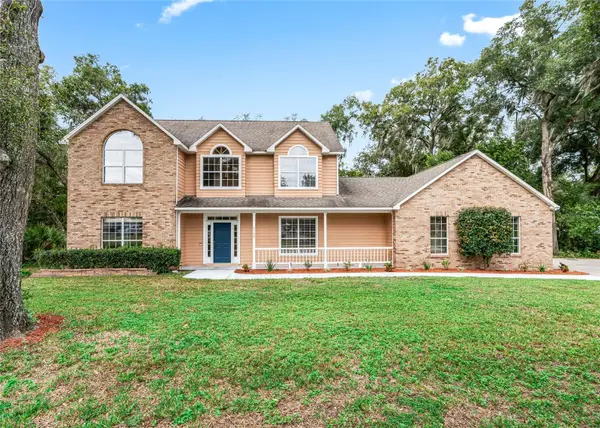 Listed by ERA$475,000Active4 beds 3 baths2,776 sq. ft.
9708 Mark Lane, LEESBURG, FL 34788
MLS# G5120476Listed by: ERA GRIZZARD REAL ESTATE  $294,900Active4 beds 2 baths1,755 sq. ft.
1676 Ann Rose Way, LEESBURG, FL 34748
MLS# O6423068Listed by: ADAMS HOMES REALTY, INC- Open Sat, 11am to 2pmNew
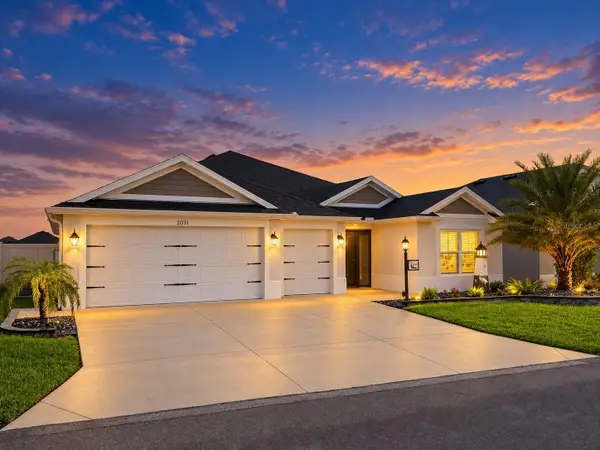 $715,000Active3 beds 2 baths1,995 sq. ft.
2021 Nicole Terrace, THE VILLAGES, FL 34762
MLS# G5119888Listed by: WORTH CLARK REALTY - New
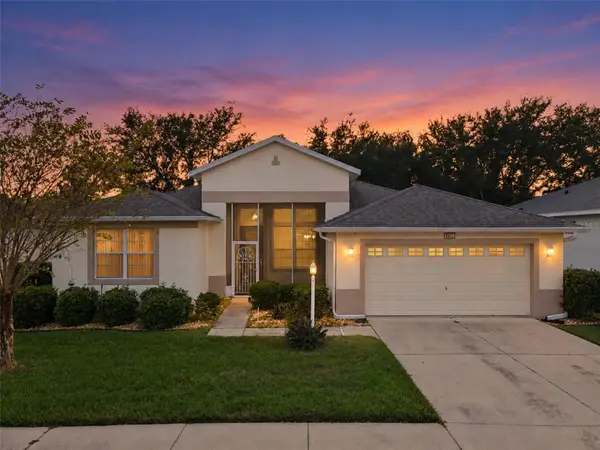 $315,000Active3 beds 2 baths1,808 sq. ft.
5417 Aurora Drive, LEESBURG, FL 34748
MLS# G5120295Listed by: FLORIDA PLUS REALTY, LLC - New
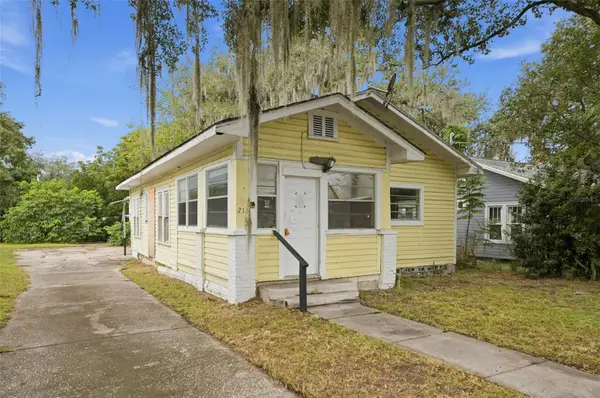 $64,900Active2 beds 1 baths933 sq. ft.
213 N Moss Street, LEESBURG, FL 34748
MLS# O6458033Listed by: ACME REAL ESTATE FLORIDA LLC - New
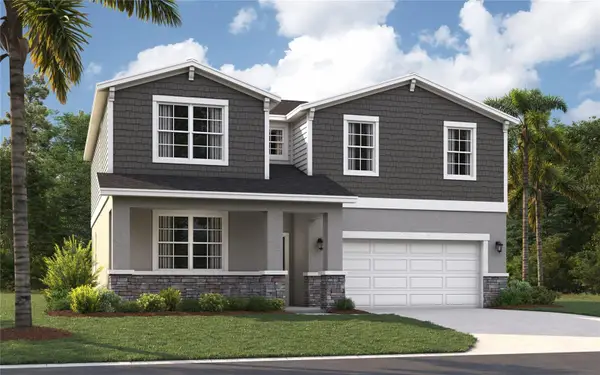 $369,915Active5 beds 3 baths2,434 sq. ft.
20120 Lovemere Lane, LEESBURG, FL 34748
MLS# O6458072Listed by: SM FLORIDA BROKERAGE LLC - New
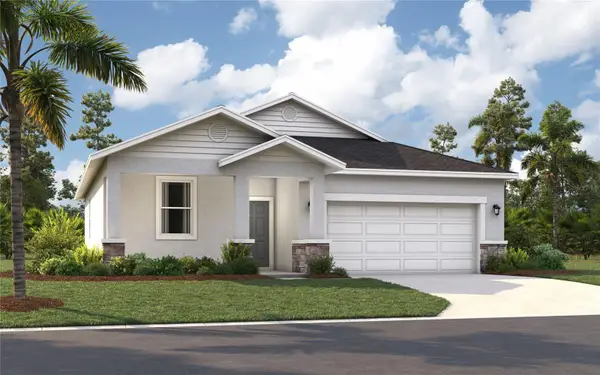 $286,415Active3 beds 2 baths1,589 sq. ft.
5800 Cliffbow Loop, LEESBURG, FL 34748
MLS# O6458022Listed by: SM FLORIDA BROKERAGE LLC


Protect your home and budget from life's surprises with an Assurant Home Warranty, backed by a partner that supports you through every step of homeownership. Explore Plans.
© 2023 - 2026 ERA Franchise Systems LLC. All rights reserved. ERA Franchise Systems LLC fully supports the principles of the Fair Housing Act and the Equal Opportunity Act. ERA, ERA Real Estate powered, and their respective logos are registered service marks of ERA Franchise Systems LLC. Each office is independently owned and operated.