
6750 Tuscawilla Drive, Leesburg, FL 34748
Local realty services provided by:ERA Grizzard Real Estate
Listed by:
 Brooke Yox(352) 396 - 1426ERA Grizzard Real Estate
Office: era grizzard real estate
MLS#:G5119239
Source:MFRMLS
Price summary
- Price:$595,000
- Price per sq. ft.:$155.84
About this home
Welcome home to this spacious and beautifully updated property offering an impressive combination of indoor comfort and outdoor living! Major improvements include a newer roof September 2024, a 2022 water heater, and A/C replaced in 2015. Inside, you’ll find vaulted ceilings, crown molding, plantation shutters, chair molding in the dining room, and a thoughtful mix of wood, tile, and carpet flooring throughout. The remodeled kitchen (2022) features attractive two-tone cabinetry, a beautiful backsplash, built-in pantry, new refrigerator, and a charming built-in seating area in the breakfast room. The spacious living area offers surround sound and two sets of French doors, creating an easy connection to the outdoor living spaces. The primary suite features a large walk-in closet and a beautifully remodeled primary bath (2022) complete with a walk-in shower with built-in ledge, heated floors, soaking tub with chandelier, and dedicated makeup vanity area. The hall bath was remodeled in 2021 and features a handicap-accessible walk-in shower and dual vanities. Generously sized closets provide plenty of storage throughout the home, including two large closets in the second bedroom. The third bedroom features a loft area, adding extra versatility. A spacious laundry room includes a utility sink, built-in ironing board, and linen closet, while the bath located off the laundry room features a newer vanity. Outside is where this property really stands out! Enjoy the expansive 18x38 screened porch and an outdoor kitchen equipped with a grill, exhaust hood, countertops, and cabinetry, perfect for entertaining. The property also features a substantial 47x23 pole barn and a separate 8x5 generator room, providing excellent additional space for storage, equipment, hobbies, or recreational toys. With extensive updates, abundant storage, multiple entertaining areas, and exceptional outdoor amenities, this home offers features you simply don't find every day....
Contact an agent
Home facts
- Year built:1992
- Subdivision & Development:ACREAGE & UNREC
- Listing ID #:G5119239
- Added:1 day(s) ago
- Updated:October 23, 2026 at 12:16 AM
Rooms and interior
- Bedrooms:4
- Total bathrooms:3
- Full bathrooms:3
- Flooring:Carpet, Tile, Wood
- Dining Description:Eat In Kitchen, Formal Dining Room
- Kitchen Description:Built-In Oven, Dishwasher, Disposal, Eat-in Kitchen, Ice Maker, Kitchen/Family Room Combo, Microwave, Refrigerator
- Bedroom Description:High Ceilings, Primary Bedroom Main Floor, Split Bedroom, Walk-In Closet(s)
- Living area:2,558 sq. ft.
Heating and cooling
- Cooling:Central Air
- Heating:Central, Electric
- Central air:Yes
Structure and exterior
- Roof:Shingle
- Year built:1992
- Building area:2,558 sq. ft.
- Lot area:3.1 Acres
- Lot Features:Paved
- Architectural Style:Traditional
- Construction Materials:Block, Frame, Stucco
- Exterior Features:Lighting, Outdoor Grill, Outdoor Kitchen, Rain Gutters, Rear Porch, Screened, Sidewalk
- Foundation Description:Slab
- Levels:1 Story
Utilities
- Water:Well
- Sewer:Septic Tank
Finances and disclosures
- Price:$595,000
- Price per sq. ft.:$155.84
- Tax amount:$3,215 (2025)
Features and amenities
- Appliances:Built-in Oven, Dishwasher, Disposal, Electric Water Heater, Ice Maker, Irrigation Equipment, Microwave, Refrigerator
- Laundry features:Inside, Laundry Room
- Amenities:BB/HS Internet Available, Built-In Features, Cable Available, Ceiling Fans(s), Chair Rail, Crown Molding, Eat-in Kitchen, High Ceilings, Irrigation Equipment, Kitchen/Family Room Combo, Open Floorplan, Primary Bedroom Main Floor, Split Bedroom, Thermostat, Walk-In Closet(s), Window Treatments
- Pool features:Public Pool
Parking
- Parking description:Attached Garage, Driveway, Garage Door Opener, Garage Faces Side
- Garage:Yes
- Garage spaces:2
The information being provided by Stellar Mls is for the consumer's personal, non-commercial use and may not be used for any purpose other than to identify prospective properties consumer may be interested in purchasing. Any information relating to real estate for sale referenced on this web site comes from the Internet Data Exchange (IDX) program of the Stellar Mls. ERA Grizzard Real Estate is not a Multiple Listing Service (MLS), nor does it offer MLS access. This website is a service of ERA Grizzard Real Estate, a broker participant of Stellar Mls. This web site may reference real estate listing(s) held by a brokerage firm other than the broker and/or agent who owns this web site.
The accuracy of all information, regardless of source, including but not limited to open house information, square footages and lot sizes, is deemed reliable but not guaranteed and should be personally verified through personal inspection by and/or with the appropriate professionals. The data contained herein is copyrighted by Stellar Mls and is protected by all applicable copyright laws. Any unauthorized dissemination of this information is in violation of copyright laws and is strictly prohibited.
Properties in listings may have been sold or may no longer be available.
Copyright 2026 Stellar Mls. All rights reserved.New listings near 6750 Tuscawilla Drive
- New
 $244,900Active2 beds 2 baths1,556 sq. ft.
25247 Cranes Roost Circle, LEESBURG, FL 34748
MLS# G5119329Listed by: CHARLES RUTENBERG REALTY ORLANDO - New
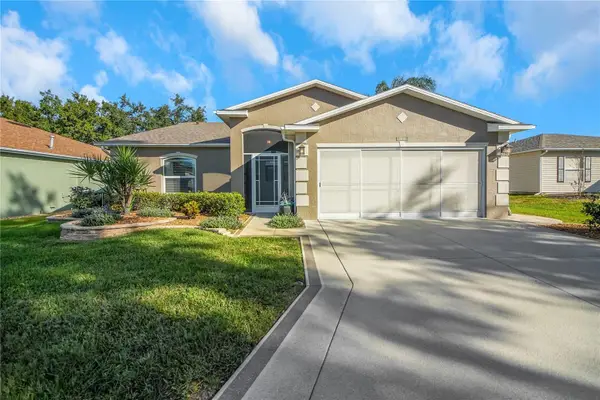 $344,900Active3 beds 2 baths1,890 sq. ft.
1019 Meadowbend Drive, LEESBURG, FL 34748
MLS# G5119337Listed by: CENTURY 21 ALTON CLARK - Open Sat, 12 to 2pmNew
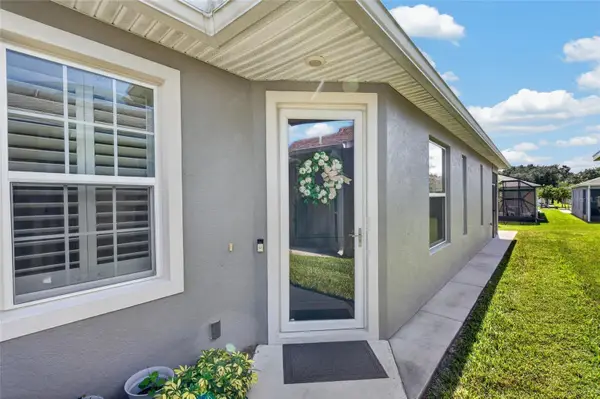 $269,900Active2 beds 2 baths1,208 sq. ft.
4408 Bedford Way, LEESBURG, FL 34748
MLS# G5119385Listed by: CHARLES RUTENBERG REALTY ORLANDO - New
 $95,000Active2 beds 2 baths864 sq. ft.
353 Hawthorne Boulevard, LEESBURG, FL 34748
MLS# G5119387Listed by: BLACK TIE REALTY, INC. - New
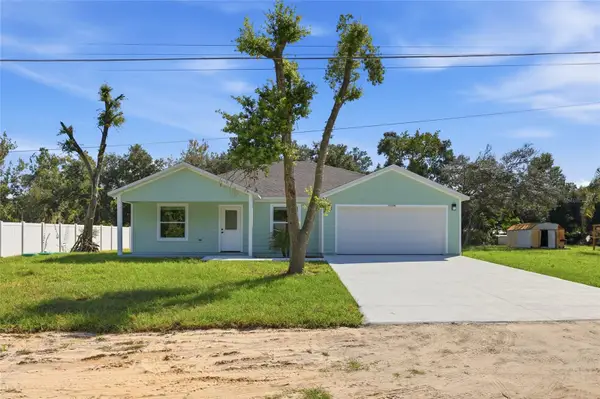 $335,000Active3 beds 2 baths1,500 sq. ft.
11134 Woodside Drive, LEESBURG, FL 34788
MLS# G5118876Listed by: KELLER WILLIAMS ELITE PARTNERS III REALTY - New
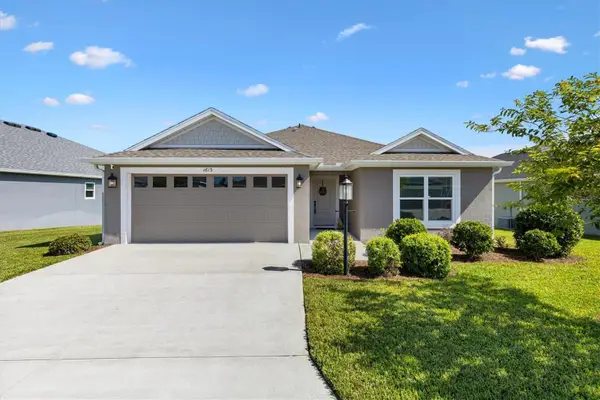 $379,900Active3 beds 2 baths1,477 sq. ft.
1613 Mclucas Lane, THE VILLAGES, FL 34762
MLS# G5119059Listed by: FLORIDA REALTY INVESTMENTS - New
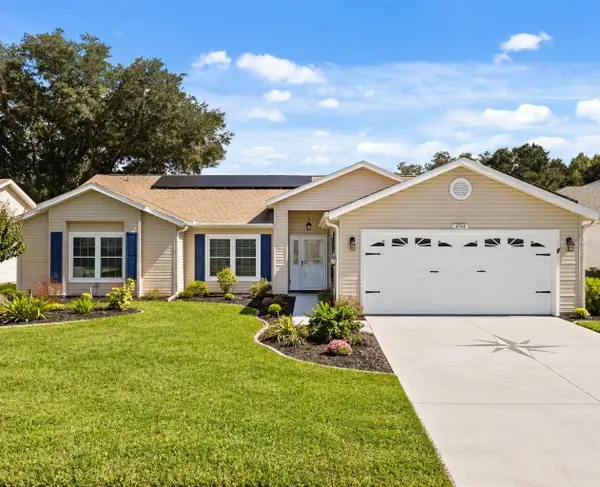 $389,000Active3 beds 2 baths2,155 sq. ft.
4704 River Ridge Drive, LEESBURG, FL 34748
MLS# G5118948Listed by: EXP REALTY LLC - Open Sat, 9am to 12pmNew
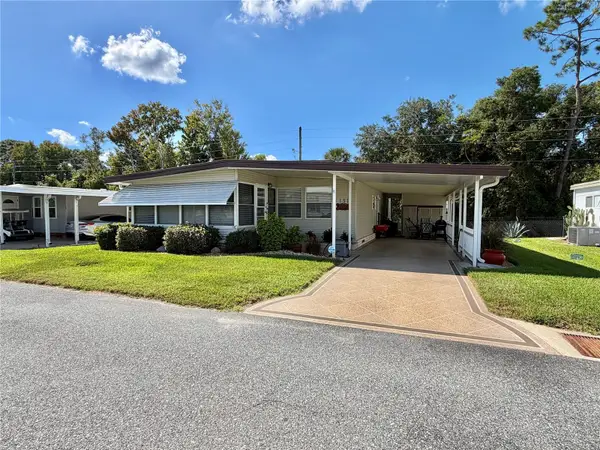 $152,000Active2 beds 2 baths1,216 sq. ft.
131 Bougainvillea Drive, LEESBURG, FL 34748
MLS# G5119353Listed by: HAWTHORNE RESIDENTS COOPERATIVE ASSOCIATION INC. - New
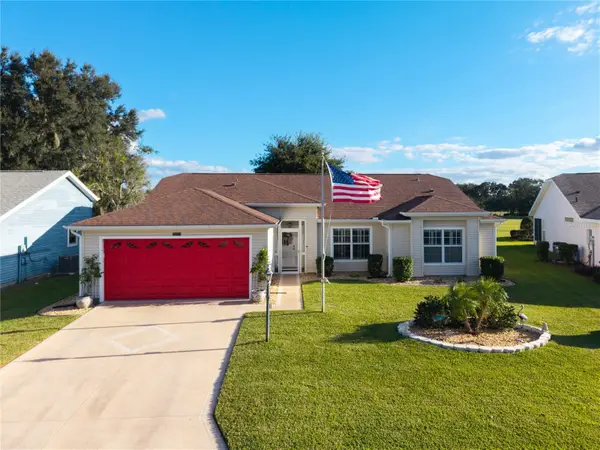 $320,000Active3 beds 2 baths1,751 sq. ft.
25233 Lost Oak Circle, LEESBURG, FL 34748
MLS# O6450760Listed by: CENTURY 21 ALTON CLARK - New
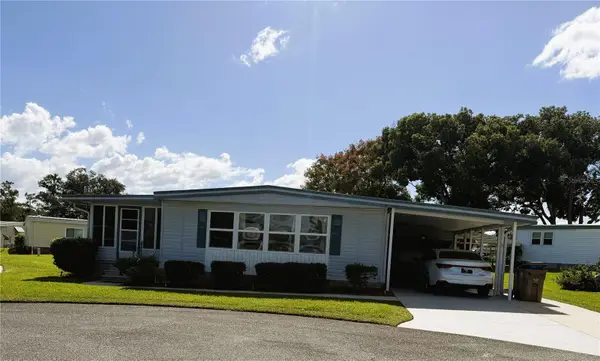 $129,900Active2 beds 2 baths1,152 sq. ft.
101 Mandarin Cove, LEESBURG, FL 34748
MLS# G5119346Listed by: BLACK TIE REALTY, INC.


Protect your home and budget from life's surprises with an Assurant Home Warranty, backed by a partner that supports you through every step of homeownership. Explore Plans.
© 2023 - 2026 ERA Franchise Systems LLC. All rights reserved. ERA Franchise Systems LLC fully supports the principles of the Fair Housing Act and the Equal Opportunity Act. ERA, ERA Real Estate powered, and their respective logos are registered service marks of ERA Franchise Systems LLC. Each office is independently owned and operated.