
70 Stone Haven Court, Leesburg, FL 34788
Local realty services provided by:Bingham Realty ERA Powered
Listed by: lori reisman, p.a
Office: coldwell banker vanguard edge
MLS#:G5115487
Source:MFRMLS
Price summary
- Price:$255,000
- Price per sq. ft.:$100.67
- Monthly HOA dues:$220
About this home
Virtually Staged. Virtually Staged. Carefree Florida living awaits in this desirable 55+ community! Situated on a quiet cul-de-sac with no road noise, this beautifully maintained ranch-style home offers exceptional space, comfort, flexibility, and thoughtful updates throughout. The attractive brick veneer exterior provides timeless curb appeal while adding insulation to help keep the home cooler in summer and warmer in winter. Inside, generous room sizes include an oversized living room, dining area, kitchen, primary suite with spacious walk-in closet, and guest bedroom—all larger than many comparable homes in the community. Brand-new luxury vinyl plank flooring (2026) flows through the living room, dining area, both bedrooms, and closets, while tile flooring extends throughout the kitchen, hallway, family room, and all three bathrooms. Fresh interior paint and updated white switches and outlets create a bright, modern feel. The large family room is a standout feature and offers exceptional flexibility. Equipped with a queen-size Murphy bed, custom cabinetry, full bath, closet, its own dedicated HVAC system, and two access doors, it can easily function as a second primary bedroom, private guest or in-law suite, third bedroom, home office, or hobby room. This private area also includes a dedicated patio, storage room, separate electric water heater and electrical panel, plus additional attic storage. The spacious kitchen is equipped with stainless steel appliances, including a Whirlpool electric range with convection oven, new Whirlpool side-by-side refrigerator with in-door ice maker (2026), and GE dishwasher with three-tier wash arms. The oversized one-and-a-half-car garage measures approximately 15.5 x 22 feet and provides room for a vehicle plus a golf cart, workshop, or additional storage. It features a new LiftMaster garage door opener (2026), workshop bench, attic access with plywood flooring, and a separate side entrance. The laundry and utility room adds even more versatility as a workroom, craft room, or home office. Additional updates include a new roof (2024), gas HVAC (2023), water heater (2024), electrical panel (2023), and extra-large gas dryer. Outside, enjoy an oversized backyard and side yard with updated landscaping, storage shed, and irrigation system supplied by a private shallow well to help keep watering costs down. Residents enjoy two sparkling pools, tennis courts, and a vibrant calendar of social events and community activities. Conveniently located between two major hospitals and just minutes from shopping, dining, and major roadways, this home offers the perfect blend of peaceful Florida living and everyday convenience....
Contact an agent
Home facts
- Year built:1986
- Subdivision & Development:SCOTTISH HIGHLANDS CONDO PH A & AA
- Listing ID #:G5115487
- Added:47 day(s) ago
- Updated:September 28, 2026 at 08:42 PM
Rooms and interior
- Bedrooms:3
- Total bathrooms:3
- Full bathrooms:3
- Flooring:Ceramic Tile, Vinyl
- Dining Description:Living Room/Dining Room Combo
- Kitchen Description:Dishwasher, Range, Refrigerator
- Living area:2,146 sq. ft.
Heating and cooling
- Cooling:Central Air
- Heating:Central, Electric
- Central air:Yes
Structure and exterior
- Roof:Shingle
- Year built:1986
- Building area:2,146 sq. ft.
- Lot area:0.26 Acres
- Construction Materials:Brick, Frame, Wood Siding
- Foundation Description:Slab
- Levels:1 Story
Utilities
- Water:Public, Water Connected
- Sewer:Private Sewer, Sewer Connected
Finances and disclosures
- Price:$255,000
- Price per sq. ft.:$100.67
- Tax amount:$1,838 (2025)
Features and amenities
- Appliances:Dishwasher, Dryer, Electric Water Heater, Irrigation Equipment, Range, Refrigerator, Washer
- Laundry features:Dryer, In Garage, Inside, Washer
- Amenities:BB/HS Internet Available, Cable Connected, Cable TV, Fence Restrictions, Fitness Center, Irrigation Equipment, Living Room/Dining Room Combo, Pool, Tennis Court(s), Underground Utilities
- Pool features:Pool, Public Pool
Parking
- Parking description:Attached Garage
- Garage:Yes
- Garage spaces:1
 The information being provided by Stellar Mls is for the consumer's personal, non-commercial use and may not be used for any purpose other than to identify prospective properties consumer may be interested in purchasing. Any information relating to real estate for sale referenced on this web site comes from the Internet Data Exchange (IDX) program of the Stellar Mls. Bingham Realty ERA Powered is not a Multiple Listing Service (MLS), nor does it offer MLS access. This website is a service of Bingham Realty ERA Powered, a broker participant of Stellar Mls. This web site may reference real estate listing(s) held by a brokerage firm other than the broker and/or agent who owns this web site.
The accuracy of all information, regardless of source, including but not limited to open house information, square footages and lot sizes, is deemed reliable but not guaranteed and should be personally verified through personal inspection by and/or with the appropriate professionals. The data contained herein is copyrighted by Stellar Mls and is protected by all applicable copyright laws. Any unauthorized dissemination of this information is in violation of copyright laws and is strictly prohibited.
Properties in listings may have been sold or may no longer be available.
Copyright 2026 Stellar Mls. All rights reserved.
The information being provided by Stellar Mls is for the consumer's personal, non-commercial use and may not be used for any purpose other than to identify prospective properties consumer may be interested in purchasing. Any information relating to real estate for sale referenced on this web site comes from the Internet Data Exchange (IDX) program of the Stellar Mls. Bingham Realty ERA Powered is not a Multiple Listing Service (MLS), nor does it offer MLS access. This website is a service of Bingham Realty ERA Powered, a broker participant of Stellar Mls. This web site may reference real estate listing(s) held by a brokerage firm other than the broker and/or agent who owns this web site.
The accuracy of all information, regardless of source, including but not limited to open house information, square footages and lot sizes, is deemed reliable but not guaranteed and should be personally verified through personal inspection by and/or with the appropriate professionals. The data contained herein is copyrighted by Stellar Mls and is protected by all applicable copyright laws. Any unauthorized dissemination of this information is in violation of copyright laws and is strictly prohibited.
Properties in listings may have been sold or may no longer be available.
Copyright 2026 Stellar Mls. All rights reserved.New listings near 70 Stone Haven Court
- Coming Soon
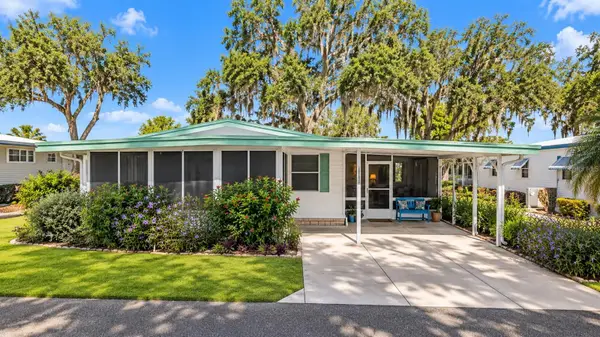 $110,000Coming Soon2 beds 2 baths1,024 sq. ft.
201 Jacaranda Drive, LEESBURG, FL 34748
MLS# O6439768Listed by: NEW HEIGHTS REALTY GROUP - New
 $779,000Active3 beds 2 baths1,916 sq. ft.
654 Shivers Loop, THE VILLAGES, FL 34762
MLS# G5118233Listed by: RE/MAX PREMIER REALTY - New
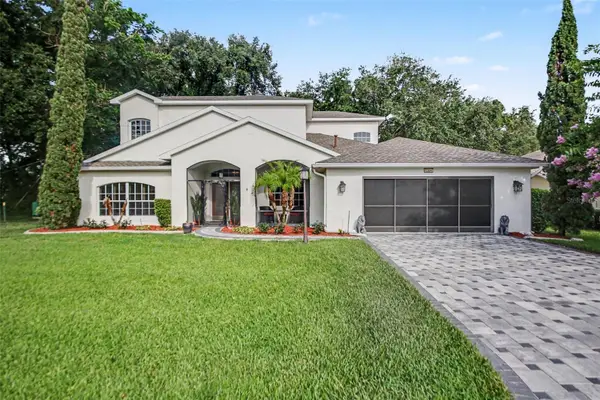 $525,000Active3 beds 3 baths3,004 sq. ft.
5384 Aurora Drive, LEESBURG, FL 34748
MLS# O6445328Listed by: MARK SPAIN REAL ESTATE - New
 $284,900Active3 beds 2 baths1,645 sq. ft.
29496 Caspian Street, LEESBURG, FL 34748
MLS# O6442541Listed by: REAL BROKER, LLC - New
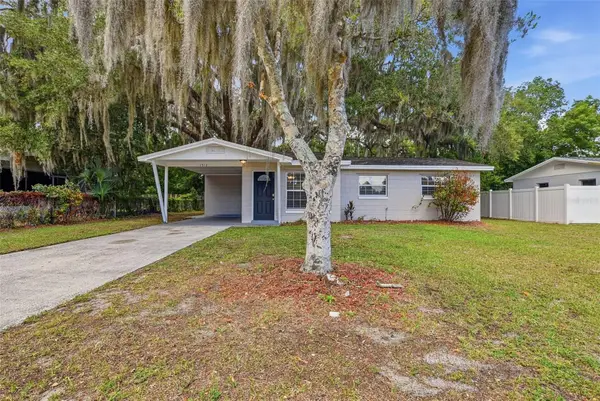 $204,750Active3 beds 1 baths925 sq. ft.
1317 Braebury Drive, LEESBURG, FL 34748
MLS# O6444738Listed by: MAINSTAY BROKERAGE LLC - New
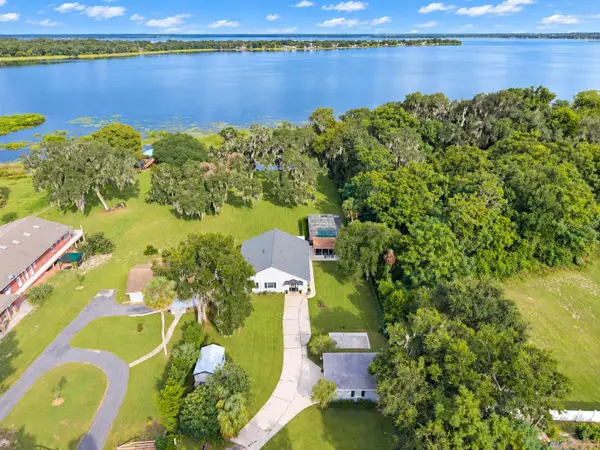 $599,000Active3 beds 2 baths2,100 sq. ft.
2314 N Griffin Drive, LEESBURG, FL 34748
MLS# O6444786Listed by: CENTURY 21 ALTON CLARK - New
 $103,000Active2 beds 2 baths1,152 sq. ft.
107 Diamond Head Drive, LEESBURG, FL 34788
MLS# G5117877Listed by: BHHS FLORIDA REALTY - New
 $324,900Active3 beds 2 baths1,585 sq. ft.
3366 Curlew Avenue, LEESBURG, FL 34748
MLS# G5117841Listed by: MORRIS REALTY AND INVESTMENTS - New
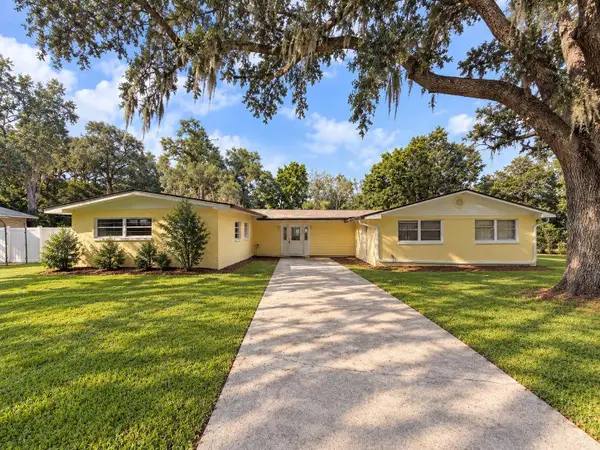 $199,999Active4 beds 2 baths2,091 sq. ft.
2508 Stoer Island Drive, LEESBURG, FL 34748
MLS# G5118234Listed by: CENTURY 21 ALTON CLARK - New
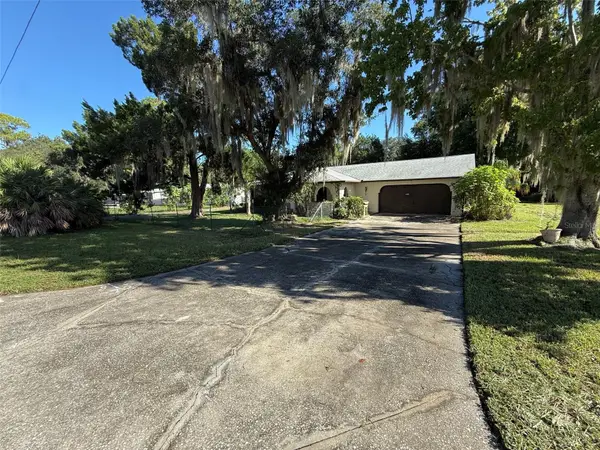 $450,000Active3 beds 3 baths1,700 sq. ft.
11813 Ocklawaha Drive, LEESBURG, FL 34788
MLS# NS1089344Listed by: THE BARNETT GROUP, INC.


Protect your home and budget from life's surprises with an Assurant Home Warranty, backed by a partner that supports you through every step of homeownership. Explore Plans.
© 2023 - 2026 ERA Franchise Systems LLC. All rights reserved. ERA Franchise Systems LLC fully supports the principles of the Fair Housing Act and the Equal Opportunity Act. ERA, ERA Real Estate powered, and their respective logos are registered service marks of ERA Franchise Systems LLC. Each office is independently owned and operated.