
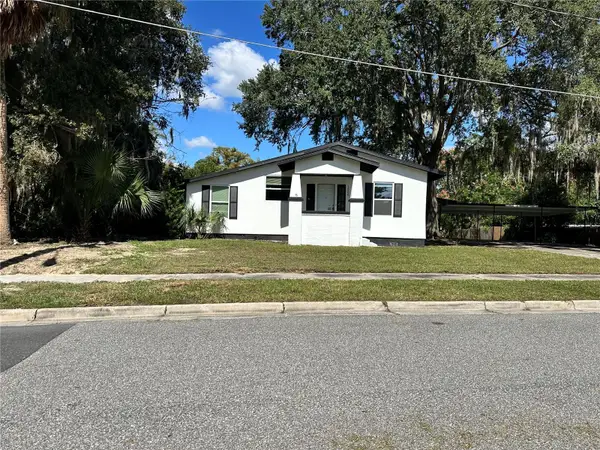
721 Joseph Way, Leesburg, FL 34762
Local realty services provided by:ERA ONETEAM REALTY
721 Joseph Way,The Villages, FL 34762
$299,840
- 2 Beds
- 2 Baths
- 1,280 sq. ft.
- Single family
- Active
Listed by: mary erickson
Office: realty executives oceanside
MLS#:FC322139
Source:MFRMLS
Price summary
- Price:$299,840
- Price per sq. ft.:$162.08
About this home
Your Villages Lifestyle Awaits at 721 Joseph Way!
Imagine settling into a home that feels fresh, inviting, and ready for you to simply enjoy. Barely lived in and wonderfully situated, this charming 2-bedroom, 2-bathroom home offers approximately 1,280 square feet of comfortable living, a desirable corner lot, and special features that make it stand out from the crowd.
One of the highlights is the seller-owned whole-house solar panel system, installed just last year, adding an appealing energy-conscious feature to your Florida home. You'll also appreciate the extra golf cart garage—perfect for your golf cart, hobbies, or additional storage, giving you even more room to enjoy your lifestyle.
And then there's the location! Just a short distance from the community pool and mail center, you'll love the everyday convenience of having these amenities close at hand. The nearby Village of Eastport adds another exciting dimension, with opportunities to enjoy shopping, dining, entertainment, and the ever-evolving Villages lifestyle.
Whether you're dreaming of a carefree seasonal escape, a full-time Florida home, or simply a place to enjoy more sunshine and less complication, 721 Joseph Way is ready to capture your imagination. Picture mornings filled with possibilities, afternoons enjoying the amenities, and evenings embracing everything that makes The Villages such a special place to call home....
Contact an agent
Home facts
- Year built:2023
- Subdivision & Development:THE VILLAGES
- Listing ID #:FC322139
- Added:10 day(s) ago
- Updated:October 27, 2026 at 06:53 PM
Rooms and interior
- Bedrooms:2
- Total bathrooms:2
- Full bathrooms:2
- Flooring:Carpet, Luxury Vinyl
- Dining Description:Living Room/Dining Room Combo
- Kitchen Description:Dishwasher, Disposal, Microwave, Range, Refrigerator
- Bedroom Description:High Ceilings, Primary Bedroom Main Floor
- Living area:1,280 sq. ft.
Heating and cooling
- Cooling:Central Air
- Heating:Central, Heat Pump, Solar
- Central air:Yes
Structure and exterior
- Roof:Shingle
- Year built:2023
- Building area:1,280 sq. ft.
- Lot area:0.12 Acres
- Construction Materials:Frame, Vinyl Siding
- Foundation Description:Slab
- Levels:1 Story
Utilities
- Water:Public
- Sewer:Public Sewer
Finances and disclosures
- Price:$299,840
- Price per sq. ft.:$162.08
- Tax amount:$3,126 (2025)
Features and amenities
- Appliances:Dishwasher, Disposal, Dryer, Gas Water Heater, Irrigation Equipment, Microwave, Range, Refrigerator, Washer
- Laundry features:Dryer, Inside, Washer
- Amenities:Ceiling Fans(s), Fitness Center, High Ceilings, Irrigation Equipment, Living Room/Dining Room Combo, Open Floorplan, Pool, Primary Bedroom Main Floor, Recreation Facilities, Underground Utilities
- Pool features:Pool, Public Pool
Parking
- Parking description:Attached Garage
- Garage:Yes
- Garage spaces:2
 The information being provided by Stellar Mls is for the consumer's personal, non-commercial use and may not be used for any purpose other than to identify prospective properties consumer may be interested in purchasing. Any information relating to real estate for sale referenced on this web site comes from the Internet Data Exchange (IDX) program of the Stellar Mls. ERA ONETEAM REALTY is not a Multiple Listing Service (MLS), nor does it offer MLS access. This website is a service of ERA ONETEAM REALTY, a broker participant of Stellar Mls. This web site may reference real estate listing(s) held by a brokerage firm other than the broker and/or agent who owns this web site.
The accuracy of all information, regardless of source, including but not limited to open house information, square footages and lot sizes, is deemed reliable but not guaranteed and should be personally verified through personal inspection by and/or with the appropriate professionals. The data contained herein is copyrighted by Stellar Mls and is protected by all applicable copyright laws. Any unauthorized dissemination of this information is in violation of copyright laws and is strictly prohibited.
Properties in listings may have been sold or may no longer be available.
Copyright 2026 Stellar Mls. All rights reserved.
New listings near 721 Joseph Way
- New
 $129,900Active2 beds 2 baths864 sq. ft.
109 Camellia Trail, LEESBURG, FL 34748
MLS# G5119495Listed by: HAWTHORNE RESIDENTS COOPERATIVE ASSOCIATION INC. - New
 $300,000Active3 beds 2 baths1,833 sq. ft.
34122 Hunt Avenue, LEESBURG, FL 34788
MLS# O6451268Listed by: COLDWELL BANKER REALTY - New
 $224,900Active3 beds 1 baths1,069 sq. ft.
809 Oak Drive, LEESBURG, FL 34748
MLS# O6453005Listed by: LA ROSA REALTY LLC - New
 $159,900Active2 beds 2 baths957 sq. ft.
4812 Heron Run Circle, LEESBURG, FL 34748
MLS# G5119507Listed by: CENTURY 21 MYERS ROSE REALTY - New
 $150,000Active3 beds 2 baths1,296 sq. ft.
34508 Laralack Avenue, LEESBURG, FL 34788
MLS# O6451611Listed by: HENTHORN REAL ESTATE - New
 $339,900Active3 beds 3 baths2,402 sq. ft.
5729 King James Avenue, LEESBURG, FL 34748
MLS# G5119473Listed by: DOWN HOME REALTY, LLLP - New
 $154,900Active2 beds 2 baths1,460 sq. ft.
2368 Conestoga Drive, LEESBURG, FL 34748
MLS# G5119391Listed by: MORRIS REALTY AND INVESTMENTS - New
 $210,000Active2 beds 2 baths1,412 sq. ft.
1428 New Abbey Avenue, LEESBURG, FL 34788
MLS# G5119467Listed by: EXIT REALTY TRI-COUNTY - Open Sat, 10am to 12pmNew
 $459,900Active4 beds 2 baths2,280 sq. ft.
40928 Bridle Path Lane, LEESBURG, FL 34788
MLS# G5119234Listed by: LPT REALTY, LLC - New
 $259,500Active3 beds 3 baths1,789 sq. ft.
1208 Bonaire Drive, LEESBURG, FL 34748
MLS# G5119415Listed by: HARRISON REAL PROPERTY GROUP


Protect your home and budget from life's surprises with an Assurant Home Warranty, backed by a partner that supports you through every step of homeownership. Explore Plans.
© 2023 - 2026 ERA Franchise Systems LLC. All rights reserved. ERA Franchise Systems LLC fully supports the principles of the Fair Housing Act and the Equal Opportunity Act. ERA, ERA Real Estate powered, and their respective logos are registered service marks of ERA Franchise Systems LLC. Each office is independently owned and operated.