
803 Dundee Circle #803, Leesburg, FL 34788
Local realty services provided by:Gulf Shores Realty ERA Powered
803 Dundee Circle #803,Leesburg, FL 34788
$229,900
- 2 Beds
- 2 Baths
- 1,436 sq. ft.
- Condominium
- Active
Listed by: betty hensinger
Office: weichert realtors hallmark pro
MLS#:G5118270
Source:MFRMLS
Price summary
- Price:$229,900
- Price per sq. ft.:$107.43
About this home
Welcome to this beautifully upgraded 2-bedroom, 2-bath home with a dedicated office, located in Scottish Highlands, one of the premier Pringle communities in Lake County. Extensive remodeling includes a new roof, 2 new electrical panels, RELATIVELY new refrigerator, new washer and dryer, new gas heated hot water tank with circulation valve; luxury vinyl flooring throughout. Additional upgrades include new ceiling fans and light fixtures, carriage lights added to the garage, a new alarm system, and a convenient new exterior water tap at the front of the home, along with a surface-level water main shut-off valve; new toliets and new kitchen sink. The guest bath has a spa-like walk-in tub with jets along with a new sink, counter, toliet and ceramic floor tiles. On the exterior, a new concrete pad was installed for a stand-by gas generator, along with dedicated electrical power and an automatic transwer switch. The back porch has been upgraded to include steel footers and poly-resin, along with new flooring in this inviting outdoor living area. Step outside onto the back porch and enjoy tremendous views overlooking one of the community's small ponds—a peaceful setting for morning coffee, entertaining, or simply relaxing and enjoying the Florida lifestyle. Location is another highlight. The home is just a short distance from the clubhouse, where residents enjoy indoor and outdoor swimming pools, tennis and pickleball courts, and a wide variety of activities and social opportunities. With extensive recent improvements, beautiful water views, a versatile office, and an excellent location within Scottish Highlands, this home offers an exceptional opportunity to enjoy a move-in-ready Florida lifestyle in one of Lake County's sought-after Pringle communities....
Contact an agent
Home facts
- Year built:1991
- Subdivision & Development:SCOTTISH HIGHLANDS
- Listing ID #:G5118270
- Added:1 day(s) ago
- Updated:October 05, 2026 at 03:04 PM
Rooms and interior
- Bedrooms:2
- Total bathrooms:2
- Full bathrooms:2
- Flooring:Luxury Vinyl, Tile
- Dining Description:Eat In Kitchen
- Kitchen Description:Dishwasher, Disposal, Eat-in Kitchen, Microwave, Range, Range Hood, Refrigerator, Solid Surface Counters
- Bedroom Description:High Ceilings, Primary Bedroom Main Floor, Split Bedroom, Walk-In Closet(s)
- Living area:1,436 sq. ft.
Heating and cooling
- Cooling:Central Air
- Heating:Central
- Central air:Yes
Structure and exterior
- Roof:Shingle
- Year built:1991
- Building area:1,436 sq. ft.
- Lot area:0.17 Acres
- Lot Features:Landscaped, Paved, Sloped, Unincorporated
- Architectural Style:Florida, Patio Home
- Construction Materials:Frame, Vinyl Siding
- Exterior Features:Covered Porch/Patio, Enclosed, Front Porch, Lighting, Patio, Porch, Rain Gutters, Rear Porch, Screened, Shade Shutter(s)
- Foundation Description:Slab
- Levels:1 Story
Utilities
- Water:Public, Water Available, Water Connected
- Sewer:Private Sewer, Sewer Available, Sewer Connected
Finances and disclosures
- Price:$229,900
- Price per sq. ft.:$107.43
- Tax amount:$2,114 (2025)
Features and amenities
- Appliances:Dishwasher, Disposal, Electric Water Heater, Irrigation Equipment, Microwave, Range, Range Hood, Refrigerator
- Laundry features:In Garage
- Amenities:BB/HS Internet Available, Cable Available, Cable TV, Cathedral Ceiling(s), Ceiling Fans(s), Clubhouse, Eat-in Kitchen, Electricity Available, Fence Restrictions, Fitness Center, High Ceilings, Irrigation Equipment, Natural Gas Available, Natural Gas Connected, Park, Pickleball Court(s), Pool, Primary Bedroom Main Floor, Recreation Facilities, Solid Surface Counters, Split Bedroom, Tennis Court(s), Thermostat, Underground Utilities, Walk-In Closet(s), Window Treatments
- Pool features:Pool, Public Pool
Parking
- Parking description:Attached Garage, Driveway, Garage Door Opener, Ground Level
- Garage:Yes
- Garage spaces:2
 The information being provided by Stellar Mls is for the consumer's personal, non-commercial use and may not be used for any purpose other than to identify prospective properties consumer may be interested in purchasing. Any information relating to real estate for sale referenced on this web site comes from the Internet Data Exchange (IDX) program of the Stellar Mls. Gulf Shores Realty ERA Powered is not a Multiple Listing Service (MLS), nor does it offer MLS access. This website is a service of Gulf Shores Realty ERA Powered, a broker participant of Stellar Mls. This web site may reference real estate listing(s) held by a brokerage firm other than the broker and/or agent who owns this web site.
The accuracy of all information, regardless of source, including but not limited to open house information, square footages and lot sizes, is deemed reliable but not guaranteed and should be personally verified through personal inspection by and/or with the appropriate professionals. The data contained herein is copyrighted by Stellar Mls and is protected by all applicable copyright laws. Any unauthorized dissemination of this information is in violation of copyright laws and is strictly prohibited.
Properties in listings may have been sold or may no longer be available.
Copyright 2026 Stellar Mls. All rights reserved.
The information being provided by Stellar Mls is for the consumer's personal, non-commercial use and may not be used for any purpose other than to identify prospective properties consumer may be interested in purchasing. Any information relating to real estate for sale referenced on this web site comes from the Internet Data Exchange (IDX) program of the Stellar Mls. Gulf Shores Realty ERA Powered is not a Multiple Listing Service (MLS), nor does it offer MLS access. This website is a service of Gulf Shores Realty ERA Powered, a broker participant of Stellar Mls. This web site may reference real estate listing(s) held by a brokerage firm other than the broker and/or agent who owns this web site.
The accuracy of all information, regardless of source, including but not limited to open house information, square footages and lot sizes, is deemed reliable but not guaranteed and should be personally verified through personal inspection by and/or with the appropriate professionals. The data contained herein is copyrighted by Stellar Mls and is protected by all applicable copyright laws. Any unauthorized dissemination of this information is in violation of copyright laws and is strictly prohibited.
Properties in listings may have been sold or may no longer be available.
Copyright 2026 Stellar Mls. All rights reserved.New listings near 803 Dundee Circle #803
- Coming Soon
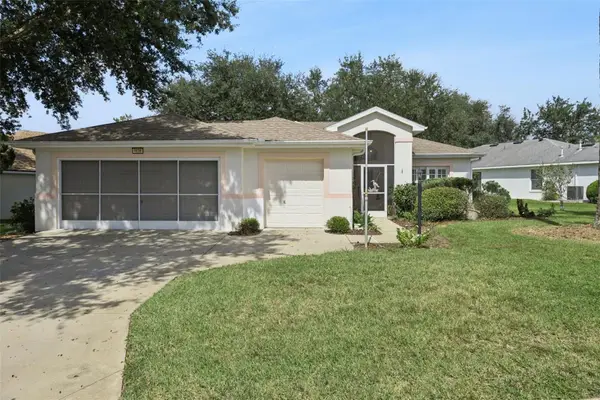
 $255,000Coming Soon4 beds 2 baths1,404 sq. ft.
6808 Fern Circle, LEESBURG, FL 34748
MLS# O6447135Listed by: OLYMPUS EXECUTIVE REALTY INC - Coming Soon
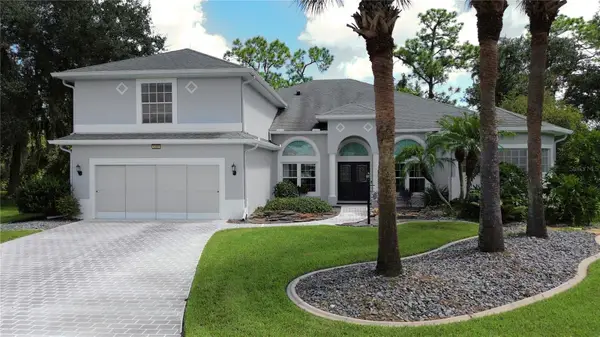
 $349,000Coming Soon3 beds 2 baths1,864 sq. ft.
4636 Glen Coe Street, LEESBURG, FL 34748
MLS# G5118467Listed by: DENIZ REALTY PARTNERS LLC - Coming Soon
 $499,900Coming Soon3 beds 4 baths3,362 sq. ft.
5353 Treasure View Way, LEESBURG, FL 34748
MLS# G5118361Listed by: SALLY LOVE REAL ESTATE - New
 $125,000Active1 beds 1 baths793 sq. ft.
306 N Moss Street, LEESBURG, FL 34748
MLS# O6447133Listed by: KELLER WILLIAMS REALTY AT THE PARKS - New
 $79,000Active2 beds 2 baths1,110 sq. ft.
512 Palo Verde Drive, LEESBURG, FL 34748
MLS# G5118634Listed by: KELLER WILLIAMS ELITE PARTNERS III REALTY - New
 $325,000Active4 beds 2 baths1,900 sq. ft.
1212 Osceola Avenue, LEESBURG, FL 34748
MLS# R4912096Listed by: VINTAGE REALTY SOLUTIONS - New
 $450,000Active3 beds 2 baths1,855 sq. ft.
621 Cherry Creek Way, THE VILLAGES, FL 34762
MLS# G5118604Listed by: WORTH CLARK REALTY - New
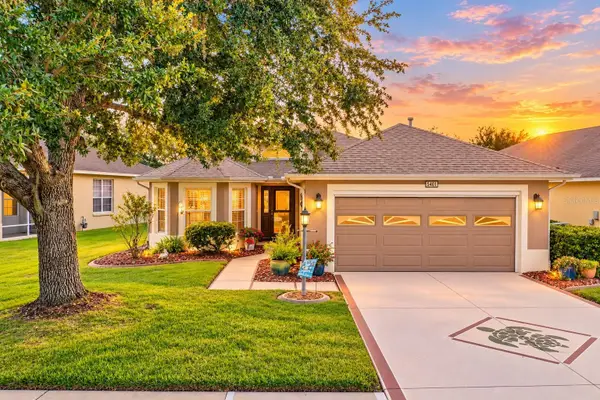 $298,800Active3 beds 2 baths1,621 sq. ft.
5401 Aurora Drive, LEESBURG, FL 34748
MLS# G5118590Listed by: RE/MAX PREMIER REALTY - New
 $199,900Active3 beds 2 baths1,036 sq. ft.
2331 Westside Drive, LEESBURG, FL 34748
MLS# O6447059Listed by: REALTY HUB


Protect your home and budget from life's surprises with an Assurant Home Warranty, backed by a partner that supports you through every step of homeownership. Explore Plans.
© 2023 - 2026 ERA Franchise Systems LLC. All rights reserved. ERA Franchise Systems LLC fully supports the principles of the Fair Housing Act and the Equal Opportunity Act. ERA, ERA Real Estate powered, and their respective logos are registered service marks of ERA Franchise Systems LLC. Each office is independently owned and operated.