
5111 NE 30th Ave, Lighthouse Point, FL 33064
Local realty services provided by:Countywide Properties ERA Powered
Listed by: anthony basaran pa
Office: lokation954-545-5583
MLS#:A12099971
Source:SEFMLS
Price summary
- Price:$4,250,000
- Price per sq. ft.:$871.62
About this home
Completely renovated & fully furnished deep-water estate in the heart of Lighthouse Point. 84 ft on a wide ocean-access canal with NO fixed bridges, private deeded dock & a quick run to Hillsboro Inlet. 5 bedrooms, 4 baths, 4,109 sq ft of light-filled living: soaring volume ceilings, all-new flooring throughout, floor-to-ceiling glass to the water, a dramatic glass-rail staircase & a full wet bar with built-in aquarium. Open chef's kitchen with oversized island & wall oven. Split-bedroom plan with custom closet cabinetry & walk-in closets; serene primary suite with soaking tub & water views. Resort backyard facing the canal: 18x36 pool & spa, putting green, paver patio, outdoor shower & barbeque. Circular paver drive, 2-car garage, concrete-tile roof, CBS construction. Offered TURNKEY: sold as-is with every piece of brand-new designer furniture, art & decor included - move in with your suitcase. No HOA, OK to lease. Minutes to the beach, marinas, Lighthouse Point Yacht Club, shopping & dining....
Contact an agent
Home facts
- Year built:1995
- Subdivision & Development:POMPANO WATERWAY ESTATES
- Listing ID #:A12099971
- Updated:October 05, 2026 at 04:59 AM
Rooms and interior
- Bedrooms:5
- Total bathrooms:4
- Full bathrooms:4
- Flooring:Marble
- Dining Description:Breakfast Bar, Living/Dining Room
- Bathrooms Description:Dual Sinks, Separate Shower
- Kitchen Description:Built In Oven, Disposal, Microwave, Refrigerator
- Bedroom Description:Split Bedroom, Walk-In Closets
- Living area:4,109 sq. ft.
Heating and cooling
- Cooling:Central Air, Electric
- Heating:Central, Electric
- Central air:Yes
Structure and exterior
- Roof:Concrete
- Year built:1995
- Building area:4,109 sq. ft.
- Lot area:0.28 Acres
- Lot Features:Flood Zone
- Architectural Style:Detached, Two Story
- Construction Materials:Block
- Exterior Features:Awnings, Deck, Fence, Outdoor Shower, Patio
- Levels:2 Story
Schools
- High school:Pompano Beach
Utilities
- Water:Public
- Sewer:Public Sewer
Finances and disclosures
- Price:$4,250,000
- Price per sq. ft.:$871.62
- Tax amount:$44,446 (2026)
Features and amenities
- Appliances:Built-In Oven, Disposal, Dryer, Microwave, Refrigerator, Washer
- Laundry features:Dryer, Washer
- Amenities:Arched Windows, Barbecue, Closet Cabinetry, High Ceilings, Lighting, Loft, Smoke Detectors, Vaulted Ceilings
- Pool features:In Ground, Pool
Parking
- Parking description:Circular Driveway, Driveway, Paver Block
- Garage:Yes
- Garage spaces:2
New listings near 5111 NE 30th Ave
- New
 $159,900Active1 beds 2 baths700 sq. ft.
1951 NE 39th Street #340, Lighthouse Point, FL 33064
MLS# B26084179Listed by: LOKATION - New
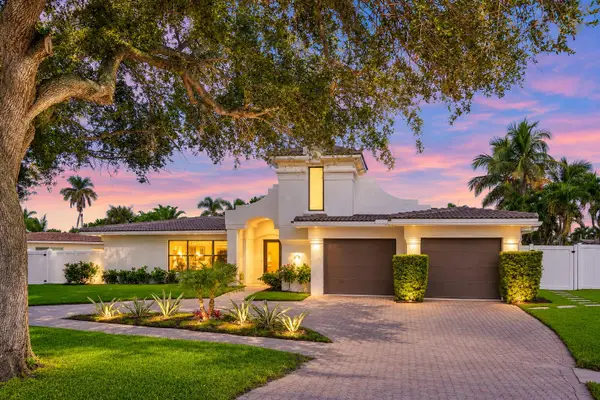 $1,469,000Active4 beds 4 baths2,168 sq. ft.
2651 NE 49th Street, Lighthouse Point, FL 33064
MLS# B26083279Listed by: COLDWELL BANKER REALTY - Open Sat, 10am to 2pmNew
 $4,750,000Active5 beds 5 baths4,631 sq. ft.
2360 NE 49th Street, Lighthouse Point, FL 33064
MLS# B26083228Listed by: EXP REALTY - New
 $4,495,000Active6 beds 7 baths5,868 sq. ft.
3489 NE 30th Avenue, Lighthouse Point, FL 33064
MLS# B26082939Listed by: COMPASS FLORIDA LLC - New
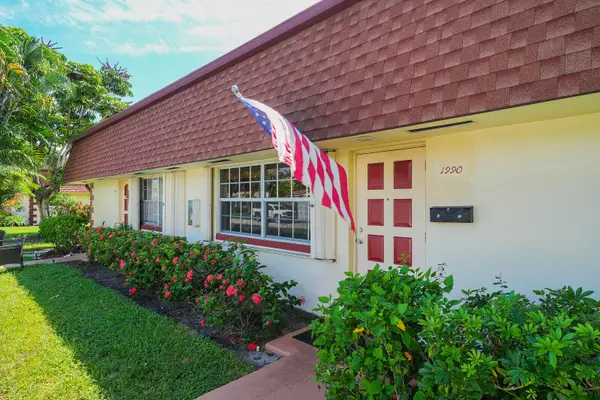 $275,000Active2 beds 2 baths950 sq. ft.
1990 NE 33rd Street #3, Lighthouse Point, FL 33064
MLS# B26082578Listed by: KELLER WILLIAMS REALTY SERVICE - New
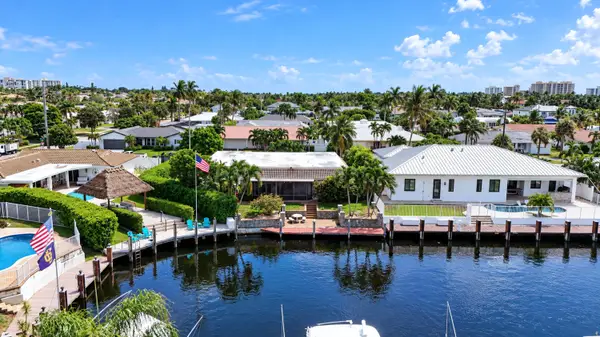 $1,695,000Active3 beds 2 baths2,718 sq. ft.
4471 NE 25th Avenue, Lighthouse Point, FL 33064
MLS# B26082236Listed by: RE/MAX FIRST - New
 $110,000Active1 beds 1 baths676 sq. ft.
2050 NE 39th Street #W109, Lighthouse Point, FL 33064
MLS# B26081829Listed by: THE KEYES COMPANY - New
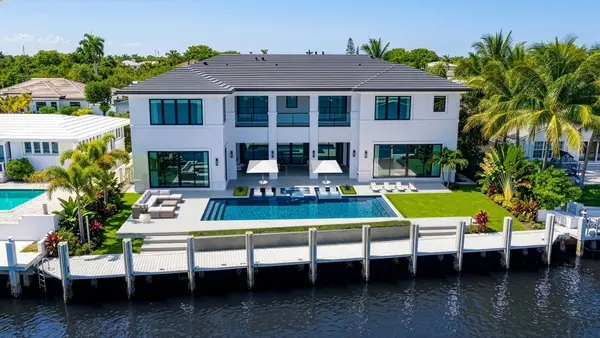 $16,495,000Active5 beds 7 baths7,515 sq. ft.
2648 NE 24th Street, Lighthouse Point, FL 33064
MLS# B26082070Listed by: PREMIER ESTATE PROPERTIES INC. - New
 $749,900Active2 beds 2 baths1,295 sq. ft.
2621 NE 51st Court, Lighthouse Point, FL 33064
MLS# B26081749Listed by: BOND LUXURY PROPERTIES LLC


Protect your home and budget from life's surprises with an Assurant Home Warranty, backed by a partner that supports you through every step of homeownership. Explore Plans.
© 2023 - 2026 ERA Franchise Systems LLC. All rights reserved. ERA Franchise Systems LLC fully supports the principles of the Fair Housing Act and the Equal Opportunity Act. ERA, ERA Real Estate powered, and their respective logos are registered service marks of ERA Franchise Systems LLC. Each office is independently owned and operated.