
12635 Shetland Walk Drive, Lithia, FL 33547
Local realty services provided by:ERA Grizzard Real Estate
12635 Shetland Walk Drive,Lithia, FL 33547
$465,000
- 3 Beds
- 2 Baths
- 2,106 sq. ft.
- Single family
- Active
Listed by: stephanie leon
Office: rhodes realty group, llc.
MLS#:TB8541705
Source:MFRMLS
Price summary
- Price:$465,000
- Price per sq. ft.:$165.48
- Monthly HOA dues:$12
About this home
Welcome to your Florida home in the desirable Hawkstone community of Lithia! This beautifully maintained, move-in-ready 3-bedroom, 2-bath home offers the perfect blend of comfort, style, and functionality. Step inside to a bright, welcoming space filled with natural light, soaring ceilings, and a spacious open-concept layout that makes everyday living and entertaining effortless.
The thoughtfully designed custom kitchen is the heart of the home, offering a beautiful space to gather and enjoy. The versatile office provides the flexibility to work from home, create a hobby space, or even convert into a 4th bedroom if desired. The spacious primary suite features a walk-in closet complete with custom organization, adding both style and convenience.
Enjoy all the benefits of living in a desirable Lithia community with a low HOA, while being just a short drive from the area's shopping, dining, parks, and everyday conveniences. Whether you're looking for a place to settle into your next chapter or a home that gives you room to grow, this one is ready to welcome you. Schedule your private showing today!...
Contact an agent
Home facts
- Year built:2021
- Subdivision & Development:B & D HAWKSTONE PH 2
- Listing ID #:TB8541705
- Added:36 day(s) ago
- Updated:September 30, 2026 at 03:08 AM
Rooms and interior
- Bedrooms:3
- Total bathrooms:2
- Full bathrooms:2
- Flooring:Vinyl
- Dining Description:Eat In Kitchen, Living Room/Dining Room Combo
- Kitchen Description:Built-In Oven, Cooktop, Dishwasher, Disposal, Eat-in Kitchen, Microwave, Stone Counters
- Bedroom Description:High Ceilings, Walk-In Closet(s)
- Living area:2,106 sq. ft.
Heating and cooling
- Cooling:Central Air
- Heating:Central
- Central air:Yes
Structure and exterior
- Roof:Shingle
- Year built:2021
- Building area:2,106 sq. ft.
- Lot area:0.15 Acres
- Construction Materials:Block, Stone, Stucco
- Foundation Description:Slab
- Levels:1 Story
Utilities
- Water:Public
- Sewer:Public Sewer
Finances and disclosures
- Price:$465,000
- Price per sq. ft.:$165.48
- Tax amount:$8,963 (2025)
Features and amenities
- Appliances:Built-in Oven, Cooktop, Dishwasher, Disposal, Irrigation Equipment, Microwave
- Laundry features:Electric Dryer Hookup, Laundry Room, Washer Hookup
- Amenities:Ceiling Fans(s), Eat-in Kitchen, High Ceilings, Irrigation Equipment, Living Room/Dining Room Combo, Natural Gas Connected, Stone Counters, Thermostat, Walk-In Closet(s)
- Pool features:Public Pool
Parking
- Parking description:Attached Garage
- Garage:Yes
- Garage spaces:2
 The information being provided by Stellar Mls is for the consumer's personal, non-commercial use and may not be used for any purpose other than to identify prospective properties consumer may be interested in purchasing. Any information relating to real estate for sale referenced on this web site comes from the Internet Data Exchange (IDX) program of the Stellar Mls. ERA Grizzard Real Estate is not a Multiple Listing Service (MLS), nor does it offer MLS access. This website is a service of ERA Grizzard Real Estate, a broker participant of Stellar Mls. This web site may reference real estate listing(s) held by a brokerage firm other than the broker and/or agent who owns this web site.
The accuracy of all information, regardless of source, including but not limited to open house information, square footages and lot sizes, is deemed reliable but not guaranteed and should be personally verified through personal inspection by and/or with the appropriate professionals. The data contained herein is copyrighted by Stellar Mls and is protected by all applicable copyright laws. Any unauthorized dissemination of this information is in violation of copyright laws and is strictly prohibited.
Properties in listings may have been sold or may no longer be available.
Copyright 2026 Stellar Mls. All rights reserved.
The information being provided by Stellar Mls is for the consumer's personal, non-commercial use and may not be used for any purpose other than to identify prospective properties consumer may be interested in purchasing. Any information relating to real estate for sale referenced on this web site comes from the Internet Data Exchange (IDX) program of the Stellar Mls. ERA Grizzard Real Estate is not a Multiple Listing Service (MLS), nor does it offer MLS access. This website is a service of ERA Grizzard Real Estate, a broker participant of Stellar Mls. This web site may reference real estate listing(s) held by a brokerage firm other than the broker and/or agent who owns this web site.
The accuracy of all information, regardless of source, including but not limited to open house information, square footages and lot sizes, is deemed reliable but not guaranteed and should be personally verified through personal inspection by and/or with the appropriate professionals. The data contained herein is copyrighted by Stellar Mls and is protected by all applicable copyright laws. Any unauthorized dissemination of this information is in violation of copyright laws and is strictly prohibited.
Properties in listings may have been sold or may no longer be available.
Copyright 2026 Stellar Mls. All rights reserved.New listings near 12635 Shetland Walk Drive
- New
 $435,000Active3 beds 2 baths1,993 sq. ft.
5708 Esker Falls Lane, LITHIA, FL 33547
MLS# TB8550199Listed by: EATON REALTY - New
 $672,000Active5 beds 4 baths3,500 sq. ft.
17515 Bright Wheat Drive, LITHIA, FL 33547
MLS# TB8552664Listed by: WESTON GROUP - New
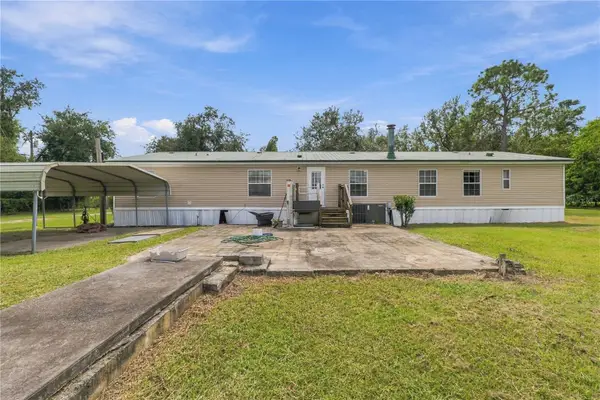 $369,900Active4 beds 3 baths2,280 sq. ft.
8611 County Line Road, LITHIA, FL 33547
MLS# TB8550666Listed by: LPT REALTY, LLC - New
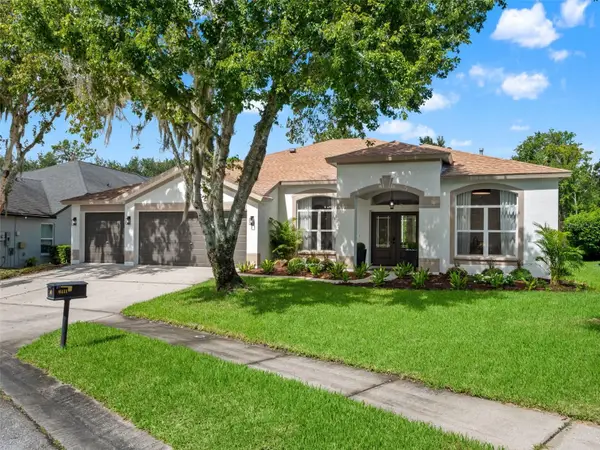 $639,900Active5 beds 3 baths3,078 sq. ft.
6111 Heroncrest Court, LITHIA, FL 33547
MLS# TB8550911Listed by: LPT REALTY, LLC - New
 $529,900Active4 beds 4 baths2,383 sq. ft.
14116 Natures Reserve Drive, LITHIA, FL 33547
MLS# TB8546479Listed by: EATON REALTY - New
 $340,000Active2 beds 2 baths1,525 sq. ft.
13533 Circa Crossing Drive, LITHIA, FL 33547
MLS# TB8550403Listed by: RE/MAX REALTY UNLIMITED - New
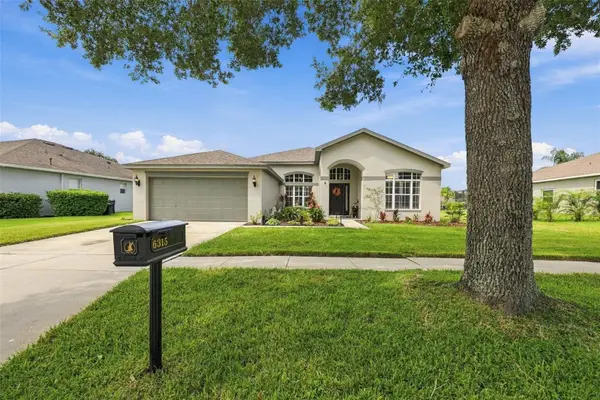 $535,000Active4 beds 3 baths2,473 sq. ft.
6315 Bridgevista Drive, LITHIA, FL 33547
MLS# TB8550642Listed by: CENTURY 21 LIST WITH BEGGINS - New
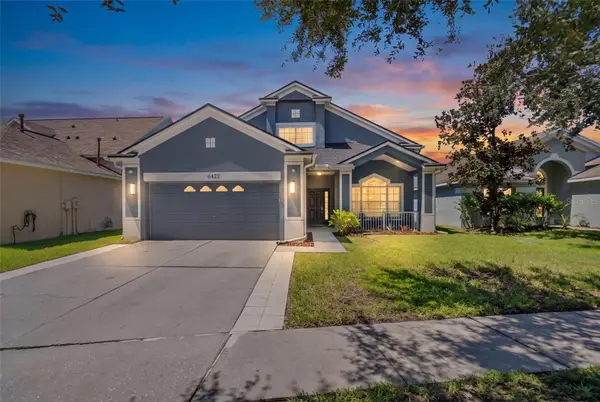 $474,900Active4 beds 3 baths2,170 sq. ft.
6422 Bridgecrest Drive, LITHIA, FL 33547
MLS# TB8549268Listed by: HOMECOIN.COM  $599,900Active5.4 Acres
Walter Hunter Road #Lot 1, LITHIA, FL 33547
MLS# L4965001Listed by: RENEXT HOMES, LLC $410,000Active3 beds 2 baths1,352 sq. ft.
3019 Castro Estates Lane, LITHIA, FL 33547
MLS# TB8547766Listed by: 54 REALTY LLC


Protect your home and budget from life's surprises with an Assurant Home Warranty, backed by a partner that supports you through every step of homeownership. Explore Plans.
© 2023 - 2026 ERA Franchise Systems LLC. All rights reserved. ERA Franchise Systems LLC fully supports the principles of the Fair Housing Act and the Equal Opportunity Act. ERA, ERA Real Estate powered, and their respective logos are registered service marks of ERA Franchise Systems LLC. Each office is independently owned and operated.