
14529 Woodland Spur Drive, Lithia, FL 33547
Local realty services provided by:ERA ONETEAM REALTY
14529 Woodland Spur Drive,Lithia, FL 33547
$776,000
- 5 Beds
- 5 Baths
- 4,295 sq. ft.
- Single family
- Active
Listed by: andrew duncan, stephanie cleason
Office: lpt realty llc.
MLS#:TB8418271
Source:MFRMLS
Price summary
- Price:$776,000
- Price per sq. ft.:$135.81
- Monthly HOA dues:$12
About this home
***ASSUMABLE 5% INTEREST RATE***Where modern luxury meets the beauty of nature — this stunning 2-story Hawkstone home was built in 2023 and offers nearly 4,300 sq ft of thoughtful design and effortless elegance. Tucked along a peaceful conservation backdrop, the home feels like a private retreat while still being part of one of Lithia’s most vibrant communities. Inside, the soaring, light-filled foyer creates an immediate sense of space. French doors open to a quiet den for working or reading, while a flexible bonus room gives you room to dream — whether it’s a home gym, hobby space, or media lounge. The kitchen is a showpiece, with a massive quartz island at its center, extended cabinetry, a gas cooktop, and a walk-in pantry that’s as practical as it is generous. Subtle touches like pendant lighting, smart thermostats, and modern fixtures make the space feel elevated yet comfortable. Large sliding glass doors connect the heart of the home to an oversized lanai, perfect for coffee at sunrise or dinner with friends as the day winds down. A private guest suite on the main floor offers its own full bath and walk-in closet — ideal for visitors or multi-generational living. Upstairs, the primary suite feels like a personal hideaway, complete with a spa-style bath, an enormous walk-in closet, and a balcony that’s tailor-made for quiet moments and sweeping views. The upper level also features a bright loft and secondary bedrooms with a Jack-and-Jill bath, giving everyone their own comfortable space. Living in Hawkstone means resort-style pools, community parks, and endless trails right at your doorstep. Triple Creek Nature Preserve and Triple Creek BMX add even more opportunities to explore, play, and stay active. This is more than a house — it’s the kind of place where life feels both connected and wonderfully your own....
Contact an agent
Home facts
- Year built:2023
- Listing ID #:TB8418271
- Added:857 day(s) ago
- Updated:July 10, 2026 at 12:18 PM
Rooms and interior
- Bedrooms:5
- Total bathrooms:5
- Full bathrooms:4
- Half bathrooms:1
- Flooring:Carpet, Tile
- Dining Description:Eat In Kitchen
- Kitchen Description:Convection Oven, Dishwasher, Disposal, Eat-in Kitchen, Exhaust Fan, Microwave, Refrigerator, Solid Surface Counters, Stone Counters, Water Filtration System, Water Purifier, Water Softener
- Bedroom Description:High Ceilings, Primary Bedroom Upstairs, Walk-In Closet(s)
- Living area:4,295 sq. ft.
Heating and cooling
- Cooling:Central Air
- Heating:Central
- Central air:Yes
Structure and exterior
- Roof:Shingle
- Year built:2023
- Building area:4,295 sq. ft.
- Lot area:0.21 Acres
- Construction Materials:Frame, Stucco
- Exterior Features:Balcony, Covered Porch/Patio, Lighting, Patio, Porch, Sidewalk, Sprinkler Metered
- Foundation Description:Slab
- Levels:2 Story
Schools
- High school:Newsome-HB
- Middle school:Barrington Middle
- Elementary school:Pinecrest-HB
Utilities
- Water:Public, Water Connected
- Sewer:Public, Public Sewer, Sewer Connected
Finances and disclosures
- Price:$776,000
- Price per sq. ft.:$135.81
- Tax amount:$3,876 (2024)
Features and amenities
- Appliances:Convection Oven, Dishwasher, Disposal, Exhaust Fan, Microwave, Refrigerator, Water Filtration System, Water Purifier, Water Softener
- Laundry features:Inside, Laundry Room, Laundry Upper Level
- Amenities:Built-In Features, Ceiling Fans(s), Clubhouse, Crown Molding, Eat-in Kitchen, High Ceilings, Open Floorplan, Park, Playground, Pool, Primary Bedroom Upstairs, Solid Surface Counters, Stone Counters, Walk-In Closet(s)
- Pool features:Pool, Public Pool
Parking
- Parking description:Attached Garage, Driveway, Garage Door Opener
- Garage:Yes
- Garage spaces:3
 The information being provided by Stellar Mls is for the consumer's personal, non-commercial use and may not be used for any purpose other than to identify prospective properties consumer may be interested in purchasing. Any information relating to real estate for sale referenced on this web site comes from the Internet Data Exchange (IDX) program of the Stellar Mls. ERA ONETEAM REALTY is not a Multiple Listing Service (MLS), nor does it offer MLS access. This website is a service of ERA ONETEAM REALTY, a broker participant of Stellar Mls. This web site may reference real estate listing(s) held by a brokerage firm other than the broker and/or agent who owns this web site.
The accuracy of all information, regardless of source, including but not limited to open house information, square footages and lot sizes, is deemed reliable but not guaranteed and should be personally verified through personal inspection by and/or with the appropriate professionals. The data contained herein is copyrighted by Stellar Mls and is protected by all applicable copyright laws. Any unauthorized dissemination of this information is in violation of copyright laws and is strictly prohibited.
Properties in listings may have been sold or may no longer be available.
Copyright 2026 Stellar Mls. All rights reserved.
The information being provided by Stellar Mls is for the consumer's personal, non-commercial use and may not be used for any purpose other than to identify prospective properties consumer may be interested in purchasing. Any information relating to real estate for sale referenced on this web site comes from the Internet Data Exchange (IDX) program of the Stellar Mls. ERA ONETEAM REALTY is not a Multiple Listing Service (MLS), nor does it offer MLS access. This website is a service of ERA ONETEAM REALTY, a broker participant of Stellar Mls. This web site may reference real estate listing(s) held by a brokerage firm other than the broker and/or agent who owns this web site.
The accuracy of all information, regardless of source, including but not limited to open house information, square footages and lot sizes, is deemed reliable but not guaranteed and should be personally verified through personal inspection by and/or with the appropriate professionals. The data contained herein is copyrighted by Stellar Mls and is protected by all applicable copyright laws. Any unauthorized dissemination of this information is in violation of copyright laws and is strictly prohibited.
Properties in listings may have been sold or may no longer be available.
Copyright 2026 Stellar Mls. All rights reserved.New listings near 14529 Woodland Spur Drive
- New
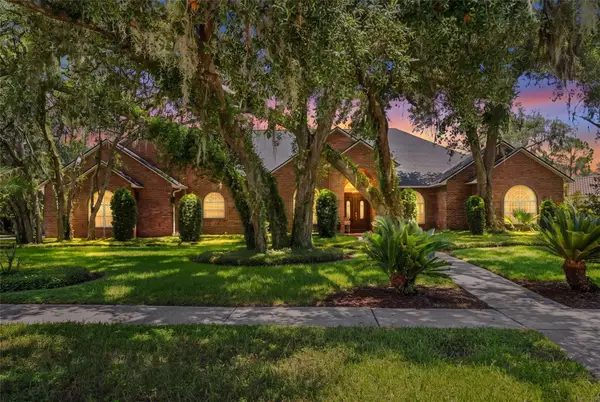 $1,295,000Active5 beds 6 baths4,596 sq. ft.
5804 Thoreau Place, LITHIA, FL 33547
MLS# L4963208Listed by: FEE SIMPLE REALTY LLC - Open Sun, 1 to 3pmNew
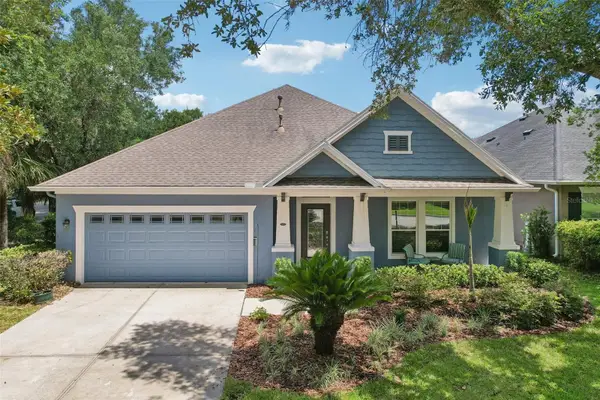 $550,000Active4 beds 3 baths2,924 sq. ft.
15863 Starling Water Drive, LITHIA, FL 33547
MLS# TB8517195Listed by: KELLER WILLIAMS RLTY NEW TAMPA - New
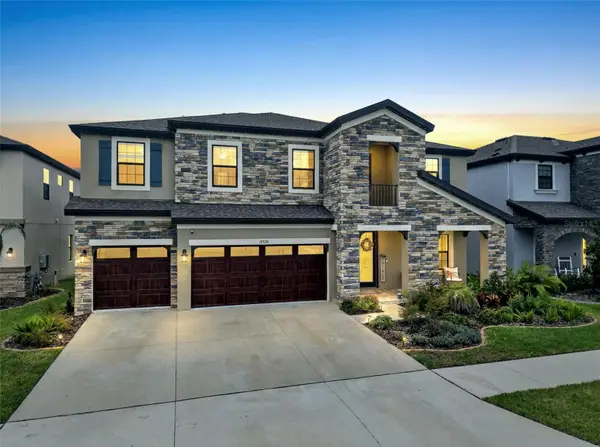 $654,900Active5 beds 4 baths3,606 sq. ft.
12970 Steed Trace Loop, LITHIA, FL 33547
MLS# TB8527699Listed by: WESTON GROUP - Open Sun, 11am to 3pmNew
 $729,000Active5 beds 4 baths3,518 sq. ft.
14930 Rider Pass Drive, LITHIA, FL 33547
MLS# TB8525077Listed by: RE/MAX REALTY UNLIMITED - Open Sat, 12 to 4pmNew
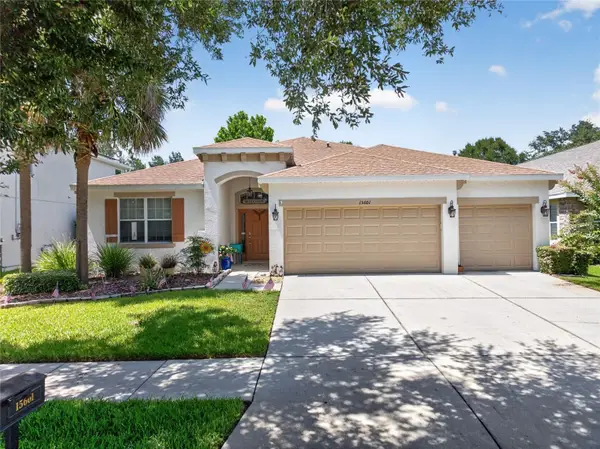 $649,000Active4 beds 2 baths2,408 sq. ft.
15601 Starling Water Drive, LITHIA, FL 33547
MLS# TB8526119Listed by: FLORIDA EXECUTIVE REALTY - New
 $746,217Active4 beds 3 baths2,535 sq. ft.
15082 Rider Pass Drive, LITHIA, FL 33547
MLS# TB8527411Listed by: HOMES BY WESTBAY REALTY - Open Sat, 12 to 4pmNew$649,000Active4 beds 2 baths2,408 sq. ft.
15601 Starling Water Drive, LITHIA, FL 33547
MLS# TB8526119Listed by: FLORIDA EXECUTIVE REALTY - New
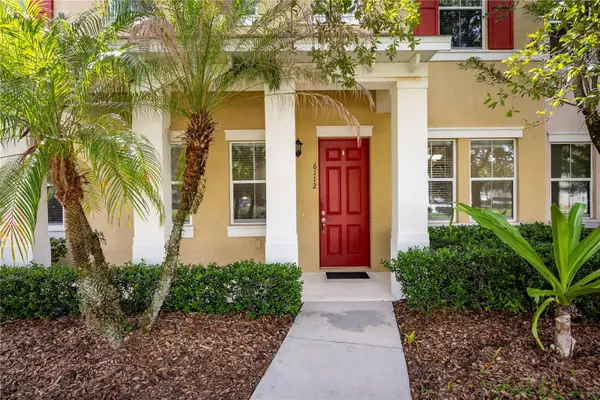 $349,000Active3 beds 3 baths1,696 sq. ft.
6112 Fishhawk Crossing Boulevard, LITHIA, FL 33547
MLS# TB8527129Listed by: PREMIER SOTHEBYS INTL REALTY - New
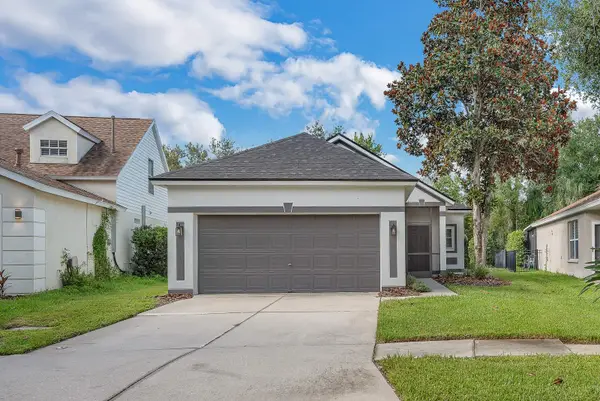 $399,999Active3 beds 2 baths1,199 sq. ft.
6116 Skylarkcrest Drive, LITHIA, FL 33547
MLS# TB8524674Listed by: EATON REALTY - Open Sat, 5 to 7pmNew
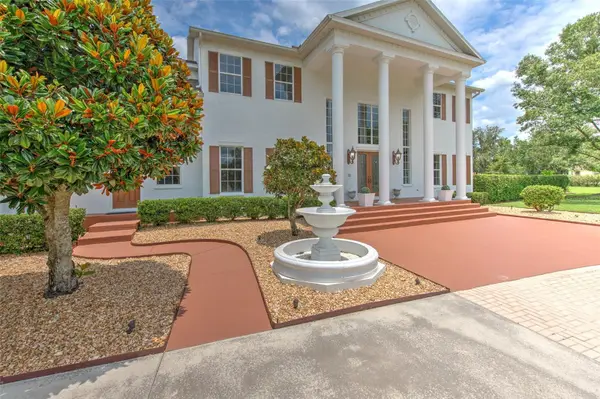 $1,580,000Active4 beds 5 baths4,847 sq. ft.
11444 Hammock Oaks Ct, LITHIA, FL 33547
MLS# TB8526510Listed by: RIVER HILLS REALTY, INC.


Protect your home and budget from life's surprises with an Assurant Home Warranty, backed by a partner that supports you through every step of homeownership. Explore Plans.
© 2023 - 2026 ERA Franchise Systems LLC. All rights reserved. ERA Franchise Systems LLC fully supports the principles of the Fair Housing Act and the Equal Opportunity Act. ERA, ERA Real Estate powered, and their respective logos are registered service marks of ERA Franchise Systems LLC. Each office is independently owned and operated.