
15863 Starling Water Drive, Lithia, FL 33547
Local realty services provided by:ERA ONETEAM REALTY
15863 Starling Water Drive,Lithia, FL 33547
$559,000
- 4 Beds
- 3 Baths
- - sq. ft.
- Single family
- Sold
Listed by: maria hoffman
Office: keller williams rlty new tampa
MLS#:TB8517195
Source:MFRMLS
Sorry, we are unable to map this address
Price summary
- Price:$559,000
About this home
Craftsman-style David Weekley 4-bedroom, 3-bath with Bonus room (and possible 5th bedroom), located in fabulous FishHawk Ranch. BRAND NEW ROOF to be installed before closing! With a welcoming covered front porch and a leaded-glass front door to the thoughtfully designed interior, this beautifully maintained residence offers the perfect blend of style, comfort, and functionality.
Fresh landscaping and a neutral interior paint palette create an inviting first impression. An open floor plan provides the ideal backdrop for both everyday living and entertaining. Beautiful architectural details throughout include arched doorways, crown molding, and chair rail accents.
A spacious kitchen features a large breakfast bar island, 42” light wood cabinetry with crown molding, extensive counter space, and abundant storage. The kitchen is thoughtfully designed for both casual meals and entertaining, with a dedicated water filtration system providing added convenience.
The upstairs bonus retreat offers incredible versatility with a full bathroom, making it the perfect space for a media room, home office, playroom, guest suite, or additional living area. The laundry room includes built-in shelving and a convenient folding area, while the water softener adds an extra level of comfort and functionality.
Enjoy the best of Florida living in the large screened-in, covered lanai overlooking a fully fenced backyard with no rear neighbors. This private outdoor retreat offers plenty of space to relax, entertain, or enjoy peaceful evenings surrounded by nature.
Beyond the home, experience the highly sought-after FishHawk Ranch lifestyle, one of Lithia’s premier master-planned communities. Residents enjoy resort-style pools, a fitness center, miles of scenic trails, sports courts and fields, playgrounds, and a vibrant community atmosphere with activities for all ages.
With its desirable location, thoughtful upgrades, flexible living spaces, and exceptional community amenities, this FishHawk Ranch home offers the perfect combination of privacy, comfort, and convenience....
Contact an agent
Home facts
- Year built:2009
- Subdivision & Development:FISHHAWK RANCH PH 2 TR 1
- Listing ID #:TB8517195
- Added:46 day(s) ago
- Updated:August 25, 2026 at 07:17 AM
Rooms and interior
- Bedrooms:4
- Total bathrooms:3
- Full bathrooms:3
- Flooring:Ceramic Tile, Luxury Vinyl
- Dining Description:Breakfast Room, Eat In Kitchen
- Kitchen Description:Dishwasher, Eat-in Kitchen, Microwave, Range, Solid Surface Counters, Water Softener
- Bedroom Description:Primary Bedroom Main Floor, Walk-In Closet(s)
Heating and cooling
- Cooling:Central Air
- Heating:Central, Electric
- Central air:Yes
Structure and exterior
- Roof:Shingle
- Year built:2009
- Lot Features:Cul-de-sac
- Architectural Style:Craftsman
- Construction Materials:Block, Concrete, Stucco
- Exterior Features:Covered Porch/Patio, Front Porch, Lighting, Rear Porch, Screened, Sidewalk
- Foundation Description:Slab
- Levels:2 Story
Schools
- High school:Newsome-HB
- Middle school:Barrington Middle
- Elementary school:Stowers Elementary
Utilities
- Water:Public
- Sewer:Public, Public Sewer
Finances and disclosures
- Price:$559,000
- Tax amount:$11,000 (2025)
Features and amenities
- Appliances:Dishwasher, Electric Water Heater, Irrigation Equipment, Microwave, Range, Water Softener
- Laundry features:Inside, Laundry Room
- Amenities:BB/HS Internet Available, Ceiling Fans(s), Eat-in Kitchen, Irrigation Equipment, Primary Bedroom Main Floor, Solid Surface Counters, Thermostat, Walk-In Closet(s)
- Pool features:Public Pool
Parking
- Parking description:Attached Garage, Driveway, Garage Door Opener
- Garage:Yes
- Garage spaces:2
 The information being provided by Stellar Mls is for the consumer's personal, non-commercial use and may not be used for any purpose other than to identify prospective properties consumer may be interested in purchasing. Any information relating to real estate for sale referenced on this web site comes from the Internet Data Exchange (IDX) program of the Stellar Mls. ERA ONETEAM REALTY is not a Multiple Listing Service (MLS), nor does it offer MLS access. This website is a service of ERA ONETEAM REALTY, a broker participant of Stellar Mls. This web site may reference real estate listing(s) held by a brokerage firm other than the broker and/or agent who owns this web site.
The accuracy of all information, regardless of source, including but not limited to open house information, square footages and lot sizes, is deemed reliable but not guaranteed and should be personally verified through personal inspection by and/or with the appropriate professionals. The data contained herein is copyrighted by Stellar Mls and is protected by all applicable copyright laws. Any unauthorized dissemination of this information is in violation of copyright laws and is strictly prohibited.
Properties in listings may have been sold or may no longer be available.
Copyright 2026 Stellar Mls. All rights reserved.
The information being provided by Stellar Mls is for the consumer's personal, non-commercial use and may not be used for any purpose other than to identify prospective properties consumer may be interested in purchasing. Any information relating to real estate for sale referenced on this web site comes from the Internet Data Exchange (IDX) program of the Stellar Mls. ERA ONETEAM REALTY is not a Multiple Listing Service (MLS), nor does it offer MLS access. This website is a service of ERA ONETEAM REALTY, a broker participant of Stellar Mls. This web site may reference real estate listing(s) held by a brokerage firm other than the broker and/or agent who owns this web site.
The accuracy of all information, regardless of source, including but not limited to open house information, square footages and lot sizes, is deemed reliable but not guaranteed and should be personally verified through personal inspection by and/or with the appropriate professionals. The data contained herein is copyrighted by Stellar Mls and is protected by all applicable copyright laws. Any unauthorized dissemination of this information is in violation of copyright laws and is strictly prohibited.
Properties in listings may have been sold or may no longer be available.
Copyright 2026 Stellar Mls. All rights reserved.New listings near 15863 Starling Water Drive
- Coming Soon
 $574,999Coming Soon4 beds 2 baths2,108 sq. ft.
16414 Bridgelawn Avenue, LITHIA, FL 33547
MLS# TB8539489Listed by: SANCTUARY REAL ESTATE GROUP, LLC - New
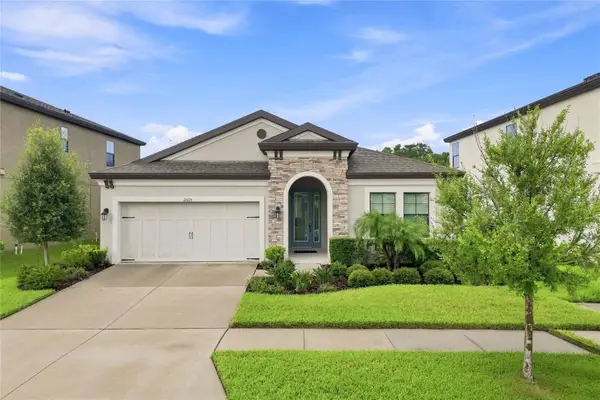 $465,000Active3 beds 2 baths2,106 sq. ft.
12635 Shetland Walk Drive, LITHIA, FL 33547
MLS# TB8541705Listed by: RHODES REALTY GROUP, LLC - New
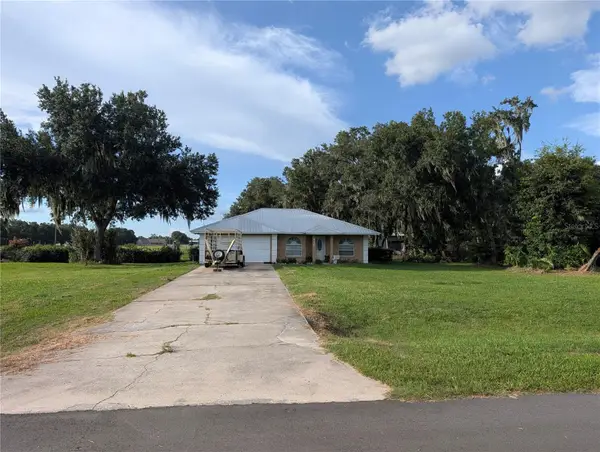 $415,000Active3 beds 2 baths1,391 sq. ft.
510 Cloverleaf Drive, LITHIA, FL 33547
MLS# TB8541400Listed by: SIGNATURE REALTY ASSOCIATES - New
 $1,175,000Active5 beds 6 baths4,821 sq. ft.
6034 Hammock Hill Avenue, LITHIA, FL 33547
MLS# TB8534714Listed by: EATON REALTY - New
 $525,000Active2 beds 3 baths2,048 sq. ft.
13935 Natures Reserve Drive, LITHIA, FL 33547
MLS# TB8540276Listed by: CENTURY 21 CIRCLE - New
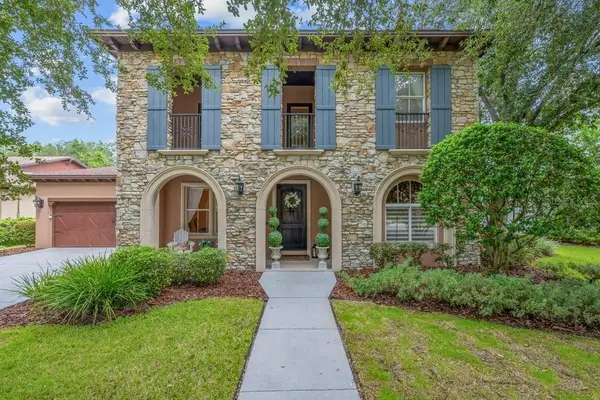 $1,050,000Active4 beds 4 baths3,789 sq. ft.
16012 Ternglade Drive, LITHIA, FL 33547
MLS# TB8540740Listed by: SIGNATURE REALTY ASSOCIATES - New
 $419,900Active3 beds 2 baths1,822 sq. ft.
5720 Hawklake Rd, LITHIA, FL 33547
MLS# TB8540847Listed by: ORANGE GROVE PROPERTY SOLUTIONS - New
 $445,000Active4 beds 2 baths2,014 sq. ft.
16309 Bridgeglade Lane, LITHIA, FL 33547
MLS# TB8538092Listed by: HOMAN REALTY GROUP INC - New
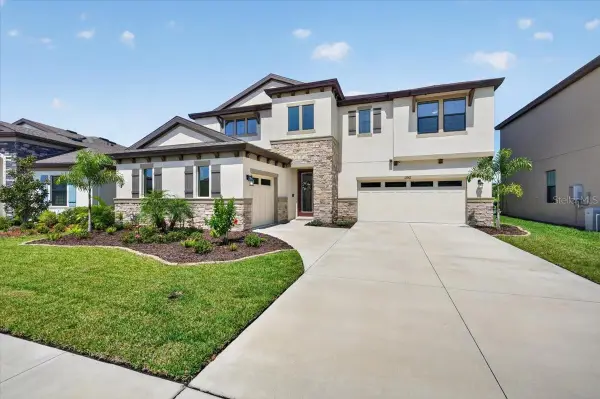 $747,500Active5 beds 5 baths4,228 sq. ft.
12962 Steed Trace Loop, LITHIA, FL 33547
MLS# TB8539594Listed by: KELLER WILLIAMS SOUTH TAMPA - New
 $399,000Active3 beds 2 baths2,116 sq. ft.
6105 Gannetside Place, LITHIA, FL 33547
MLS# TB8539977Listed by: SIGNATURE REALTY ASSOCIATES


Protect your home and budget from life's surprises with an Assurant Home Warranty, backed by a partner that supports you through every step of homeownership. Explore Plans.
© 2023 - 2026 ERA Franchise Systems LLC. All rights reserved. ERA Franchise Systems LLC fully supports the principles of the Fair Housing Act and the Equal Opportunity Act. ERA, ERA Real Estate powered, and their respective logos are registered service marks of ERA Franchise Systems LLC. Each office is independently owned and operated.