
14537 Swiss Bridge Drive, Lithia, FL 33547
Local realty services provided by:ERA ONETEAM REALTY
14537 Swiss Bridge Drive,Lithia, FL 33547
$799,000
- 4 Beds
- 3 Baths
- 3,189 sq. ft.
- Single family
- Active
Upcoming open houses
- Sun, Oct 1111:00 am - 01:00 pm
Listed by: roxanne esch, nicholas corzo
Office: re/max bayside realty llc.
MLS#:TB8552190
Source:MFRMLS
Price summary
- Price:$799,000
- Price per sq. ft.:$194.45
- Monthly HOA dues:$84.33
About this home
Welcome to 14537 Swiss Bridge Drive, this is an exceptionally immaculate Key Largo I from the Artisan Series- Homes by WestBay perfectly positioned on a 70-foot homesite within the exclusive gated section of Hawkstone. Offering just under 3,200 square feet, 4 bedrooms, 3 full baths, a private office, extended bonus room, additional flex space, 3-car garage and stunning preserve views, this home pairs sophisticated design with an impressive collection of thoughtful upgrades. Zoned for Newsome High School and surrounded by Hawkstone’s rich array of community amenities, this is Florida living elevated. Energy efficiency without solar was at the forefront during this build. A high-efficiency multi-speed HVAC system with surge protection contributes to reported average electric bills of approximately $150 per month, remarkable for a home of this size without solar! Adding even more peace of mind is a whole-home Generac generator. From the moment you enter, beautiful architectural arches, black-framed windows and doors, plantation shutters and wood-look tile flooring throughout the entire home create a refined, warm aesthetic. Glass doors define the private office, while the flexible floor plan offers a large bonus room at the rear of the home and additional flex space at the front for effortless everyday living. At the heart of the home, the chef-inspired kitchen makes a statement with a 5-burner gas cooktop, built-in ovens, stunning range hood, glass-insert cabinetry, soft-close drawers, pot drawers, double thickness quartz countertops and dual-sided island storage. Under-cabinet lighting adds a warm ambience in the evenings, while the open-concept design is filled with natural light and flows seamlessly into the main living areas and toward an impressive 16-foot black-framed sliding glass door overlooking the nature preserve. Designed equally well for indoor and outdoor living, the lanai features a motorized remote controlled screen and tranquil preserve backdrop. The primary suite is a private retreat with direct access to the lanai and beautifully customized separate walk-in closets. The en suite is finished with dramatic floor-to-ceiling tile in the walk-in shower, a separate soaking tub, dual vanities and additional vanity space. The upgrades continue with a Culligan water softener, Culligan reverse-osmosis system, tankless water heater, whole-home gutter system, security and camera system, and a beautifully built-out laundry room complete with cabinetry and a mudroom sink! Hawkstone offers an exceptional resort-style lifestyle with a resort-style pool, dedicated lap pool, splash pad, pickleball and courts, playgrounds, dog parks, walking and biking trails, and beautifully designed gathering spaces all surrounded by the natural beauty of Lithia. This area is near the Alafia River for water activities and surrounded by State Parks and Nature Preserve trail heads including miles of equine trails! Hawkstone offers a peaceful, community focused setting while keeping you connected to the best of the Tampa Bay area. Enjoy convenient access to FishHawk, Brandon, Riverview and Tampa, with Tampa International Airport, downtown Tampa and major employment centers within reach, while Orlando’s world-renowned attractions make for an easy day or weekend trip. It’s the perfect balance of luxury, nature and accessibility all from one exceptional home....
Contact an agent
Home facts
- Year built:2024
- Subdivision & Development:HAWKSTONE
- Listing ID #:TB8552190
- Added:5 day(s) ago
- Updated:October 06, 2026 at 06:16 PM
Rooms and interior
- Bedrooms:4
- Total bathrooms:3
- Full bathrooms:3
- Flooring:Ceramic Tile, Vinyl
- Dining Description:Eat In Kitchen, Formal Dining Room
- Kitchen Description:Built-In Oven, Cooktop, Dishwasher, Disposal, Eat-in Kitchen, Kitchen/Family Room Combo, Microwave, Range Hood, Refrigerator, Solid Surface Counters, Solid Wood Cabinets, Water Filtration System, Water Purifier, Water Softener
- Bedroom Description:High Ceilings, Primary Bedroom Main Floor, Split Bedroom, Walk-In Closet(s)
- Living area:3,189 sq. ft.
Heating and cooling
- Cooling:Central Air
- Heating:Central
- Central air:Yes
Structure and exterior
- Roof:Concrete, Tile
- Year built:2024
- Building area:3,189 sq. ft.
- Lot area:0.22 Acres
- Lot Features:Cleared, Landscaped, Oversized, Private
- Construction Materials:Block, Stucco
- Exterior Features:Covered Porch/Patio, Lighting, Private Mailbox, Screened, Sidewalk
- Foundation Description:Slab
- Levels:1 Story
Schools
- High school:Newsome-HB
- Middle school:Barrington Middle
- Elementary school:Pinecrest-HB
Utilities
- Water:Public, Water Connected
- Sewer:Public Sewer, Sewer Connected
Finances and disclosures
- Price:$799,000
- Price per sq. ft.:$194.45
- Tax amount:$11,274 (2025)
Features and amenities
- Appliances:Built-in Oven, Cooktop, Dishwasher, Disposal, Irrigation Equipment, Microwave, Range Hood, Refrigerator, Tankless Water Heater, Water Filtration System, Water Purifier, Water Softener, Whole House R.O. System
- Laundry features:Inside, Laundry Room
- Amenities:Cable Available, Ceiling Fans(s), Clubhouse, Crown Molding, Eat-in Kitchen, Fiber Optics, Gated, High Ceilings, In Wall Pest System, Irrigation Equipment, Kitchen/Family Room Combo, Natural Gas Connected, Open Floorplan, Park, Playground, Pool, Primary Bedroom Main Floor, Smart Home, Solid Surface Counters, Solid Wood Cabinets, Split Bedroom, Tennis Court(s), Trail(s), Tray Ceiling(s), Underground Utilities, Walk-In Closet(s), Window Treatments
- Pool features:Pool, Public Pool
Parking
- Parking description:Attached Garage, Garage Door Opener, Oversized
- Garage:Yes
- Garage spaces:3
 The information being provided by Stellar Mls is for the consumer's personal, non-commercial use and may not be used for any purpose other than to identify prospective properties consumer may be interested in purchasing. Any information relating to real estate for sale referenced on this web site comes from the Internet Data Exchange (IDX) program of the Stellar Mls. ERA ONETEAM REALTY is not a Multiple Listing Service (MLS), nor does it offer MLS access. This website is a service of ERA ONETEAM REALTY, a broker participant of Stellar Mls. This web site may reference real estate listing(s) held by a brokerage firm other than the broker and/or agent who owns this web site.
The accuracy of all information, regardless of source, including but not limited to open house information, square footages and lot sizes, is deemed reliable but not guaranteed and should be personally verified through personal inspection by and/or with the appropriate professionals. The data contained herein is copyrighted by Stellar Mls and is protected by all applicable copyright laws. Any unauthorized dissemination of this information is in violation of copyright laws and is strictly prohibited.
Properties in listings may have been sold or may no longer be available.
Copyright 2026 Stellar Mls. All rights reserved.
The information being provided by Stellar Mls is for the consumer's personal, non-commercial use and may not be used for any purpose other than to identify prospective properties consumer may be interested in purchasing. Any information relating to real estate for sale referenced on this web site comes from the Internet Data Exchange (IDX) program of the Stellar Mls. ERA ONETEAM REALTY is not a Multiple Listing Service (MLS), nor does it offer MLS access. This website is a service of ERA ONETEAM REALTY, a broker participant of Stellar Mls. This web site may reference real estate listing(s) held by a brokerage firm other than the broker and/or agent who owns this web site.
The accuracy of all information, regardless of source, including but not limited to open house information, square footages and lot sizes, is deemed reliable but not guaranteed and should be personally verified through personal inspection by and/or with the appropriate professionals. The data contained herein is copyrighted by Stellar Mls and is protected by all applicable copyright laws. Any unauthorized dissemination of this information is in violation of copyright laws and is strictly prohibited.
Properties in listings may have been sold or may no longer be available.
Copyright 2026 Stellar Mls. All rights reserved.New listings near 14537 Swiss Bridge Drive
- Coming Soon
 $495,000Coming Soon4 beds 3 baths2,176 sq. ft.
6527 Bridgecrest Drive, LITHIA, FL 33547
MLS# TB8551604Listed by: REDFIN CORPORATION - New
 $249,900Active3 beds 3 baths1,383 sq. ft.
5866 Fishhawk Ridge Dr, LITHIA, FL 33547
MLS# TB8554888Listed by: RE/MAX BAYSIDE REALTY LLC - New
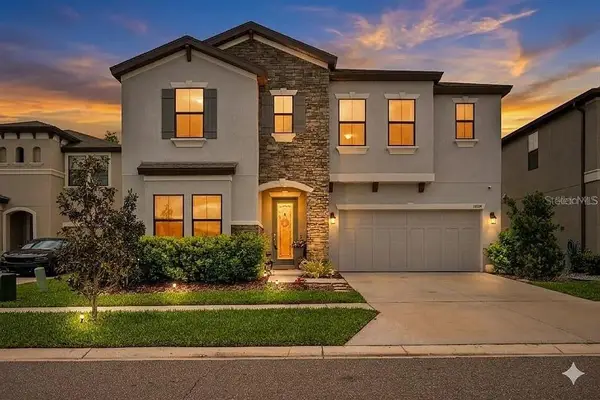 $570,000Active5 beds 3 baths3,448 sq. ft.
14734 Horse Trot Road, LITHIA, FL 33547
MLS# A4708191Listed by: REALTY ONE GROUP MVP - New
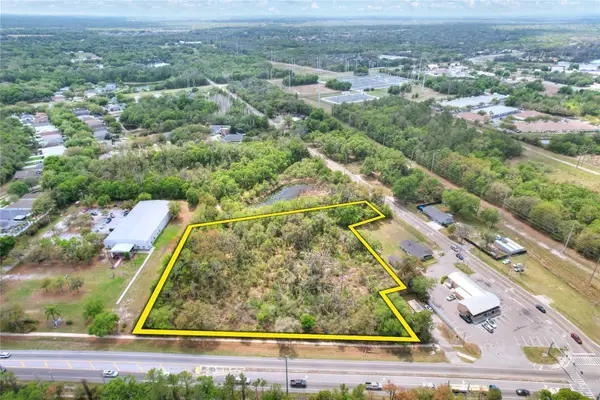 $925,000Active2.92 Acres
5708 Lithia Pinecrest Road, LITHIA, FL 33547
MLS# TB8554113Listed by: FISCHBACH LAND COMPANY LLC - Open Sun, 11am to 1pmNew
 $799,000Active4 beds 3 baths3,189 sq. ft.
14537 Swiss Bridge Drive, LITHIA, FL 33547
MLS# TB8552190Listed by: RE/MAX BAYSIDE REALTY LLC - New
 $625,000Active3 beds 3 baths2,640 sq. ft.
13943 Natures Reserve Drive, LITHIA, FL 33547
MLS# TB8553549Listed by: KELLER WILLIAMS SOUTH TAMPA 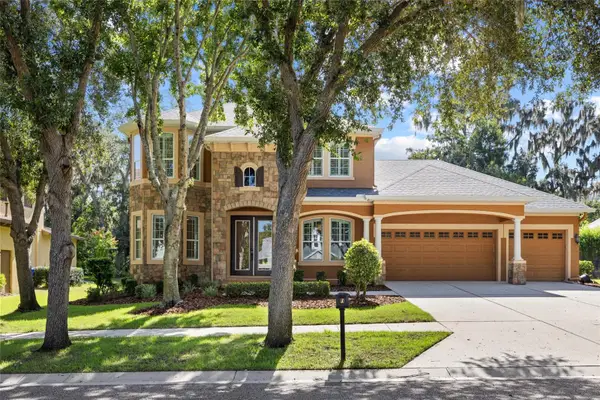 $879,000Active4 beds 4 baths3,243 sq. ft.
15910 Ternglade Drive, LITHIA, FL 33547
MLS# TB8534611Listed by: RE/MAX REALTY UNLIMITED- $879,000Active4 beds 4 baths3,243 sq. ft.
15910 Ternglade Drive, LITHIA, FL 33547
MLS# TB8534611Listed by: RE/MAX REALTY UNLIMITED - $867,000Active4 beds 4 baths3,243 sq. ft.
15910 Ternglade Drive, LITHIA, FL 33547
MLS# TB8534611Listed by: RE/MAX REALTY UNLIMITED - $879,000Active4 beds 4 baths3,243 sq. ft.
15910 Ternglade Drive, LITHIA, FL 33547
MLS# TB8534611Listed by: RE/MAX REALTY UNLIMITED


Protect your home and budget from life's surprises with an Assurant Home Warranty, backed by a partner that supports you through every step of homeownership. Explore Plans.
© 2023 - 2026 ERA Franchise Systems LLC. All rights reserved. ERA Franchise Systems LLC fully supports the principles of the Fair Housing Act and the Equal Opportunity Act. ERA, ERA Real Estate powered, and their respective logos are registered service marks of ERA Franchise Systems LLC. Each office is independently owned and operated.