
15910 Ternglade Drive, Lithia, FL 33547
Local realty services provided by:ERA American Suncoast
Upcoming open houses
- Sat, Oct 0311:00 am - 01:00 pm
Listed by: cheryl thompson
Office: re/max realty unlimited
MLS#:TB8534611
Source:MFRMLS
Price summary
- Price:$867,000
- Price per sq. ft.:$198.35
- Monthly HOA dues:$41.58
About this home
Discover comfort, space, thoughtful updates, and years of worry free living in this beautifully maintained David Weekley Oakwood home, tucked within Tern Wood, one of FishHawk Ranch’s most desirable gated neighborhoods. Double glass entry doors open to a welcoming foyer, with a private home office to the right and a formal dining room to the left. Wood flooring and high ceilings continue into the spacious great room, where built-ins, surround sound and views of the pool create an inviting place to gather.
At the heart of the home, the updated kitchen features white cabinetry, a contrasting gray island, a large pantry and generous workspace. Recent improvements include new countertops, backsplash, cooktop, sink, faucet and disposal. The spacious first-floor primary suite provides a peaceful retreat and features a custom-designed closet.
Upstairs, three additional bedrooms and two bathrooms, including a Jack-and-Jill bathroom, surround an oversized bonus room that offers plenty of flexibility for recreation, entertainment or relaxation. Specialized Corepel stone-plank flooring replaced the carpet throughout the second floor in 2023, and the staircase has also been refreshed with new carpeting. Two custom upstairs closets and a custom under-stairs closet with pegboard provide practical, well-designed storage throughout the home.
The outdoor living area feels like a private resort, complete with an outdoor kitchen, surround sound and a heated saltwater pool and spa. The pool equipment has been enhanced with an updated pump and motor, a replacement salt cell and a heat pump installed in November 2024. Privacy screen added to the lanai in 2026 creates an even more comfortable and secluded setting for relaxing or entertaining.
Major improvements include new HVAC systems (up and downstairs units), a whole-house water filtration system with kitchen reverse osmosis in 2021, a new roof in 2022, ZAP CAP whole-home surge protection, a new water heater in 2025 and a new garage door motor in 2025. Ideally located in gated Ternwood and currently zoned for FishHawk’s top-rated schools, this exceptional home combines an expansive, easy living floor plan, extensive updates and the indoor-outdoor lifestyle that makes FishHawk Ranch so desirable. This home does qualify for a VA assumable loan....
Contact an agent
Home facts
- Year built:2009
- Subdivision & Development:FISHHAWK RANCH PH 2 PRCL
- Listing ID #:TB8534611
- Added:1 day(s) ago
- Updated:September 30, 2026 at 09:38 PM
Rooms and interior
- Bedrooms:4
- Total bathrooms:4
- Full bathrooms:3
- Half bathrooms:1
- Flooring:Carpet, Luxury Vinyl, Tile, Wood
- Dining Description:Eat In Kitchen, Living Room/Dining Room Combo
- Kitchen Description:Dishwasher, Disposal, Eat-in Kitchen, Kitchen Reverse Osmosis System, Kitchen/Family Room Combo, Microwave, Range, Range Hood, Refrigerator, Solid Surface Counters, Water Filtration System
- Bedroom Description:High Ceilings, Primary Bedroom Main Floor, Walk-In Closet(s)
- Living area:3,243 sq. ft.
Heating and cooling
- Cooling:Central Air
- Heating:Central
- Central air:Yes
Structure and exterior
- Roof:Shingle
- Year built:2009
- Building area:3,243 sq. ft.
- Lot area:0.25 Acres
- Lot Features:Paved, Private, Sidewalk
- Construction Materials:Stucco
- Exterior Features:Front Porch, Outdoor Kitchen, Private Mailbox, Rain Gutters, Screened, Sidewalk
- Foundation Description:Slab
- Levels:2 Story
Schools
- High school:Newsome-HB
- Middle school:Randall-HB
- Elementary school:Fishhawk Creek-HB
Utilities
- Water:Public, Water Connected
- Sewer:Public, Public Sewer, Sewer Connected
Finances and disclosures
- Price:$867,000
- Price per sq. ft.:$198.35
- Tax amount:$2,471 (2025)
Features and amenities
- Appliances:Dishwasher, Disposal, Irrigation Equipment, Kitchen Reverse Osmosis System, Microwave, Range, Range Hood, Refrigerator, Water Filtration System
- Laundry features:Inside, Laundry Room
- Amenities:BB/HS Internet Available, Cable Available, Ceiling Fans(s), Eat-in Kitchen, Gated, High Ceilings, Irrigation Equipment, Kitchen/Family Room Combo, Living Room/Dining Room Combo, Natural Gas Connected, Open Floorplan, Primary Bedroom Main Floor, Solid Surface Counters, Thermostat, Underground Utilities, Walk-In Closet(s), Window Treatments
- Pool features:Gunite, Heated, In Ground, Private Pool, Salt Water, Screen Enclosure
Parking
- Parking description:Attached Garage, Driveway, Garage Door Opener
- Garage:Yes
- Garage spaces:3
 The information being provided by Stellar Mls is for the consumer's personal, non-commercial use and may not be used for any purpose other than to identify prospective properties consumer may be interested in purchasing. Any information relating to real estate for sale referenced on this web site comes from the Internet Data Exchange (IDX) program of the Stellar Mls. ERA American Suncoast is not a Multiple Listing Service (MLS), nor does it offer MLS access. This website is a service of ERA American Suncoast, a broker participant of Stellar Mls. This web site may reference real estate listing(s) held by a brokerage firm other than the broker and/or agent who owns this web site.
The accuracy of all information, regardless of source, including but not limited to open house information, square footages and lot sizes, is deemed reliable but not guaranteed and should be personally verified through personal inspection by and/or with the appropriate professionals. The data contained herein is copyrighted by Stellar Mls and is protected by all applicable copyright laws. Any unauthorized dissemination of this information is in violation of copyright laws and is strictly prohibited.
Properties in listings may have been sold or may no longer be available.
Copyright 2026 Stellar Mls. All rights reserved. MFRMLS Member Broker: Christopher "CJ" Dixon c.j.dixon@usa.net
The information being provided by Stellar Mls is for the consumer's personal, non-commercial use and may not be used for any purpose other than to identify prospective properties consumer may be interested in purchasing. Any information relating to real estate for sale referenced on this web site comes from the Internet Data Exchange (IDX) program of the Stellar Mls. ERA American Suncoast is not a Multiple Listing Service (MLS), nor does it offer MLS access. This website is a service of ERA American Suncoast, a broker participant of Stellar Mls. This web site may reference real estate listing(s) held by a brokerage firm other than the broker and/or agent who owns this web site.
The accuracy of all information, regardless of source, including but not limited to open house information, square footages and lot sizes, is deemed reliable but not guaranteed and should be personally verified through personal inspection by and/or with the appropriate professionals. The data contained herein is copyrighted by Stellar Mls and is protected by all applicable copyright laws. Any unauthorized dissemination of this information is in violation of copyright laws and is strictly prohibited.
Properties in listings may have been sold or may no longer be available.
Copyright 2026 Stellar Mls. All rights reserved. MFRMLS Member Broker: Christopher "CJ" Dixon c.j.dixon@usa.netNew listings near 15910 Ternglade Drive
- Coming Soon
 $689,000Coming Soon4 beds 4 baths3,484 sq. ft.
5914 Shell Ridge Drive, LITHIA, FL 33547
MLS# TB8553302Listed by: RE/MAX REALTY UNLIMITED - Open Sat, 11am to 1pm
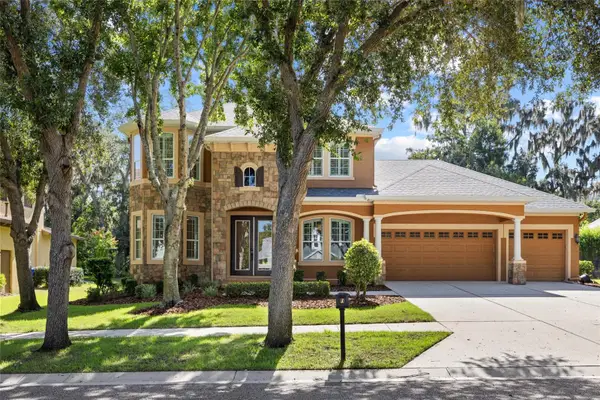 $879,000Active4 beds 4 baths3,243 sq. ft.
15910 Ternglade Drive, LITHIA, FL 33547
MLS# TB8534611Listed by: RE/MAX REALTY UNLIMITED - Open Sat, 11am to 1pm$879,000Active4 beds 4 baths3,243 sq. ft.
15910 Ternglade Drive, LITHIA, FL 33547
MLS# TB8534611Listed by: RE/MAX REALTY UNLIMITED - Open Sat, 11am to 1pm$879,000Active4 beds 4 baths3,243 sq. ft.
15910 Ternglade Drive, LITHIA, FL 33547
MLS# TB8534611Listed by: RE/MAX REALTY UNLIMITED - New
 $435,000Active3 beds 2 baths1,993 sq. ft.
5708 Esker Falls Lane, LITHIA, FL 33547
MLS# TB8550199Listed by: EATON REALTY - New
 $672,000Active5 beds 4 baths3,500 sq. ft.
17515 Bright Wheat Drive, LITHIA, FL 33547
MLS# TB8552664Listed by: WESTON GROUP - New
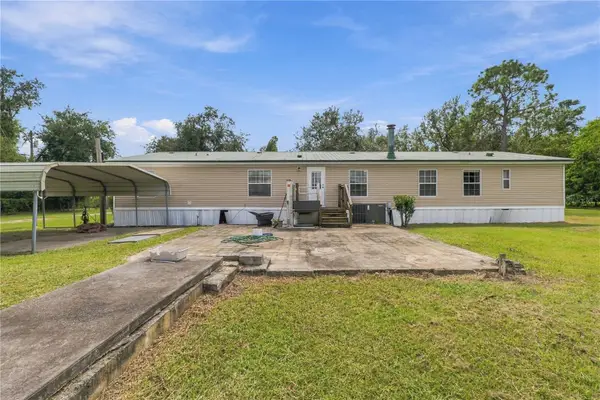 $369,900Active4 beds 3 baths2,280 sq. ft.
8611 County Line Road, LITHIA, FL 33547
MLS# TB8550666Listed by: LPT REALTY, LLC - New
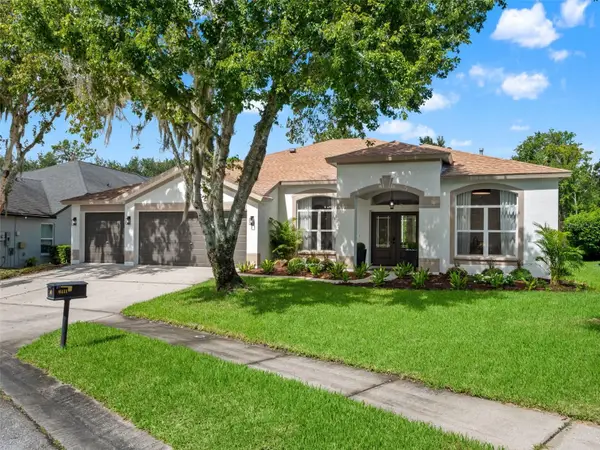 $639,900Active5 beds 3 baths3,078 sq. ft.
6111 Heroncrest Court, LITHIA, FL 33547
MLS# TB8550911Listed by: LPT REALTY, LLC - New
 $529,900Active4 beds 4 baths2,383 sq. ft.
14116 Natures Reserve Drive, LITHIA, FL 33547
MLS# TB8546479Listed by: EATON REALTY


Protect your home and budget from life's surprises with an Assurant Home Warranty, backed by a partner that supports you through every step of homeownership. Explore Plans.
© 2023 - 2026 ERA Franchise Systems LLC. All rights reserved. ERA Franchise Systems LLC fully supports the principles of the Fair Housing Act and the Equal Opportunity Act. ERA, ERA Real Estate powered, and their respective logos are registered service marks of ERA Franchise Systems LLC. Each office is independently owned and operated.