
3021 Keysville Drive, Lithia, FL 33547
Local realty services provided by:ERA ONETEAM REALTY
Listed by: melissa connell
Office: palm & pine realty group llc.
MLS#:L4966536
Source:MFRMLS
Price summary
- Price:$334,900
- Price per sq. ft.:$214.68
About this home
The oaks on Keysville Drive were here long before the house. This 2017 ScotBilt sits on nearly 0.8 acres beneath their canopy, with no HOA and an open yard. Inside are 4 bedrooms and 2 baths around a kitchen island with pendant lights, wood cabinetry and reverse-osmosis drinking water at the sink. The primary suite has a walk-in closet and an ensuite bath with a garden tub, separate shower and dual sinks, and two of the guest rooms also have walk-in closets. Out back, a wooden outbuilding with a roll-up door, metal roof and its own covered porch sits beside a covered animal pen. Use it as a workshop or hobby space, or keep animals, within AS-1 zoning. A standing seam metal roof, 2017 central A/C, a 200-amp panel, and well and septic. A 20-ft road right-of-way along the east side of the lot serves the rear parcel. Keysville Park is minutes away.
Contact an agent
Home facts
- Year built:2017
- Subdivision & Development:A REP OF LTS 22 & 23 BLO
- Listing ID #:L4966536
- Added:1 day(s) ago
- Updated:November 17, 2026 at 10:05 PM
Rooms and interior
- Bedrooms:4
- Total bathrooms:2
- Full bathrooms:2
- Flooring:Laminate
- Kitchen Description:Dishwasher, Kitchen Reverse Osmosis System, Range, Range Hood, Refrigerator
- Bedroom Description:Primary Bedroom Main Floor, Walk-In Closet(s)
- Basement Description:Crawlspace
- Living area:1,560 sq. ft.
Heating and cooling
- Cooling:Central Air
- Heating:Central, Electric
- Central air:Yes
Structure and exterior
- Roof:Metal
- Year built:2017
- Building area:1,560 sq. ft.
- Lot area:0.79 Acres
- Lot Features:Level, Paved, Unincorporated
- Construction Materials:Vinyl Siding
- Exterior Features:Private Mailbox
- Levels:Multi/Split Story
Utilities
- Water:Water Connected, Well
- Sewer:Septic Tank, Sewer Connected
Finances and disclosures
- Price:$334,900
- Price per sq. ft.:$214.68
- Tax amount:$5,185 (2026)
Features and amenities
- Appliances:Dishwasher, Electric Water Heater, Kitchen Reverse Osmosis System, Range, Range Hood, Refrigerator
- Laundry features:Electric Dryer Hookup, Inside, Laundry Room, Washer Hookup
- Amenities:Ceiling Fans(s), Crown Molding, Open Floorplan, Primary Bedroom Main Floor, Thermostat, Walk-In Closet(s), Window Treatments
- Pool features:Public Pool
Parking
- Parking description:Driveway, Open, Parking Pad
 The information being provided by Stellar Mls is for the consumer's personal, non-commercial use and may not be used for any purpose other than to identify prospective properties consumer may be interested in purchasing. Any information relating to real estate for sale referenced on this web site comes from the Internet Data Exchange (IDX) program of the Stellar Mls. ERA ONETEAM REALTY is not a Multiple Listing Service (MLS), nor does it offer MLS access. This website is a service of ERA ONETEAM REALTY, a broker participant of Stellar Mls. This web site may reference real estate listing(s) held by a brokerage firm other than the broker and/or agent who owns this web site.
The accuracy of all information, regardless of source, including but not limited to open house information, square footages and lot sizes, is deemed reliable but not guaranteed and should be personally verified through personal inspection by and/or with the appropriate professionals. The data contained herein is copyrighted by Stellar Mls and is protected by all applicable copyright laws. Any unauthorized dissemination of this information is in violation of copyright laws and is strictly prohibited.
Properties in listings may have been sold or may no longer be available.
Copyright 2026 Stellar Mls. All rights reserved.
New listings near 3021 Keysville Drive
- Coming Soon
 $449,900Coming Soon3 beds 3 baths2,710 sq. ft.
16109 Churchview Dr, LITHIA, FL 33547
MLS# TB8564386Listed by: IMPACT REALTY TAMPA BAY - Open Wed, 12pm to 2amNew
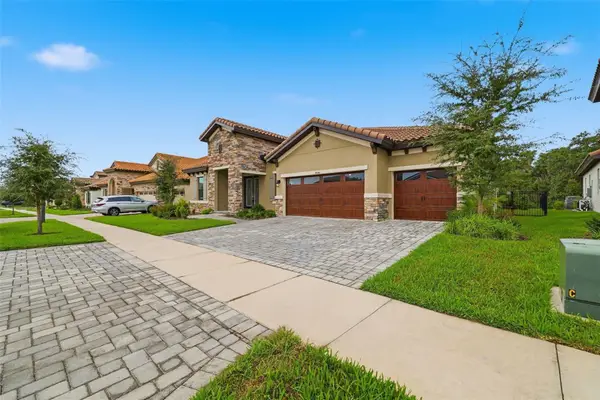 $799,000Active4 beds 3 baths3,179 sq. ft.
14544 Swiss Bridge Drive, LITHIA, FL 33547
MLS# TB8565683Listed by: COLDWELL BANKER REALTY - New
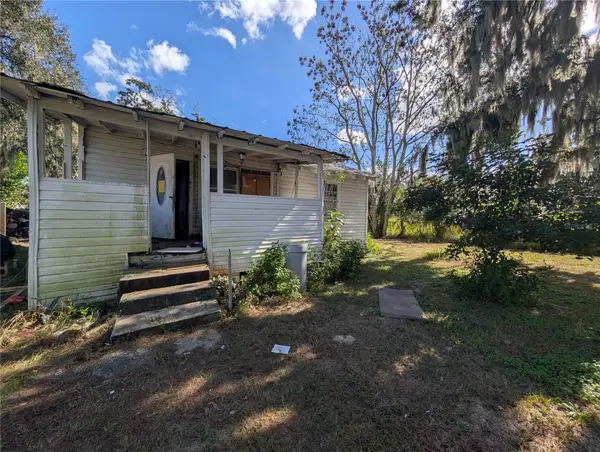 $199,999Active1 beds 1 baths720 sq. ft.
8414 Purvis Road, LITHIA, FL 33547
MLS# TB8568164Listed by: STAR BAY REALTY CORP. - New
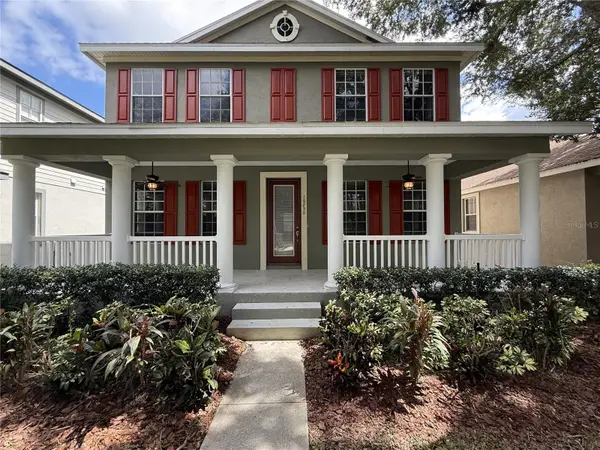 $512,500Active3 beds 3 baths2,700 sq. ft.
16230 Palmettoglen Court, LITHIA, FL 33547
MLS# TB8567516Listed by: CARTER COMPANY REALTORS - New
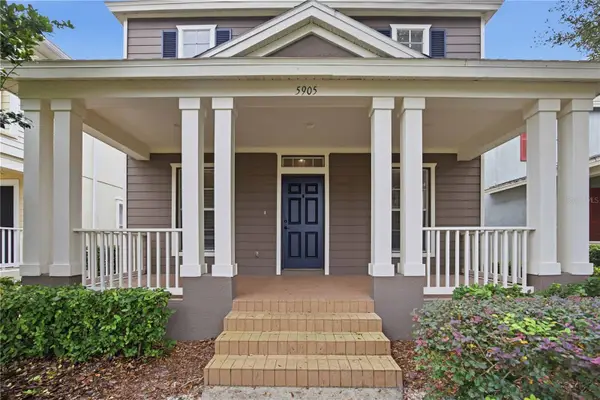 $484,900Active4 beds 4 baths2,595 sq. ft.
5905 Beaconpark Street, LITHIA, FL 33547
MLS# TB8567344Listed by: B & K REAL ESTATE & PROPERTY MANAGEMENT PA 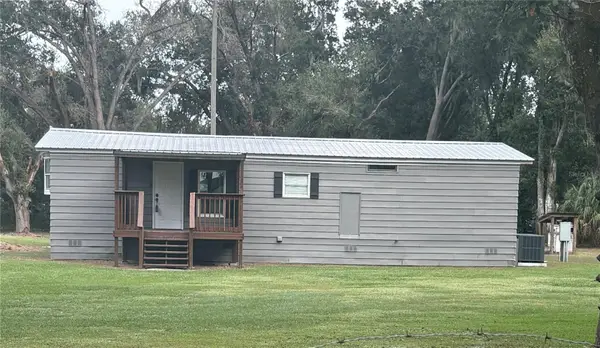 $259,989Pending2 beds 2 baths1,248 sq. ft.
8822 Carey Road, LITHIA, FL 33547
MLS# TB8567291Listed by: LPT REALTY, LLC- New
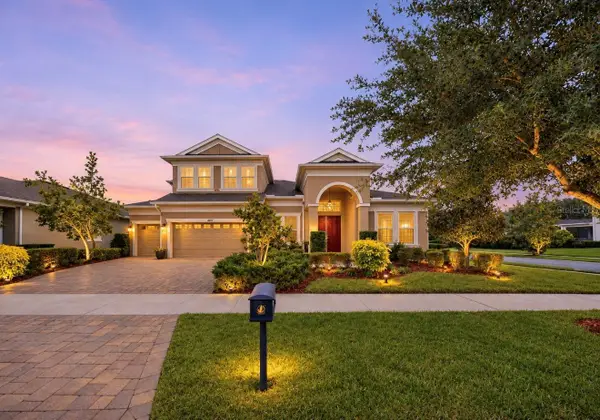 $875,000Active5 beds 4 baths3,595 sq. ft.
6212 Knob Tree Dr, LITHIA, FL 33547
MLS# TB8566447Listed by: SIGNATURE REALTY ASSOCIATES - New
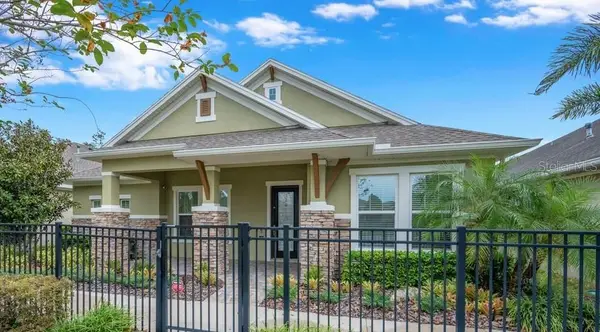 $495,000Active2 beds 3 baths2,170 sq. ft.
6006 Sparrowhead Way, LITHIA, FL 33547
MLS# TB8567476Listed by: SIGNATURE REALTY ASSOCIATES - New
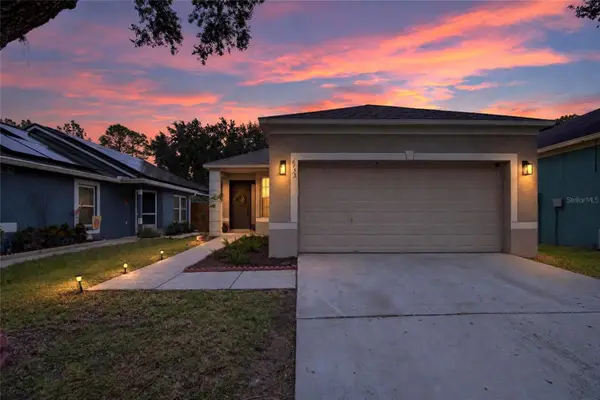 $350,000Active3 beds 2 baths1,349 sq. ft.
6155 Kiteridge Drive, LITHIA, FL 33547
MLS# TB8565070Listed by: DALTON WADE INC


Protect your home and budget from life's surprises with an Assurant Home Warranty, backed by a partner that supports you through every step of homeownership. Explore Plans.
© 2023 - 2026 ERA Franchise Systems LLC. All rights reserved. ERA Franchise Systems LLC fully supports the principles of the Fair Housing Act and the Equal Opportunity Act. ERA, ERA Real Estate powered, and their respective logos are registered service marks of ERA Franchise Systems LLC. Each office is independently owned and operated.