
331 Lewis Road, Lithia, FL 33547
Local realty services provided by:Gulf Shores Realty ERA Powered
Listed by: kaleena laubach, holly dimemmo
Office: lpt realty
MLS#:T3483077
Source:MFRMLS
Price summary
- Price:$1,495,000
- Price per sq. ft.:$299
About this home
PRICE DROP!! Looking for a wide-open space with country views, sounds of nature, yet close enough to shopping? This property offers the perfect blend of space and freedom, located in the desirable Hillsborough area with no HOA and no CDD fees. Enjoy ample room to roam and the ability to bring all your toys—whether it's RVs, boats, or other recreational vehicles. Don’t miss out on this chance to own a slice of Hillsborough without the restrictions! Brand new A/C unit installed February 2026 with a 10 year warranty. The pool and pool decking freshly resurfaced. The outdoor kitchen has a new stainless steel mini fridge installed. Surrounded by a cattle ranch is a 22-acre property, 10 acres of which is inactive vineyard. The main house is a 2,914 square foot (under roof) Mediterranean style, single story with 9 rooms. There are 4 bedrooms and 3 full baths in main home. A vaulted family room, kitchen, dining room, living room, den, and breakfast nook make up the remaining rooms. All ceilings are 10 feet high, except for the family room that vaults to 14 feet and front entryway which has a 12-foot ceiling. Vinyl flooring can be found in the study and tile in the kitchen and bathrooms while the rest of the house has bleached oak wood floors. A three-car garage, a screened in pool and spa, and a lanai equipped with outdoor grill, sink and refrigerator, complete the layout of the home. This beautiful Arthur Ruthenberg inspired home is perfect for its placement, surrounded by lush oak trees with windows and sliding glass doors that look out on the green yard. Additionally, the property has 7 acres of untouched woods with a stream running through it and a small trail to view untouched Florida. There is a second wood frame house that can be used for visiting guests, or parents’ home. It is 1052 sq. ft. with 2 bedrooms, 1 bath, a living room, kitchen and a front porch. A large-sized enclosed shed with a sheltered area is used for all the equipment and tools used to maintain the property. An 18' x 24' Greenhouse and a 12' x 24' Shade house are on the property. Appliances included dishwasher, dryer, garbage disposal, microwave, range/oven, refrigerator, washer, wine fridge. Don't miss out on the chance to own this home and immerse yourself in the serenity, functionality, and tranquility of perfect harmony. Schedule your showing appointment today!...
Contact an agent
Home facts
- Year built:1997
- Subdivision & Development:UNPLATTED
- Listing ID #:T3483077
- Added:1063 day(s) ago
- Updated:September 30, 2026 at 03:53 PM
Rooms and interior
- Bedrooms:6
- Total bathrooms:4
- Full bathrooms:4
- Flooring:Tile, Wood
- Dining Description:Eat In Kitchen, Formal Dining Room
- Kitchen Description:Convection Oven, Dishwasher, Disposal, Eat-in Kitchen, Kitchen/Family Room Combo, Microwave, Range, Refrigerator
- Bedroom Description:High Ceilings, Primary Bedroom Main Floor, Split Bedroom, Walk-In Closet(s)
- Living area:5,000 sq. ft.
Heating and cooling
- Cooling:Central Air
- Heating:Central, Electric
- Central air:Yes
Structure and exterior
- Roof:Tile
- Year built:1997
- Building area:5,000 sq. ft.
- Lot area:22.49 Acres
- Lot Features:Greenbelt, Level, Pasture, Zoned for Horses
- Architectural Style:Mediterranean
- Construction Materials:Cement Siding, Stucco
- Exterior Features:Covered Porch/Patio, Deck, Enclosed, Front Porch, Outdoor Grill, Outdoor Kitchen, Screened
- Foundation Description:Slab
- Levels:1 Story
Schools
- High school:Newsome-HB
- Middle school:Randall-HB
- Elementary school:Pinecrest-HB
Utilities
- Water:Well
- Sewer:Septic Tank
Finances and disclosures
- Price:$1,495,000
- Price per sq. ft.:$299
- Tax amount:$5,758 (2022)
Features and amenities
- Appliances:Convection Oven, Dishwasher, Disposal, Dryer, Microwave, Range, Refrigerator, Washer
- Laundry features:Dryer, Washer
- Amenities:BB/HS Internet Available, Ceiling Fans(s), Eat-in Kitchen, High Ceilings, Kitchen/Family Room Combo, Primary Bedroom Main Floor, Split Bedroom, Thermostat, Walk-In Closet(s), Window Treatments
- Pool features:In Ground, Private Pool
Parking
- Parking description:Attached Garage, Driveway, Garage Door Opener, Ground Level, Guest, Parking Pad, Workshop in Garage
- Garage:Yes
- Garage spaces:3
 The information being provided by Stellar Mls is for the consumer's personal, non-commercial use and may not be used for any purpose other than to identify prospective properties consumer may be interested in purchasing. Any information relating to real estate for sale referenced on this web site comes from the Internet Data Exchange (IDX) program of the Stellar Mls. Gulf Shores Realty ERA Powered is not a Multiple Listing Service (MLS), nor does it offer MLS access. This website is a service of Gulf Shores Realty ERA Powered, a broker participant of Stellar Mls. This web site may reference real estate listing(s) held by a brokerage firm other than the broker and/or agent who owns this web site.
The accuracy of all information, regardless of source, including but not limited to open house information, square footages and lot sizes, is deemed reliable but not guaranteed and should be personally verified through personal inspection by and/or with the appropriate professionals. The data contained herein is copyrighted by Stellar Mls and is protected by all applicable copyright laws. Any unauthorized dissemination of this information is in violation of copyright laws and is strictly prohibited.
Properties in listings may have been sold or may no longer be available.
Copyright 2026 Stellar Mls. All rights reserved.
The information being provided by Stellar Mls is for the consumer's personal, non-commercial use and may not be used for any purpose other than to identify prospective properties consumer may be interested in purchasing. Any information relating to real estate for sale referenced on this web site comes from the Internet Data Exchange (IDX) program of the Stellar Mls. Gulf Shores Realty ERA Powered is not a Multiple Listing Service (MLS), nor does it offer MLS access. This website is a service of Gulf Shores Realty ERA Powered, a broker participant of Stellar Mls. This web site may reference real estate listing(s) held by a brokerage firm other than the broker and/or agent who owns this web site.
The accuracy of all information, regardless of source, including but not limited to open house information, square footages and lot sizes, is deemed reliable but not guaranteed and should be personally verified through personal inspection by and/or with the appropriate professionals. The data contained herein is copyrighted by Stellar Mls and is protected by all applicable copyright laws. Any unauthorized dissemination of this information is in violation of copyright laws and is strictly prohibited.
Properties in listings may have been sold or may no longer be available.
Copyright 2026 Stellar Mls. All rights reserved.New listings near 331 Lewis Road
- Coming Soon
 $689,000Coming Soon4 beds 4 baths3,484 sq. ft.
5914 Shell Ridge Drive, LITHIA, FL 33547
MLS# TB8553302Listed by: RE/MAX REALTY UNLIMITED - New
 $435,000Active3 beds 2 baths1,993 sq. ft.
5708 Esker Falls Lane, LITHIA, FL 33547
MLS# TB8550199Listed by: EATON REALTY - New
 $672,000Active5 beds 4 baths3,500 sq. ft.
17515 Bright Wheat Drive, LITHIA, FL 33547
MLS# TB8552664Listed by: WESTON GROUP - New
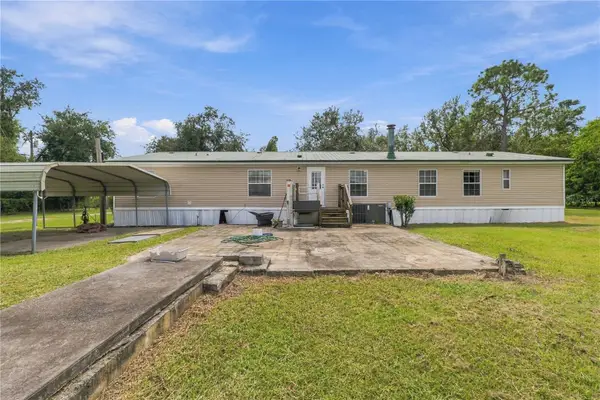 $369,900Active4 beds 3 baths2,280 sq. ft.
8611 County Line Road, LITHIA, FL 33547
MLS# TB8550666Listed by: LPT REALTY, LLC - New
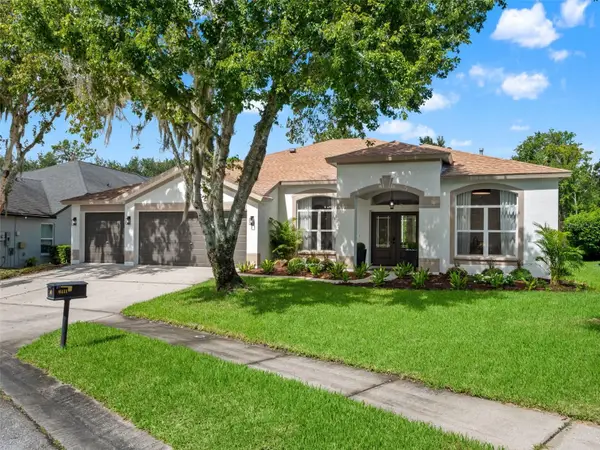 $639,900Active5 beds 3 baths3,078 sq. ft.
6111 Heroncrest Court, LITHIA, FL 33547
MLS# TB8550911Listed by: LPT REALTY, LLC - New
 $529,900Active4 beds 4 baths2,383 sq. ft.
14116 Natures Reserve Drive, LITHIA, FL 33547
MLS# TB8546479Listed by: EATON REALTY - New
 $340,000Active2 beds 2 baths1,525 sq. ft.
13533 Circa Crossing Drive, LITHIA, FL 33547
MLS# TB8550403Listed by: RE/MAX REALTY UNLIMITED - New
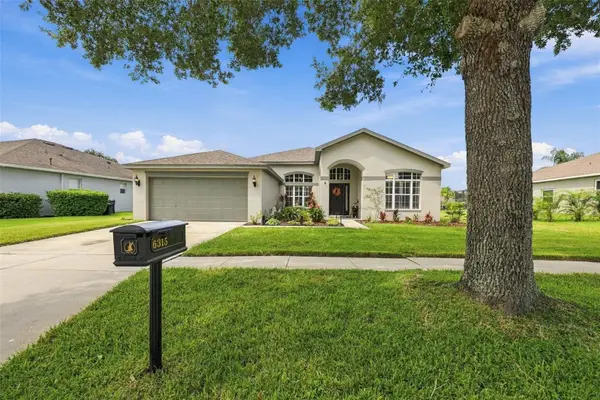 $535,000Active4 beds 3 baths2,473 sq. ft.
6315 Bridgevista Drive, LITHIA, FL 33547
MLS# TB8550642Listed by: CENTURY 21 LIST WITH BEGGINS - New
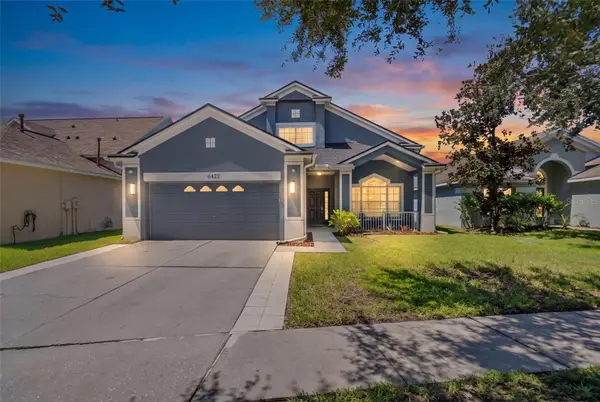 $474,900Active4 beds 3 baths2,170 sq. ft.
6422 Bridgecrest Drive, LITHIA, FL 33547
MLS# TB8549268Listed by: HOMECOIN.COM 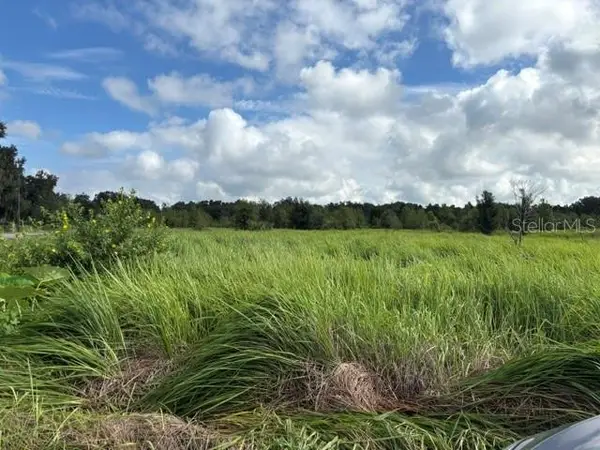 $599,900Active5.4 Acres
Walter Hunter Road #Lot 1, LITHIA, FL 33547
MLS# L4965001Listed by: RENEXT HOMES, LLC


Protect your home and budget from life's surprises with an Assurant Home Warranty, backed by a partner that supports you through every step of homeownership. Explore Plans.
© 2023 - 2026 ERA Franchise Systems LLC. All rights reserved. ERA Franchise Systems LLC fully supports the principles of the Fair Housing Act and the Equal Opportunity Act. ERA, ERA Real Estate powered, and their respective logos are registered service marks of ERA Franchise Systems LLC. Each office is independently owned and operated.