
5513 Keeler Oak Street, Lithia, FL 33547
Local realty services provided by:Bingham Realty ERA Powered
Listed by: brenda wade
Office: keller williams south tampa
MLS#:TB8551462
Source:MFRMLS
Price summary
- Price:$1,299,000
- Price per sq. ft.:$202.34
- Monthly HOA dues:$211.67
About this home
Beyond the gates of Fish Hawk Trails, this custom Arthur Rutenberg St. Augustine IV makes an immediate statement with more than 4,800 square feet of living space on an extraordinary .66-acre cul-de-sac homesite. The setting is just as impressive as the home itself, with a custom tropical pool, expansive screened lanai, private fenced grounds, and direct gated access to the trails beyond the backyard. The open, split-bedroom floor plan features 4 bedrooms, 3.5 baths, a private office, formal living and dining rooms, an extraordinary oversized bonus room, and a 3-car side-entry garage. Major improvements include a 2021 Owens Corning Duration roof with Platinum Protection Roofing System, PGT insulated vinyl windows and sliders, updated appliances, interior and exterior paint, hybrid electric heat-pump water heater, and a new front door and irrigation well pump in 2025. Step inside to soaring ceilings, wood and tile flooring, built-in features, integrated speakers, and expansive sliders framing the lanai, pool, and lush backyard. The kitchen overlooks the spacious family room and features extensive cabinetry, generous counter space, GE Monogram induction cooking and double wall ovens, a GE Café refrigerator, and Bosch dishwasher. Privately positioned in its own wing, the primary suite features two large walk-in closets and an en-suite bath with separate vanities, soaking tub, and walk-in shower. Across the home, two secondary bedrooms and a full bath were customized from the builder's standard Jack-and-Jill configuration, while a fourth bedroom is positioned toward the rear near an additional full bath with pool access. The bonus room is another exceptional feature, custom-designed at FOUR TIMES the size of the original St. Augustine IV floor plan, creating a truly one-of-a-kind space! Featuring beautiful bamboo flooring, vaulted ceilings, and an impressive amount of room, this extraordinary space offers endless possibilities for a game room, billiards, media center, lounge area, and more. But it is the outdoor living that makes this property unforgettable. The expansive screened lanai surrounds a custom saltwater PebbleTec pool with dual waterfalls, multicolored lighting, tropical landscaping, extensive pavers, and dedicated landscape lighting. The covered lanai is pre-plumbed and wired for an outdoor kitchen, while the .66-acre fenced grounds extend beyond the pool to a private rear gate with direct access to the Fish Hawk Trails trail system. Additional features include reverse-osmosis filtration, water softener, irrigation well, structured Ethernet wiring, and extensive pavers throughout the property. Fish Hawk Trails is one of Lithia's established guard-gated communities, offering miles of trails along with parks, tennis and pickleball courts, basketball courts, playgrounds, and a clubhouse, all while being zoned for highly rated Hillsborough County schools. With its custom Arthur Rutenberg design, exceptional .66-acre setting, extraordinary outdoor living, and direct connection to the trails, this is a property that stands apart even within Fish Hawk Trails....
Contact an agent
Home facts
- Year built:2002
- Subdivision & Development:FISH HAWK TRAILS UNIT 5
- Listing ID #:TB8551462
- Added:1 day(s) ago
- Updated:October 09, 2026 at 09:37 PM
Rooms and interior
- Bedrooms:4
- Total bathrooms:4
- Full bathrooms:3
- Half bathrooms:1
- Flooring:Bamboo, Ceramic Tile, Hardwood
- Dining Description:Eat In Kitchen, Formal Dining Room, Living Room/Dining Room Combo
- Kitchen Description:Bar Fridge, Built-In Oven, Convection Oven, Cooktop, Dishwasher, Disposal, Eat-in Kitchen, Exhaust Fan, Kitchen Reverse Osmosis System, Kitchen/Family Room Combo, Microwave, Refrigerator, Solid Wood Cabinets, Stone Counters, Water Softener
- Bedroom Description:High Ceilings, Primary Bedroom Main Floor, Split Bedroom, Walk-In Closet(s)
- Living area:4,895 sq. ft.
Heating and cooling
- Cooling:Central Air
- Heating:Central, Electric, Heat Pump
- Central air:Yes
Structure and exterior
- Roof:Shingle
- Year built:2002
- Building area:4,895 sq. ft.
- Lot area:0.66 Acres
- Lot Features:Cul-de-sac, Landscaped, Level, Oversized, Paved, Private, Sidewalk
- Architectural Style:Craftsman, Custom, Florida
- Construction Materials:Block, Stone, Stucco
- Exterior Features:Covered Porch/Patio, Front Porch, Lighting, Private Mailbox, Rain Gutters, Rear Porch, Screened, Sidewalk
- Foundation Description:Slab
- Levels:1 Story
Schools
- High school:Newsome-HB
- Middle school:Randall-HB
- Elementary school:Lithia Springs-HB
Utilities
- Water:Public, Water Connected
- Sewer:Public, Public Sewer, Sewer Connected
Finances and disclosures
- Price:$1,299,000
- Price per sq. ft.:$202.34
- Tax amount:$8,767 (2025)
Features and amenities
- Appliances:Bar Fridge, Built-in Oven, Convection Oven, Cooktop, Dishwasher, Disposal, Electric Water Heater, Exhaust Fan, Irrigation Equipment, Kitchen Reverse Osmosis System, Microwave, Refrigerator, Water Softener
- Laundry features:Inside, Laundry Room
- Amenities:BB/HS Internet Available, Built-In Features, Cable Connected, Ceiling Fans(s), Crown Molding, Eat-in Kitchen, Fiber Optics, Fire Hydrant, High Ceilings, Irrigation Equipment, Kitchen/Family Room Combo, Living Room/Dining Room Combo, Open Floorplan, Phone Available, Primary Bedroom Main Floor, Solid Wood Cabinets, Split Bedroom, Stone Counters, Thermostat, Underground Utilities, Walk-In Closet(s), Window Treatments
- Pool features:Gunite, In Ground, Outside Bath Access, Private Pool, Salt Water, Screen Enclosure
Parking
- Parking description:Attached Garage, Driveway, Garage Door Opener, Garage Faces Side
- Garage:Yes
 The information being provided by Stellar Mls is for the consumer's personal, non-commercial use and may not be used for any purpose other than to identify prospective properties consumer may be interested in purchasing. Any information relating to real estate for sale referenced on this web site comes from the Internet Data Exchange (IDX) program of the Stellar Mls. Bingham Realty ERA Powered is not a Multiple Listing Service (MLS), nor does it offer MLS access. This website is a service of Bingham Realty ERA Powered, a broker participant of Stellar Mls. This web site may reference real estate listing(s) held by a brokerage firm other than the broker and/or agent who owns this web site.
The accuracy of all information, regardless of source, including but not limited to open house information, square footages and lot sizes, is deemed reliable but not guaranteed and should be personally verified through personal inspection by and/or with the appropriate professionals. The data contained herein is copyrighted by Stellar Mls and is protected by all applicable copyright laws. Any unauthorized dissemination of this information is in violation of copyright laws and is strictly prohibited.
Properties in listings may have been sold or may no longer be available.
Copyright 2026 Stellar Mls. All rights reserved.
The information being provided by Stellar Mls is for the consumer's personal, non-commercial use and may not be used for any purpose other than to identify prospective properties consumer may be interested in purchasing. Any information relating to real estate for sale referenced on this web site comes from the Internet Data Exchange (IDX) program of the Stellar Mls. Bingham Realty ERA Powered is not a Multiple Listing Service (MLS), nor does it offer MLS access. This website is a service of Bingham Realty ERA Powered, a broker participant of Stellar Mls. This web site may reference real estate listing(s) held by a brokerage firm other than the broker and/or agent who owns this web site.
The accuracy of all information, regardless of source, including but not limited to open house information, square footages and lot sizes, is deemed reliable but not guaranteed and should be personally verified through personal inspection by and/or with the appropriate professionals. The data contained herein is copyrighted by Stellar Mls and is protected by all applicable copyright laws. Any unauthorized dissemination of this information is in violation of copyright laws and is strictly prohibited.
Properties in listings may have been sold or may no longer be available.
Copyright 2026 Stellar Mls. All rights reserved.New listings near 5513 Keeler Oak Street
- Coming Soon
 $495,000Coming Soon4 beds 3 baths2,176 sq. ft.
6527 Bridgecrest Drive, LITHIA, FL 33547
MLS# TB8551604Listed by: REDFIN CORPORATION - New
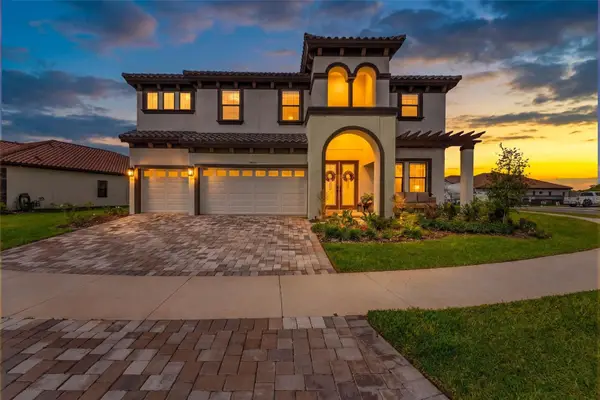 Listed by ERA$965,000Active5 beds 4 baths3,567 sq. ft.
14985 Rider Pass Drive, LITHIA, FL 33547
MLS# TB8555439Listed by: GULF SHORES REALTY ERA POWERED LLC - New
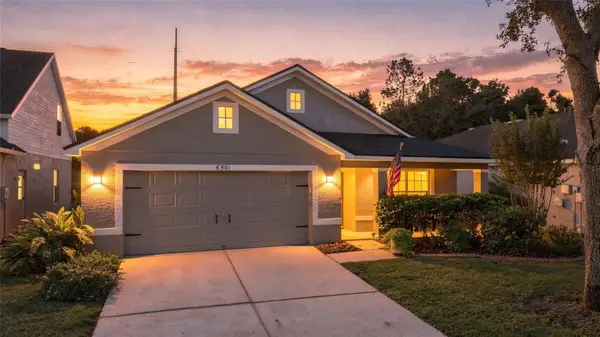 $475,000Active4 beds 2 baths1,975 sq. ft.
6501 Bridgecrest Drive, LITHIA, FL 33547
MLS# TB8552592Listed by: AGILE GROUP REALTY - New
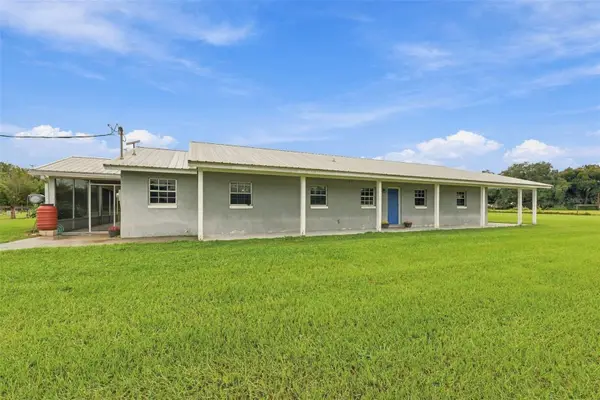 $580,000Active4 beds 2 baths1,680 sq. ft.
9124 Carey Road, LITHIA, FL 33547
MLS# TB8555568Listed by: LPT REALTY, LLC - New
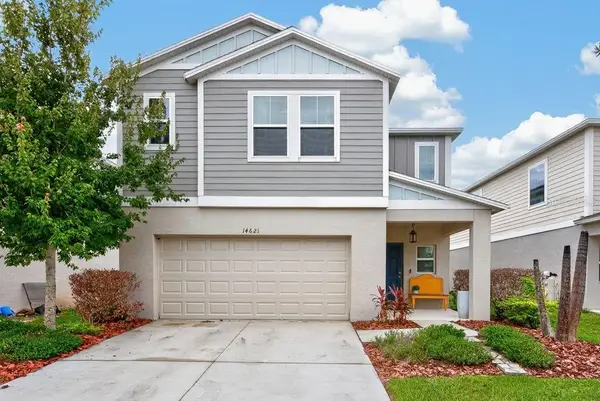 $400,000Active5 beds 3 baths2,479 sq. ft.
14621 Brumby Ridge Avenue, RIVERVIEW, FL 33579
MLS# TB8555949Listed by: LPT REALTY LLC - New
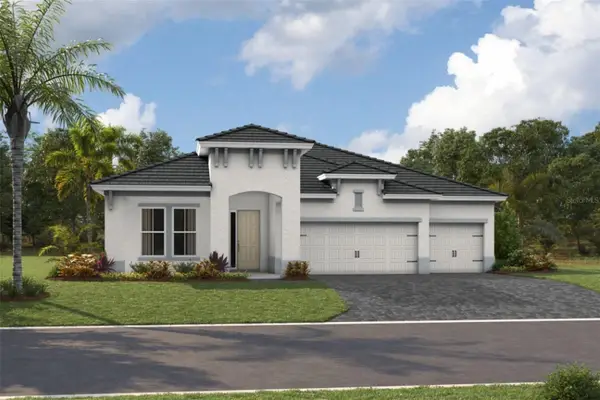 $727,751Active4 beds 3 baths2,562 sq. ft.
14998 Rider Pass Drive, LITHIA, FL 33547
MLS# TB8555881Listed by: HOMES BY WESTBAY REALTY - New
 $249,900Active3 beds 3 baths1,383 sq. ft.
5866 Fishhawk Ridge Dr, LITHIA, FL 33547
MLS# TB8554888Listed by: RE/MAX BAYSIDE REALTY LLC - New
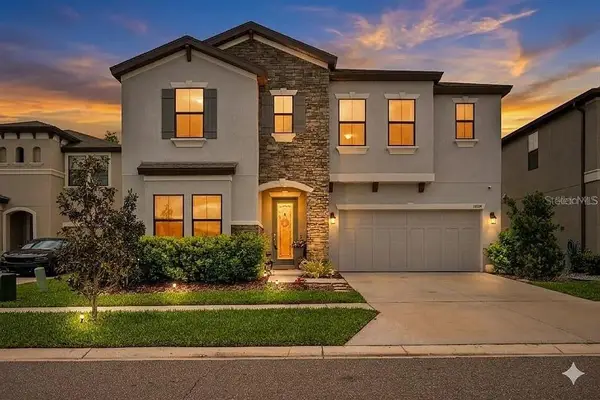 $570,000Active5 beds 3 baths3,448 sq. ft.
14734 Horse Trot Road, LITHIA, FL 33547
MLS# A4708191Listed by: REALTY ONE GROUP MVP - New
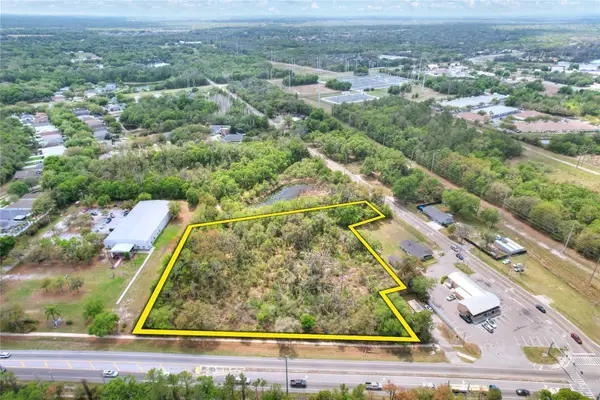 $925,000Active2.92 Acres
5708 Lithia Pinecrest Road, LITHIA, FL 33547
MLS# TB8554113Listed by: FISCHBACH LAND COMPANY LLC


Protect your home and budget from life's surprises with an Assurant Home Warranty, backed by a partner that supports you through every step of homeownership. Explore Plans.
© 2023 - 2026 ERA Franchise Systems LLC. All rights reserved. ERA Franchise Systems LLC fully supports the principles of the Fair Housing Act and the Equal Opportunity Act. ERA, ERA Real Estate powered, and their respective logos are registered service marks of ERA Franchise Systems LLC. Each office is independently owned and operated.