
1105 Gulf Of Mexico Drive #401, Longboat Key, FL 34228
Local realty services provided by:ERA ONETEAM REALTY
1105 Gulf Of Mexico Drive #401,Longboat Key, FL 34228
$899,000
- 2 Beds
- 2 Baths
- 1,172 sq. ft.
- Condominium
- Active
Listed by: maggie hicks
Office: coldwell banker realty
MLS#:A4712800
Source:MFRMLS
Price summary
- Price:$899,000
- Price per sq. ft.:$767.06
About this home
This coveted two bedroom corner residence is ready for your imagination. Located on the North/West corner of building five, you can enjoy sunsets over looking the Gulf of Mexico, a beautiful view of the reflection pond and the beautifully landscaped grounds. Interior features include two bedrooms, two full baths, a spacious living and dining area, ceramic tile through-out, Impact windows and doors, a wrap around balcony. an interior storage closet and a washer/dryer. Beachplace offers a very nice fitness center, a guard gated entry, a Junior Olympic sized swimming pool, a splash pool, hot tub, tennis, pickle ball, grilling area and the beach is equipped with lounge chairs and umbrella's
Contact an agent
Home facts
- Year built:1981
- Subdivision & Development:BEACHPLACE II
- Listing ID #:A4712800
- Added:1 day(s) ago
- Updated:November 18, 2026 at 08:43 PM
Rooms and interior
- Bedrooms:2
- Total bathrooms:2
- Full bathrooms:2
- Flooring:Ceramic Tile
- Dining Description:Eat In Kitchen, Living Room/Dining Room Combo
- Kitchen Description:Dishwasher, Disposal, Eat-in Kitchen
- Bedroom Description:Primary Bedroom Main Floor
- Living area:1,172 sq. ft.
Heating and cooling
- Cooling:Central Air
- Heating:Central, Electric
- Central air:Yes
Structure and exterior
- Roof:Membrane
- Year built:1981
- Building area:1,172 sq. ft.
- Lot area:31 Acres
- Lot Features:CoastalConstruction Control Line, Flood Zone, Landscaped, Near Golf Course, Near Marina, Near Public Transit, Sidewalk
- Architectural Style:Mid-Century Modern
- Construction Materials:Block, Stucco
- Exterior Features:Balcony, Covered Porch/Patio, Lighting, Outdoor Grill, Sidewalk, Tennis Court(s), Wrap Around
- Foundation Description:Slab
- Levels:1 Story
Schools
- High school:Booker High
- Middle school:Booker Middle
- Elementary school:Southside Elementary
Utilities
- Water:Public, Water Connected
- Sewer:Public Sewer, Sewer Connected
Finances and disclosures
- Price:$899,000
- Price per sq. ft.:$767.06
- Tax amount:$8,733 (2025)
Features and amenities
- Appliances:Dishwasher, Disposal, Electric Water Heater, Irrigation Equipment
- Laundry features:Laundry Closet
- Amenities:Cable Connected, Cable TV, Clubhouse, Eat-in Kitchen, Fitness Center, Gated, Irrigation Equipment, Living Room/Dining Room Combo, Lobby Key Required, Maintenance, Phone Available, Pickleball Court(s), Pool, Primary Bedroom Main Floor, Recreation Facilities, Sauna, Security, Spa/Hot Tub, Tennis Court(s), Underground Utilities, Window Treatments
- Pool features:Gunite, Heated, In Ground, Lap, Outside Bath Access, Pool, Private Pool, Tile
Parking
- Parking description:Assigned, Electric Vehicle Charging Station(s), Guest, Open
 The information being provided by Stellar Mls is for the consumer's personal, non-commercial use and may not be used for any purpose other than to identify prospective properties consumer may be interested in purchasing. Any information relating to real estate for sale referenced on this web site comes from the Internet Data Exchange (IDX) program of the Stellar Mls. ERA ONETEAM REALTY is not a Multiple Listing Service (MLS), nor does it offer MLS access. This website is a service of ERA ONETEAM REALTY, a broker participant of Stellar Mls. This web site may reference real estate listing(s) held by a brokerage firm other than the broker and/or agent who owns this web site.
The accuracy of all information, regardless of source, including but not limited to open house information, square footages and lot sizes, is deemed reliable but not guaranteed and should be personally verified through personal inspection by and/or with the appropriate professionals. The data contained herein is copyrighted by Stellar Mls and is protected by all applicable copyright laws. Any unauthorized dissemination of this information is in violation of copyright laws and is strictly prohibited.
Properties in listings may have been sold or may no longer be available.
Copyright 2026 Stellar Mls. All rights reserved.
New listings near 1105 Gulf Of Mexico Drive #401
- Coming Soon
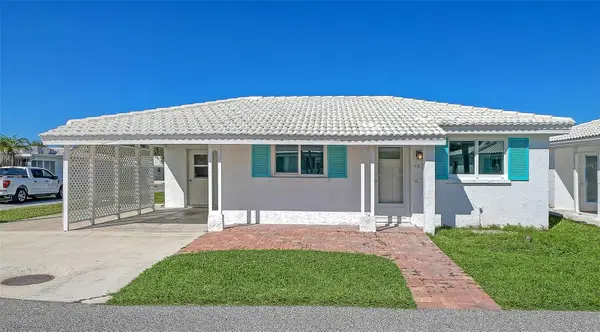 $415,000Coming Soon2 beds 2 baths1,327 sq. ft.
667 El Centro, LONGBOAT KEY, FL 34228
MLS# A4713478Listed by: PREMIER SOTHEBY'S INTERNATIONAL REALTY - Coming Soon
 $869,000Coming Soon2 beds 2 baths1,715 sq. ft.
2020 Harbourside Drive #417, LONGBOAT KEY, FL 34228
MLS# A4712633Listed by: MICHAEL SAUNDERS & COMPANY - New
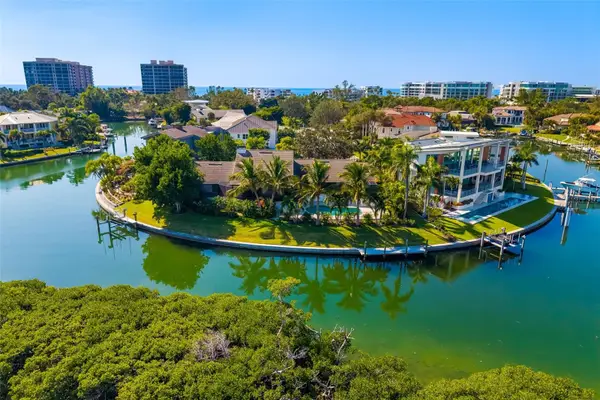 $7,900,000Active3 beds 4 baths3,485 sq. ft.
560 Harbor Cove Circle, LONGBOAT KEY, FL 34228
MLS# A4713097Listed by: RE/MAX ALLIANCE GROUP - New
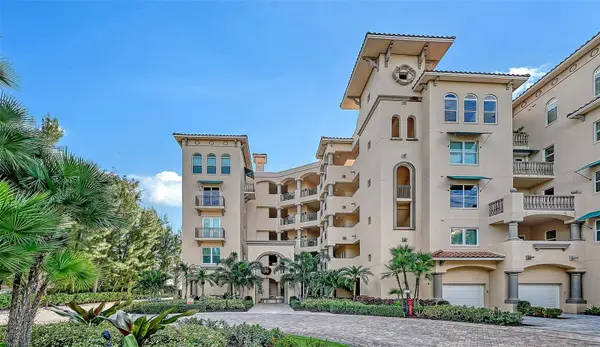 $6,750,000Active3 beds 4 baths3,060 sq. ft.
2333 Gulf Of Mexico Drive #1A3, LONGBOAT KEY, FL 34228
MLS# A4713217Listed by: DEVELOPERS REALTY LBK, INC - New
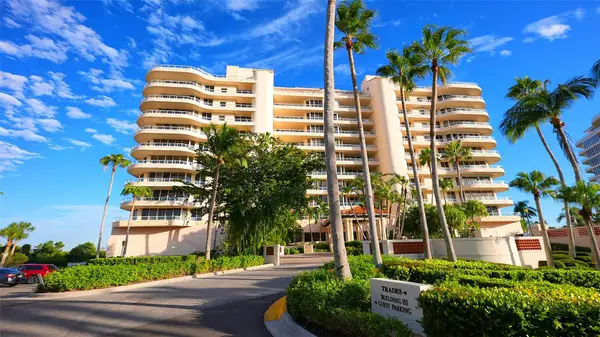 $2,798,000Active3 beds 4 baths2,781 sq. ft.
3030 Grand Bay Boulevard #321, LONGBOAT KEY, FL 34228
MLS# A4712762Listed by: COLDWELL BANKER REALTY - New
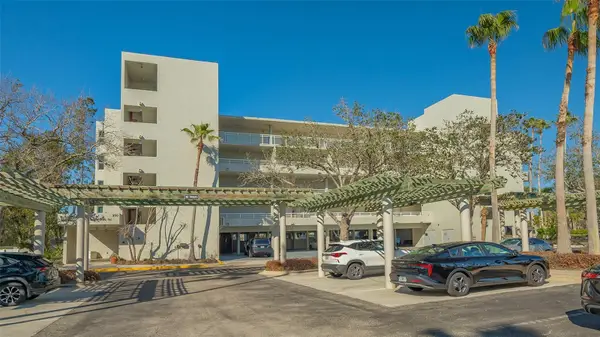 $2,295,000Active2 beds 2 baths1,380 sq. ft.
210 Sands Point Road #2601, LONGBOAT KEY, FL 34228
MLS# A4712875Listed by: DEVELOPERS REALTY LBK, INC - Open Fri, 2 to 4pmNew
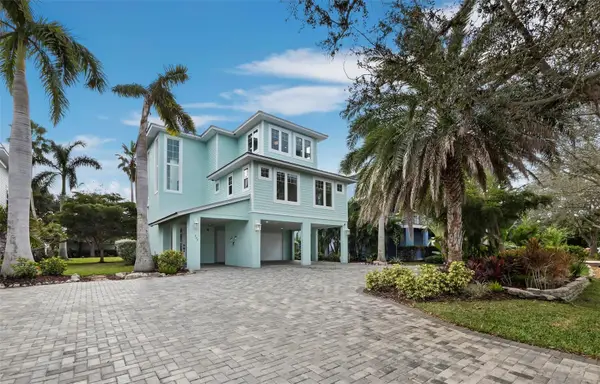 $2,325,000Active4 beds 5 baths2,900 sq. ft.
333 Firehouse Court, LONGBOAT KEY, FL 34228
MLS# A4712511Listed by: MICHAEL SAUNDERS & COMPANY - New
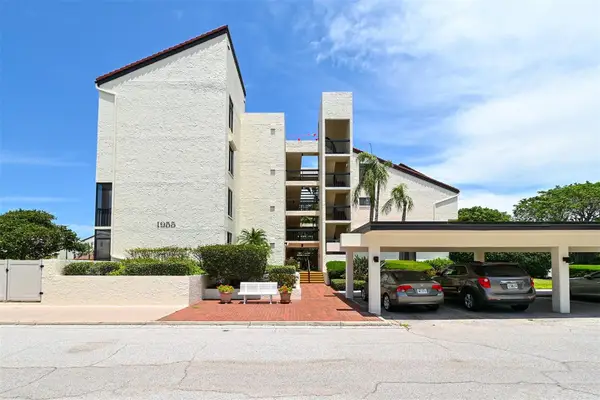 $549,000Active2 beds 2 baths933 sq. ft.
1955 Gulf Of Mexico Drive #G6-109, LONGBOAT KEY, FL 34228
MLS# A4713152Listed by: MANGROVE REALTY ASSOCIATES - New
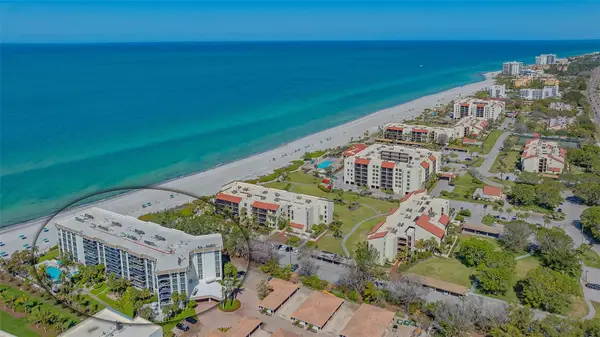 $1,250,000Active2 beds 2 baths1,615 sq. ft.
1701 Gulf Of Mexico Drive #306, LONGBOAT KEY, FL 34228
MLS# A4713240Listed by: MANGROVE REALTY ASSOCIATES


Protect your home and budget from life's surprises with an Assurant Home Warranty, backed by a partner that supports you through every step of homeownership. Explore Plans.
© 2023 - 2026 ERA Franchise Systems LLC. All rights reserved. ERA Franchise Systems LLC fully supports the principles of the Fair Housing Act and the Equal Opportunity Act. ERA, ERA Real Estate powered, and their respective logos are registered service marks of ERA Franchise Systems LLC. Each office is independently owned and operated.