
5055 Gulf Of Mexico Drive #532, Longboat Key, FL 34228
Local realty services provided by:Tomlin St Cyr Real Estate Services ERA Powered
5055 Gulf Of Mexico Drive #532,Longboat Key, FL 34228
$799,000
- 3 Beds
- 2 Baths
- 1,484 sq. ft.
- Condominium
- Active
Listed by: maureen horn, mickey kiernan
Office: michael saunders & company
MLS#:A4706697
Source:MFRMLS
Price summary
- Price:$799,000
- Price per sq. ft.:$538.41
About this home
Location, Location , Location FULL GULF & BEACH VIEWS. Building 5 is the rare and coveted building in the Club Longboat Complex. This Penthouse 3rd floor unit is the only Building in the community with sensational full beach and gulf views with the perfect Horizon in the distance. Built in 1976 and going strong, this 3rd floor unit offers the sounds of the surf overlooking the beautiful Sea grapes. . ... Very few people have ever experienced this combination and is a Must See to experience. You can always change or renovate inside any unit but, you can’t change the location. This original unit has never been available for sale. Hard to find a 3 bedroom ( with movable partition), you can enclose the screened patio for added square footage. This is the lowest priced 3 bedroom Elevator Building on the beaches of Longboat Key. Hurricane shutters are in place in addition to two open patios. New hurricane rated sliding doors for easy and secure access and energy efficiency. One of only 6 units on the 3rd floor. Newer kitchen and Primary walk in shower. Club Longboat has wonderful amenities to enjoy, 8 Har-Tru tennis courts, 2 heated pools, large fitness center, and a sauna and spa to help you relax. A newly renovated clubhouse has an expansive bar for everyone to enjoy all those fun seasonal activities together with a game room, library, full catering kitchen and views of that azure blue waters of the Gulf of Mexico. Very Dog Friendly" 2 Large allowed. On site management caters to the owner's every need, with only 80 units ensconced by mature landscaping and meticulously maintained, this complex is highly sought after with mid-key location and fabulous amenities. Come live the dream now here on the white sugar sand beaches in Longboat Key. Being sold as-is. Ready for immediate occupancy. Priced to give the new lucky Owner many possibilities....
Contact an agent
Home facts
- Year built:1973
- Subdivision & Development:CLUB LONGBOAT BEACH & TENNIS
- Listing ID #:A4706697
- Added:1 day(s) ago
- Updated:September 30, 2026 at 09:38 PM
Rooms and interior
- Bedrooms:3
- Total bathrooms:2
- Full bathrooms:2
- Flooring:Carpet, Tile
- Dining Description:Eat In Kitchen, Living Room/Dining Room Combo
- Kitchen Description:Dishwasher, Eat-in Kitchen, Microwave, Range, Refrigerator
- Bedroom Description:High Ceilings
- Living area:1,484 sq. ft.
Heating and cooling
- Cooling:Central Air
- Heating:Central
- Central air:Yes
Structure and exterior
- Roof:Tile
- Year built:1973
- Building area:1,484 sq. ft.
- Lot Features:CoastalConstruction Control Line, Flood Zone
- Construction Materials:Block, Stucco
- Exterior Features:Balcony, Garden, Lighting, Outdoor Grill, Patio, Rain Gutters, Screened, Sidewalk, Tennis Court(s)
- Foundation Description:Slab
- Levels:1 Story
Schools
- High school:Bayshore High
- Middle school:Martha B. King Middle
- Elementary school:Anna Maria Elementary
Utilities
- Water:Public
- Sewer:Public Sewer
Finances and disclosures
- Price:$799,000
- Price per sq. ft.:$538.41
- Tax amount:$13,154 (2025)
Features and amenities
- Appliances:Dishwasher, Irrigation Equipment, Microwave, Range, Refrigerator
- Laundry features:Electric Dryer Hookup, Washer Hookup
- Amenities:Cable TV, Clubhouse, Eat-in Kitchen, Fitness Center, High Ceilings, Irrigation Equipment, Living Room/Dining Room Combo, Pool, Spa/Hot Tub, Storage, Tennis Court(s), Window Treatments
- Pool features:Gunite, In Ground, Pool, Pool/Deck, Private Pool
Parking
- Parking description:1 Car Carport, Assigned, Basement, Covered, Guest
- Carport spaces:1
 The information being provided by Stellar Mls is for the consumer's personal, non-commercial use and may not be used for any purpose other than to identify prospective properties consumer may be interested in purchasing. Any information relating to real estate for sale referenced on this web site comes from the Internet Data Exchange (IDX) program of the Stellar Mls. Tomlin St Cyr Real Estate Services ERA Powered is not a Multiple Listing Service (MLS), nor does it offer MLS access. This website is a service of Tomlin St Cyr Real Estate Services ERA Powered, a broker participant of Stellar Mls. This web site may reference real estate listing(s) held by a brokerage firm other than the broker and/or agent who owns this web site.
The accuracy of all information, regardless of source, including but not limited to open house information, square footages and lot sizes, is deemed reliable but not guaranteed and should be personally verified through personal inspection by and/or with the appropriate professionals. The data contained herein is copyrighted by Stellar Mls and is protected by all applicable copyright laws. Any unauthorized dissemination of this information is in violation of copyright laws and is strictly prohibited.
Properties in listings may have been sold or may no longer be available.
Copyright 2026 Stellar Mls. All rights reserved.
The information being provided by Stellar Mls is for the consumer's personal, non-commercial use and may not be used for any purpose other than to identify prospective properties consumer may be interested in purchasing. Any information relating to real estate for sale referenced on this web site comes from the Internet Data Exchange (IDX) program of the Stellar Mls. Tomlin St Cyr Real Estate Services ERA Powered is not a Multiple Listing Service (MLS), nor does it offer MLS access. This website is a service of Tomlin St Cyr Real Estate Services ERA Powered, a broker participant of Stellar Mls. This web site may reference real estate listing(s) held by a brokerage firm other than the broker and/or agent who owns this web site.
The accuracy of all information, regardless of source, including but not limited to open house information, square footages and lot sizes, is deemed reliable but not guaranteed and should be personally verified through personal inspection by and/or with the appropriate professionals. The data contained herein is copyrighted by Stellar Mls and is protected by all applicable copyright laws. Any unauthorized dissemination of this information is in violation of copyright laws and is strictly prohibited.
Properties in listings may have been sold or may no longer be available.
Copyright 2026 Stellar Mls. All rights reserved.New listings near 5055 Gulf Of Mexico Drive #532
- Coming Soon
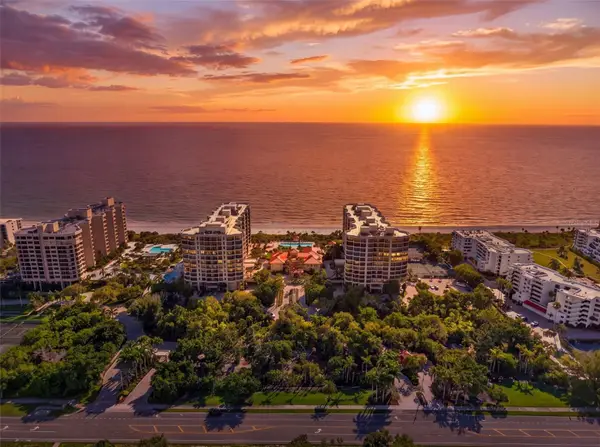 $3,700,000Coming Soon3 beds 4 baths3,273 sq. ft.
1281 Gulf Of Mexico Drive Drive #707, LONGBOAT KEY, FL 34228
MLS# A4706767Listed by: PREMIER SOTHEBY'S INTERNATIONAL REALTY - Coming Soon
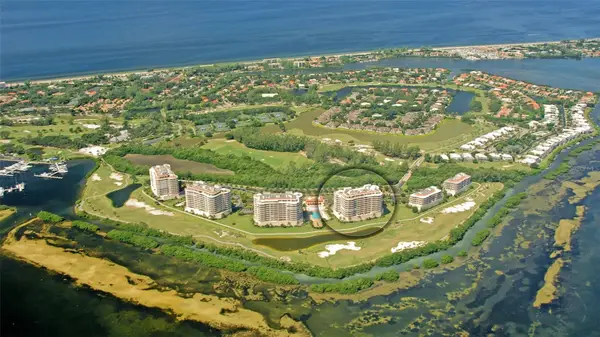 $1,595,000Coming Soon3 beds 4 baths2,143 sq. ft.
3060 Grand Bay Boulevard #162, LONGBOAT KEY, FL 34228
MLS# A4707424Listed by: COLDWELL BANKER REALTY - Coming Soon
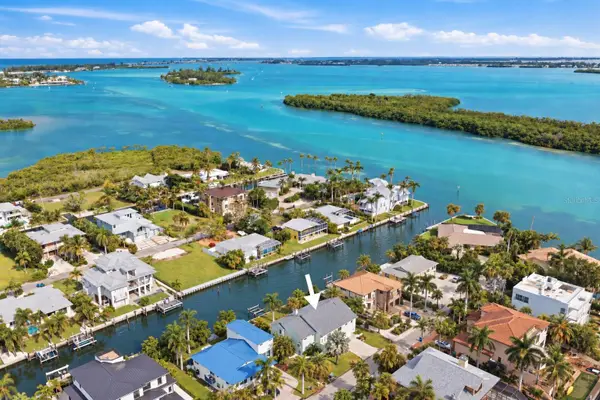 $1,549,000Coming Soon3 beds 3 baths2,061 sq. ft.
783 Marbury Lane, LONGBOAT KEY, FL 34228
MLS# A4707000Listed by: PREMIER SOTHEBY'S INTERNATIONAL REALTY - New
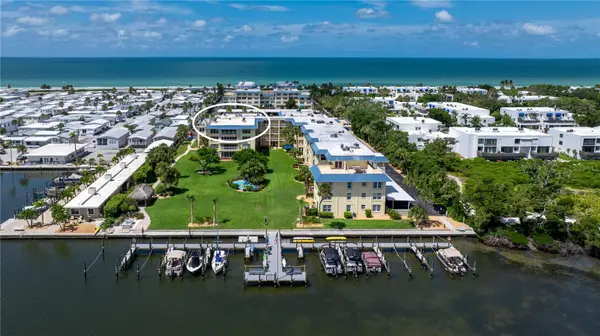 $1,175,000Active3 beds 3 baths2,544 sq. ft.
3808 Gulf Of Mexico Drive #E412, LONGBOAT KEY, FL 34228
MLS# A4707833Listed by: COLDWELL BANKER REALTY - New
 $1,125,000Active2 beds 2 baths1,362 sq. ft.
4525 Gulf Of Mexico Drive #204, LONGBOAT KEY, FL 34228
MLS# A4707683Listed by: COLDWELL BANKER REALTY - Open Sun, 1 to 3pmNew
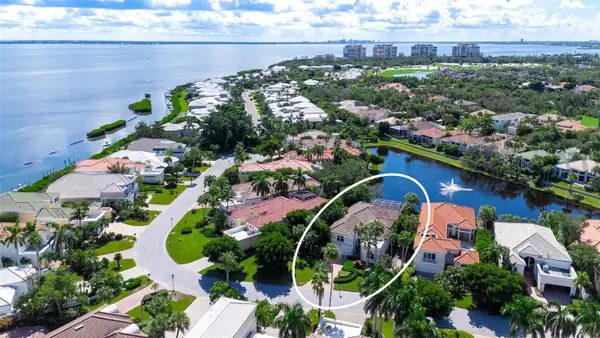 $2,100,000Active3 beds 4 baths2,950 sq. ft.
3617 Fair Oaks Place, LONGBOAT KEY, FL 34228
MLS# A4706856Listed by: COLDWELL BANKER REALTY - New
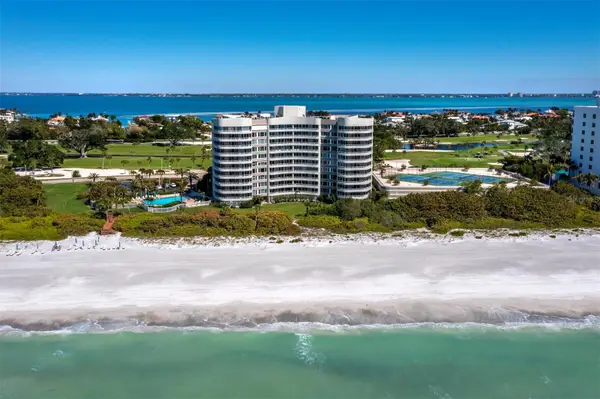 $1,095,000Active2 beds 2 baths1,602 sq. ft.
775 Longboat Club Road #405, LONGBOAT KEY, FL 34228
MLS# A4704560Listed by: COLDWELL BANKER REALTY - Open Sun, 1 to 4pmNew
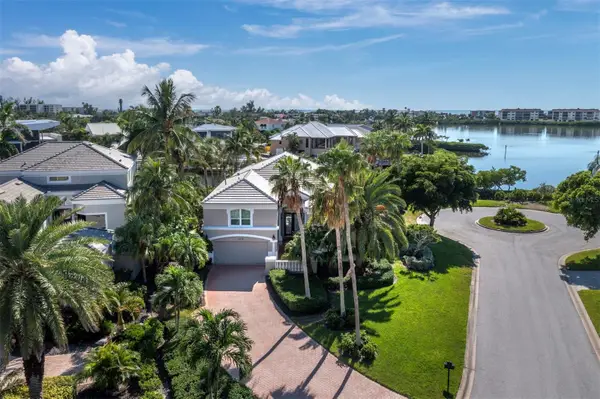 $2,695,000Active3 beds 4 baths3,118 sq. ft.
3578 Fair Oaks Way, LONGBOAT KEY, FL 34228
MLS# A4705030Listed by: COLDWELL BANKER REALTY - New
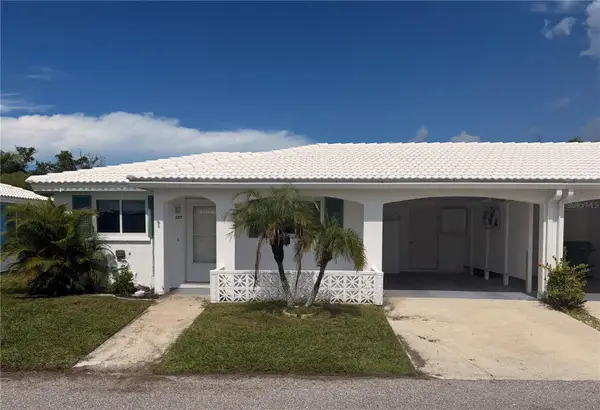 $335,000Active2 beds 2 baths1,429 sq. ft.
589 Spanish Drive N, LONGBOAT KEY, FL 34228
MLS# A4707412Listed by: PREMIER SOTHEBY'S INTERNATIONAL REALTY


Protect your home and budget from life's surprises with an Assurant Home Warranty, backed by a partner that supports you through every step of homeownership. Explore Plans.
© 2023 - 2026 ERA Franchise Systems LLC. All rights reserved. ERA Franchise Systems LLC fully supports the principles of the Fair Housing Act and the Equal Opportunity Act. ERA, ERA Real Estate powered, and their respective logos are registered service marks of ERA Franchise Systems LLC. Each office is independently owned and operated.