
1356 Landry Circle, Longwood, FL 32750
Local realty services provided by:ERA ONETEAM REALTY
Listed by: jennifer jordan
Office: engine realty inc
MLS#:O6425579
Source:MFRMLS
Price summary
- Price:$250,000
- Price per sq. ft.:$234.52
- Monthly HOA dues:$81
About this home
Soaring vaulted ceilings greet you the moment you step inside, opening the home up and filling every room with light and an expansive, airy feel. Out back, the fully fenced yard offers privacy and room to spread out, while the cozy screened-in lanai is the spot for morning coffee and easy Florida evenings. This home sits in a sought-after location zoned for top-rated schools, with shopping, dining, parks, and major commuter routes just minutes away. Priced in the sweet spot of the market, it’s a rare double opportunity: an ideal first home for buyers ready to stop renting, or a smart hold for an investor who knows location and school zones drive long-term value. Homes offering this combination of space, outdoor living, and location at this price point move quickly. Schedule your private showing today.
Contact an agent
Home facts
- Year built:1983
- Listing ID #:O6425579
- Added:3 day(s) ago
- Updated:July 19, 2026 at 02:58 PM
Rooms and interior
- Bedrooms:2
- Total bathrooms:2
- Full bathrooms:2
- Flooring:Laminate, Tile
- Dining Description:Eat In Kitchen, Living Room/Dining Room Combo
- Kitchen Description:Dishwasher, Eat-in Kitchen, Microwave, Range, Refrigerator
- Living area:1,066 sq. ft.
Heating and cooling
- Cooling:Central Air
- Heating:Central
- Central air:Yes
Structure and exterior
- Roof:Shingle
- Year built:1983
- Building area:1,066 sq. ft.
- Lot area:0.11 Acres
- Construction Materials:Vinyl Siding
- Exterior Features:Balcony
- Foundation Description:Slab
- Levels:1 Story
Utilities
- Water:Water Connected
- Sewer:Public Sewer
Finances and disclosures
- Price:$250,000
- Price per sq. ft.:$234.52
- Tax amount:$2,415 (2025)
Features and amenities
- Appliances:Dishwasher, Microwave, Range, Refrigerator
- Laundry features:In Garage
- Amenities:Cathedral Ceiling(s), Eat-in Kitchen, Living Room/Dining Room Combo, Natural Gas Connected, Pool, Tennis Court(s), Vaulted Ceiling(s)
- Pool features:Pool, Public Pool
Parking
- Parking description:Attached Garage
- Garage:Yes
- Garage spaces:2
 The information being provided by Stellar Mls is for the consumer's personal, non-commercial use and may not be used for any purpose other than to identify prospective properties consumer may be interested in purchasing. Any information relating to real estate for sale referenced on this web site comes from the Internet Data Exchange (IDX) program of the Stellar Mls. ERA ONETEAM REALTY is not a Multiple Listing Service (MLS), nor does it offer MLS access. This website is a service of ERA ONETEAM REALTY, a broker participant of Stellar Mls. This web site may reference real estate listing(s) held by a brokerage firm other than the broker and/or agent who owns this web site.
The accuracy of all information, regardless of source, including but not limited to open house information, square footages and lot sizes, is deemed reliable but not guaranteed and should be personally verified through personal inspection by and/or with the appropriate professionals. The data contained herein is copyrighted by Stellar Mls and is protected by all applicable copyright laws. Any unauthorized dissemination of this information is in violation of copyright laws and is strictly prohibited.
Properties in listings may have been sold or may no longer be available.
Copyright 2026 Stellar Mls. All rights reserved.
The information being provided by Stellar Mls is for the consumer's personal, non-commercial use and may not be used for any purpose other than to identify prospective properties consumer may be interested in purchasing. Any information relating to real estate for sale referenced on this web site comes from the Internet Data Exchange (IDX) program of the Stellar Mls. ERA ONETEAM REALTY is not a Multiple Listing Service (MLS), nor does it offer MLS access. This website is a service of ERA ONETEAM REALTY, a broker participant of Stellar Mls. This web site may reference real estate listing(s) held by a brokerage firm other than the broker and/or agent who owns this web site.
The accuracy of all information, regardless of source, including but not limited to open house information, square footages and lot sizes, is deemed reliable but not guaranteed and should be personally verified through personal inspection by and/or with the appropriate professionals. The data contained herein is copyrighted by Stellar Mls and is protected by all applicable copyright laws. Any unauthorized dissemination of this information is in violation of copyright laws and is strictly prohibited.
Properties in listings may have been sold or may no longer be available.
Copyright 2026 Stellar Mls. All rights reserved.New listings near 1356 Landry Circle
- New
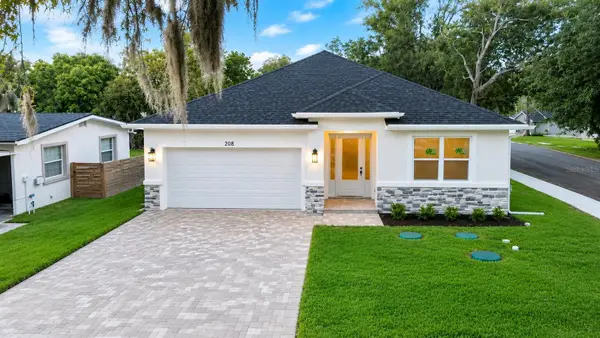 $479,900Active4 beds 3 baths1,905 sq. ft.
208 12th Avenue, LONGWOOD, FL 32750
MLS# O6424506Listed by: LPT REALTY, LLC - New
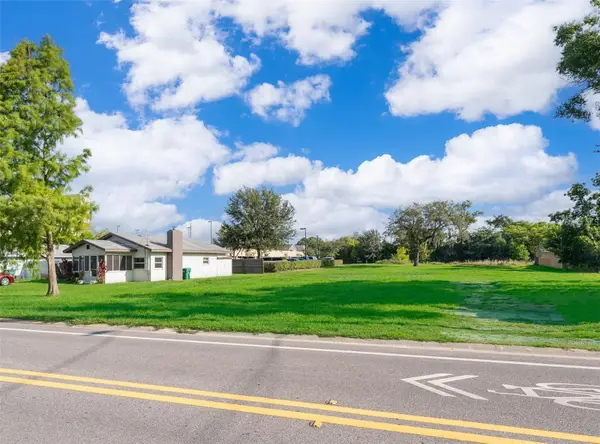 $399,000Active0.46 Acres
261 E Church Avenue, LONGWOOD, FL 32750
MLS# O6425944Listed by: CALVARY REAL ESTATE GROUP LLC - New
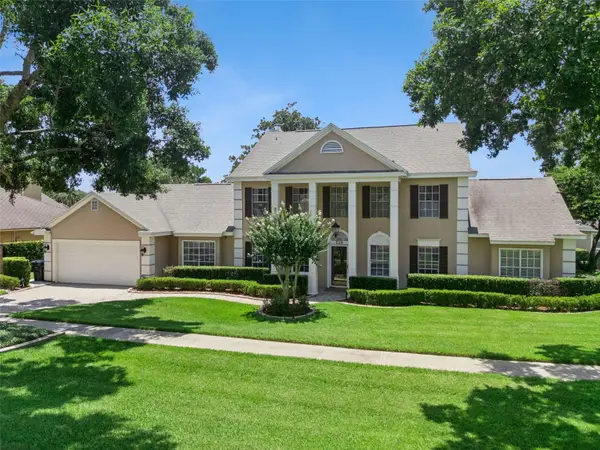 $1,750,000Active5 beds 4 baths3,216 sq. ft.
236 S Shadowbay Boulevard, LONGWOOD, FL 32779
MLS# TB8530020Listed by: LISTED SIMPLY - New
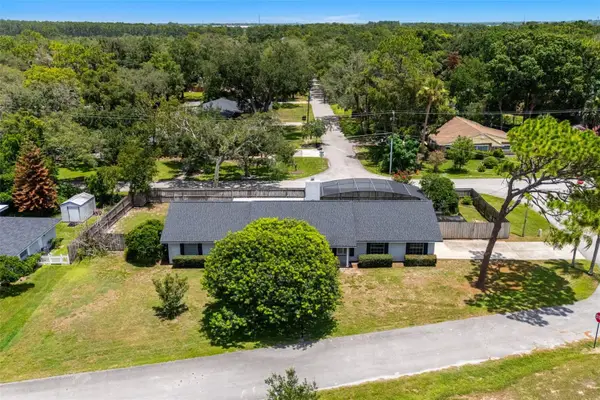 $549,900Active4 beds 3 baths2,216 sq. ft.
401 Sanford Avenue, LONGWOOD, FL 32750
MLS# O6418266Listed by: WEMERT GROUP REALTY LLC - New
 $995,000Active4 beds 6 baths4,573 sq. ft.
1090 Sweetwater Club Boulevard, LONGWOOD, FL 32779
MLS# O6414931Listed by: KELLER WILLIAMS HERITAGE REALTY - New
 $995,000Active4 beds 3 baths2,905 sq. ft.
3274 Oakmont Terrace, LONGWOOD, FL 32779
MLS# O6425292Listed by: KGV REALTY GROUP - Open Sun, 1 to 4pmNew
 $800,000Active4 beds 3 baths2,833 sq. ft.
112 Forest Park Court, LONGWOOD, FL 32779
MLS# O6423955Listed by: CFRP REALTY LLC - New
 $2,050,000Active4 beds 6 baths5,021 sq. ft.
4013 Bermuda Grove Place, LONGWOOD, FL 32779
MLS# O6424363Listed by: COLDWELL BANKER REALTY - New
 $475,000Active3 beds 2 baths1,701 sq. ft.
102 Aspen Place, LONGWOOD, FL 32750
MLS# O6424981Listed by: COLDWELL BANKER REALTY  $765,000Active4 beds 3 baths2,772 sq. ft.
2143 Blue Iris Place, LONGWOOD, FL 32779
MLS# O6420993Listed by: KELLER WILLIAMS ADVANTAGE III


Protect your home and budget from life's surprises with an Assurant Home Warranty, backed by a partner that supports you through every step of homeownership. Explore Plans.
© 2023 - 2026 ERA Franchise Systems LLC. All rights reserved. ERA Franchise Systems LLC fully supports the principles of the Fair Housing Act and the Equal Opportunity Act. ERA, ERA Real Estate powered, and their respective logos are registered service marks of ERA Franchise Systems LLC. Each office is independently owned and operated.