
208 12th Avenue, Longwood, FL 32750
Local realty services provided by:ERA American Suncoast
208 12th Avenue,Longwood, FL 32750
$479,900
- 4 Beds
- 3 Baths
- - sq. ft.
- Single family
- Sold
Listed by: mustafa turunc
Office: lpt realty, llc.
MLS#:O6424506
Source:MFRMLS
Sorry, we are unable to map this address
Price summary
- Price:$479,900
About this home
NEW CONSTRUCTION!
NO HOA! NO CDD!
Experience the perfect blend of modern design, custom craftsmanship, and everyday luxury in this brand-new 4-bedroom, 2.5-bathroom home situated on a premium corner lot. Featuring an open-concept layout filled with natural light, this residence elevates daily living and entertaining.
The spacious Great Room flows seamlessly into a true chef’s kitchen, complete with a large center island, sleek quartz countertops, solid wood cabinetry equipped with integrated lazy Susans for easy pot/pan access, a luxury over-the-stove pot filler, a fancy microwave-oven combo unit, a walk-in pantry, and premium GE stainless steel appliances (all included), 2-car garage with an epoxy floor.
Retreat to the private primary suite offering a generous walk-in closet and a luxurious ensuite bathroom with dual vanities and a walk-in shower. Three additional bedrooms provide ultimate flexibility for family, guests, or a home office, while the covered rear lanai delivers the ideal space to relax year-round.
Upgraded infrastructure highlights include a high-efficiency Carrier AC system, a tankless water heater, an advanced performance-based ATU septic system, luxury vinyl plank flooring throughout main living areas, energy-efficient windows, an indoor laundry room, a 2-car garage, and a beautifully paved driveway.
Ideally located with quick access to Ronald Reagan Blvd, US-17/92, SR 434, I-4, shopping, dining, parks, and the SunRail station. Move-in ready convenience with unbeatable value. Schedule your private showing today! (Certificate of Occupancy to be obtained prior to closing)....
Contact an agent
Home facts
- Year built:2026
- Subdivision & Development:ENTZMINGERS ADD NO 1
- Listing ID #:O6424506
- Added:46 day(s) ago
- Updated:September 03, 2026 at 07:35 AM
Rooms and interior
- Bedrooms:4
- Total bathrooms:3
- Full bathrooms:2
- Half bathrooms:1
- Flooring:Ceramic Tile, Vinyl
- Dining Description:Eat In Kitchen, Living Room/Dining Room Combo
- Kitchen Description:Built-In Oven, Cooktop, Dishwasher, Disposal, Eat-in Kitchen, Exhaust Fan, Freezer, Ice Maker, Kitchen/Family Room Combo, Microwave, Range, Range Hood, Refrigerator, Solid Surface Counters, Solid Wood Cabinets
- Bedroom Description:Primary Bedroom Main Floor
- Basement Description:Concrete Perimeter
Heating and cooling
- Cooling:Attic Fan, Central Air
- Heating:Central, Electric, Exhaust Fan
- Central air:Yes
Structure and exterior
- Roof:Shingle
- Year built:2026
- Lot Features:Corner Lot, Landscaped, Near Public Transit
- Architectural Style:Contemporary
- Construction Materials:Block, Stucco
- Exterior Features:Front Porch, Lighting, Rain Gutters, Rear Porch, Sidewalk
- Foundation Description:Concrete Perimeter, Slab
- Levels:1 Story
Schools
- High school:Lyman High
- Middle school:Greenwood Lakes Middle
- Elementary school:Longwood Elementary
Utilities
- Water:Public, Water Available, Water Connected
- Sewer:Aerobic Septic, Septic Tank
Finances and disclosures
- Price:$479,900
- Tax amount:$616 (2025)
Features and amenities
- Appliances:Built-in Oven, Cooktop, Dishwasher, Disposal, Dryer, Electric Water Heater, Exhaust Fan, Freezer, Ice Maker, Irrigation Equipment, Microwave, Range, Range Hood, Refrigerator, Tankless Water Heater
- Laundry features:Dryer, Electric Dryer Hookup, Inside, Laundry Room, Washer Hookup
- Amenities:BB/HS Internet Available, Cable Available, Ceiling Fans(s), Crown Molding, Eat-in Kitchen, Electricity Available, Irrigation Equipment, Kitchen/Family Room Combo, Living Room/Dining Room Combo, Open Floorplan, Primary Bedroom Main Floor, Solid Surface Counters, Solid Wood Cabinets, Thermostat, Underground Utilities
- Pool features:Public Pool
Parking
- Parking description:Attached Garage, Driveway, Garage Door Opener, Open
- Garage:Yes
- Garage spaces:2
 The information being provided by Stellar Mls is for the consumer's personal, non-commercial use and may not be used for any purpose other than to identify prospective properties consumer may be interested in purchasing. Any information relating to real estate for sale referenced on this web site comes from the Internet Data Exchange (IDX) program of the Stellar Mls. ERA American Suncoast is not a Multiple Listing Service (MLS), nor does it offer MLS access. This website is a service of ERA American Suncoast, a broker participant of Stellar Mls. This web site may reference real estate listing(s) held by a brokerage firm other than the broker and/or agent who owns this web site.
The accuracy of all information, regardless of source, including but not limited to open house information, square footages and lot sizes, is deemed reliable but not guaranteed and should be personally verified through personal inspection by and/or with the appropriate professionals. The data contained herein is copyrighted by Stellar Mls and is protected by all applicable copyright laws. Any unauthorized dissemination of this information is in violation of copyright laws and is strictly prohibited.
Properties in listings may have been sold or may no longer be available.
Copyright 2026 Stellar Mls. All rights reserved.
The information being provided by Stellar Mls is for the consumer's personal, non-commercial use and may not be used for any purpose other than to identify prospective properties consumer may be interested in purchasing. Any information relating to real estate for sale referenced on this web site comes from the Internet Data Exchange (IDX) program of the Stellar Mls. ERA American Suncoast is not a Multiple Listing Service (MLS), nor does it offer MLS access. This website is a service of ERA American Suncoast, a broker participant of Stellar Mls. This web site may reference real estate listing(s) held by a brokerage firm other than the broker and/or agent who owns this web site.
The accuracy of all information, regardless of source, including but not limited to open house information, square footages and lot sizes, is deemed reliable but not guaranteed and should be personally verified through personal inspection by and/or with the appropriate professionals. The data contained herein is copyrighted by Stellar Mls and is protected by all applicable copyright laws. Any unauthorized dissemination of this information is in violation of copyright laws and is strictly prohibited.
Properties in listings may have been sold or may no longer be available.
Copyright 2026 Stellar Mls. All rights reserved.New listings near 208 12th Avenue
- Coming Soon
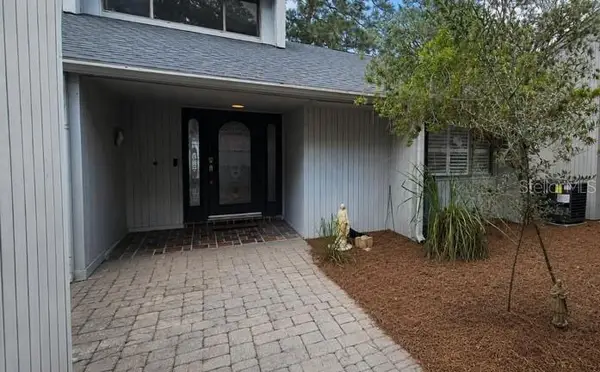 $400,000Coming Soon2 beds 2 baths1,872 sq. ft.
304 Fox Squirrel Lane, LONGWOOD, FL 32779
MLS# O6429719Listed by: KELLER WILLIAMS ADVANTAGE REALTY - Coming Soon
 $360,000Coming Soon3 beds 2 baths1,380 sq. ft.
1518 Oriole Street, LONGWOOD, FL 32750
MLS# O6435661Listed by: CALL IT CLOSED INTL REALTY - New
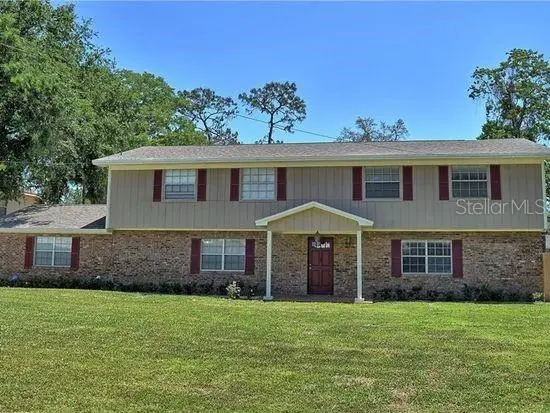 $900,000Active6 beds 4 baths3,248 sq. ft.
108 Shore Drive, LONGWOOD, FL 32779
MLS# O6438471Listed by: WEATHERSPOON REALTY INC - Open Sat, 1 to 3pmNew
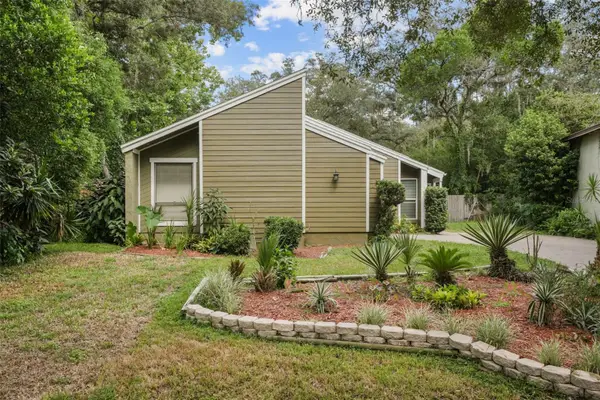 $425,000Active3 beds 2 baths1,905 sq. ft.
280 Hunters Point Trail, LONGWOOD, FL 32779
MLS# O6437791Listed by: KELLER WILLIAMS REALTY AT THE LAKES - New
 $350,000Active3 beds 2 baths1,296 sq. ft.
154 Essex Drive, LONGWOOD, FL 32779
MLS# G5115963Listed by: GLOBAL PROPERTIES SALES/MGMT - New
 $265,000Active2 beds 2 baths1,191 sq. ft.
196 W Sabal Palm Place #196, LONGWOOD, FL 32779
MLS# O6438332Listed by: TRIPLE S REALTY - New
 $469,000Active3 beds 2 baths2,061 sq. ft.
116 Beaufort Drive, LONGWOOD, FL 32779
MLS# O6434217Listed by: KELLER WILLIAMS WINTER PARK - Open Sat, 11am to 1pmNew
 $409,900Active4 beds 2 baths1,420 sq. ft.
530 Georgia Avenue, LONGWOOD, FL 32750
MLS# O6437375Listed by: COMPASS FLORIDA LLC - New
 $595,000Active4 beds 2 baths2,597 sq. ft.
734 Riverbend Boulevard, LONGWOOD, FL 32779
MLS# O6437826Listed by: COMPASS FLORIDA LLC - Open Sun, 10am to 12pmNew
 $522,000Active4 beds 2 baths1,797 sq. ft.
169 Duncan Trail, LONGWOOD, FL 32779
MLS# O6437269Listed by: CHARLES RUTENBERG REALTY ORLANDO


Protect your home and budget from life's surprises with an Assurant Home Warranty, backed by a partner that supports you through every step of homeownership. Explore Plans.
© 2023 - 2026 ERA Franchise Systems LLC. All rights reserved. ERA Franchise Systems LLC fully supports the principles of the Fair Housing Act and the Equal Opportunity Act. ERA, ERA Real Estate powered, and their respective logos are registered service marks of ERA Franchise Systems LLC. Each office is independently owned and operated.