
2160 Markham Woods Road, Longwood, FL 32779
Local realty services provided by:ERA American Suncoast
2160 Markham Woods Road,Longwood, FL 32779
$1,990,000
- 4 Beds
- 7 Baths
- 6,546 sq. ft.
- Single family
- Pending
Listed by: abby nelson
Office: re/max 200 realty
MLS#:O6415194
Source:MFRMLS
Price summary
- Price:$1,990,000
- Price per sq. ft.:$199.62
About this home
Welcome to an extraordinary custom-built estate where exceptional craftsmanship, privacy, and luxury come together on 2.5 gated and fully fenced acres in the heart of Longwood. Designed and constructed with meticulous attention to detail by builder Neil Hughes, this remarkable residence showcases superior quality throughout, from the grand entryway and soaring ceilings to the intricate custom tilework and thoughtfully designed living spaces. The impressive foyer opens to elegant formal living and dining rooms, while the expansive family room features custom built-ins, a beautiful wood-burning fireplace, and seamless access to the heart of the home. Designed for both everyday living and grand-scale entertaining, the chef's kitchen boasts dual sinks, two dishwashers, stunning emerald pearl granite countertops throughout the kitchen, a six-burner cooktop with commercial-grade ventilation, double ovens, extensive custom cabinetry, under-cabinet lighting, pull-out pantry systems, and an abundance of storage. Nearby, a custom dry bar adds both style and convenience for entertaining guests. The luxurious primary suite is a private retreat featuring its own sitting room, expansive bedroom, two walk-in closets with custom his-and-hers closet systems and dedicated dressing areas, and a spa-inspired bath complete with dual vanities, dual water closets, linen storage, granite countertops, and generous space throughout. A secondary en-suite bedroom is conveniently located on the first floor, along with a dedicated office, spacious game room with adjoining equipment room and sink, pool bath, a formal living room, and a large laundry room with utility sink. Upstairs, you'll find a fully equipped theater room with sink and beverage area, additional bedrooms and baths, walk-in closets, extra-wide hallways, 9-foot ceilings, oversized 6-foot-8-inch doors, and exceptional storage throughout. Bedroom #2 on the second level features two closets. Granite countertops continue throughout every bathroom in the home. Step outside to your private resort-style oasis featuring a spacious lanai, sparkling pool and spa, and peaceful natural surroundings that create an incredible sense of privacy and tranquility. Modern conveniences include a whole-home Lutron lighting system, a new pool heater, new water softener, multiple air-conditioning systems, interior air handlers, high-capacity septic system pumps, well-fed irrigation for the sprinkler system, and a brand-new roof with a transferable warranty. A transferable termite bond provides additional peace of mind for the next owner. Car enthusiasts will appreciate the attached air-conditioned two-car garage as well as the impressive 1,605-square-foot air-conditioned workshop/garage featuring multiple bays, lifts, pull-through access, an interior wash bay, and space for up to 12 vehicles when utilizing the two vehicle lifts (10 spaces not including the lifts), with potential for future conversion to additional living space if desired. The home's floor coverings consist of carpet and tile throughout. Exterior construction includes a frame-built second level. Hurricane-impact doors and windows, along with garage doors rated for 100 MPH winds, provide additional durability and peace of mind. Offering an unmatched combination of luxury, functionality, privacy, and craftsmanship, this one-of-a-kind estate delivers a lifestyle rarely found in Central Florida....
Contact an agent
Home facts
- Year built:1997
- Subdivision & Development:HOPKINS ESTATES
- Listing ID #:O6415194
- Added:72 day(s) ago
- Updated:August 22, 2026 at 08:08 AM
Rooms and interior
- Bedrooms:4
- Total bathrooms:7
- Full bathrooms:5
- Half bathrooms:2
- Flooring:Carpet, Tile
- Dining Description:Eat In Kitchen, Formal Dining Room
- Kitchen Description:Built-In Oven, Cooktop, Dishwasher, Dry Bar, Eat-in Kitchen, Kitchen/Family Room Combo, Microwave, Refrigerator, Solid Wood Cabinets, Stone Counters, Water Softener
- Bedroom Description:High Ceilings, Primary Bedroom Main Floor, Walk-In Closet(s)
- Living area:6,546 sq. ft.
Heating and cooling
- Cooling:Central Air
- Heating:Central
- Central air:Yes
Structure and exterior
- Roof:Tile
- Year built:1997
- Building area:6,546 sq. ft.
- Lot area:2.4 Acres
- Lot Features:Level, Oversized, Paved, Private
- Construction Materials:Block, Concrete, Frame, Stucco
- Exterior Features:Covered Porch/Patio, Patio, Rain Gutters, Screened
- Foundation Description:Slab
- Levels:2 Story
Schools
- High school:Lake Mary High
- Middle school:Markham Woods Middle
- Elementary school:Woodlands Elementary
Utilities
- Water:Public, Water Connected
- Sewer:Public, Septic Tank
Finances and disclosures
- Price:$1,990,000
- Price per sq. ft.:$199.62
- Tax amount:$12,937 (2025)
Features and amenities
- Appliances:Built-in Oven, Cooktop, Dishwasher, Dryer, Microwave, Refrigerator, Washer, Water Softener
- Laundry features:Dryer, Electric Dryer Hookup, Inside, Laundry Room, Washer, Washer Hookup
- Amenities:BB/HS Internet Available, Built-In Features, Cable Connected, Ceiling Fans(s), Crown Molding, Dry Bar, Eat-in Kitchen, High Ceilings, Kitchen/Family Room Combo, Open Floorplan, Primary Bedroom Main Floor, Solid Wood Cabinets, Sprinkler Well, Stone Counters, Tray Ceiling(s), Walk-In Closet(s), Window Treatments
- Pool features:Heated, In Ground, Private Pool, Screen Enclosure, Tile
Parking
- Parking description:Attached Garage, Boat, Circular Driveway, Driveway, Garage, Garage Faces Side, Ground Level, Oversized, RV Access/Parking
- Garage:Yes
- Garage spaces:12
 The information being provided by Stellar Mls is for the consumer's personal, non-commercial use and may not be used for any purpose other than to identify prospective properties consumer may be interested in purchasing. Any information relating to real estate for sale referenced on this web site comes from the Internet Data Exchange (IDX) program of the Stellar Mls. ERA American Suncoast is not a Multiple Listing Service (MLS), nor does it offer MLS access. This website is a service of ERA American Suncoast, a broker participant of Stellar Mls. This web site may reference real estate listing(s) held by a brokerage firm other than the broker and/or agent who owns this web site.
The accuracy of all information, regardless of source, including but not limited to open house information, square footages and lot sizes, is deemed reliable but not guaranteed and should be personally verified through personal inspection by and/or with the appropriate professionals. The data contained herein is copyrighted by Stellar Mls and is protected by all applicable copyright laws. Any unauthorized dissemination of this information is in violation of copyright laws and is strictly prohibited.
Properties in listings may have been sold or may no longer be available.
Copyright 2026 Stellar Mls. All rights reserved.
The information being provided by Stellar Mls is for the consumer's personal, non-commercial use and may not be used for any purpose other than to identify prospective properties consumer may be interested in purchasing. Any information relating to real estate for sale referenced on this web site comes from the Internet Data Exchange (IDX) program of the Stellar Mls. ERA American Suncoast is not a Multiple Listing Service (MLS), nor does it offer MLS access. This website is a service of ERA American Suncoast, a broker participant of Stellar Mls. This web site may reference real estate listing(s) held by a brokerage firm other than the broker and/or agent who owns this web site.
The accuracy of all information, regardless of source, including but not limited to open house information, square footages and lot sizes, is deemed reliable but not guaranteed and should be personally verified through personal inspection by and/or with the appropriate professionals. The data contained herein is copyrighted by Stellar Mls and is protected by all applicable copyright laws. Any unauthorized dissemination of this information is in violation of copyright laws and is strictly prohibited.
Properties in listings may have been sold or may no longer be available.
Copyright 2026 Stellar Mls. All rights reserved.New listings near 2160 Markham Woods Road
- Coming Soon
 $2,675,000Coming Soon5 beds 7 baths6,497 sq. ft.
950 Sweetwater Club Boulevard, LONGWOOD, FL 32779
MLS# O6432120Listed by: RE/MAX ASSURED - New
 $299,000Active3 beds 2 baths1,356 sq. ft.
1043 Lommler Street, LONGWOOD, FL 32750
MLS# A4703753Listed by: FLORIDA FUTURE REALTY INC - New
 $130,000Active2 beds 2 baths1,119 sq. ft.
203 Crown Oaks Way #203, LONGWOOD, FL 32779
MLS# O6435460Listed by: KELLER WILLIAMS ADVANTAGE REALTY - New
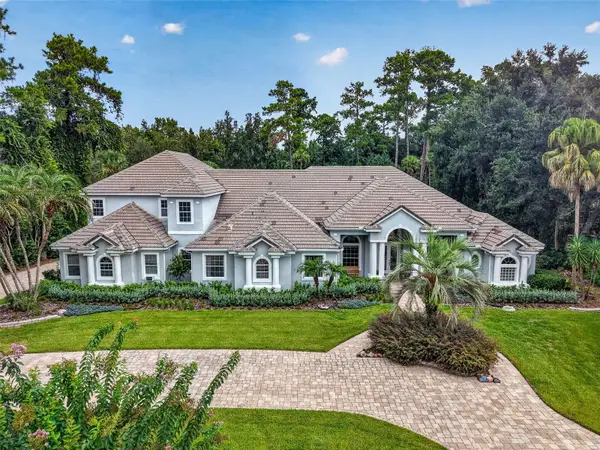 $1,899,000Active5 beds 6 baths6,250 sq. ft.
334 Vista Oak Drive, LONGWOOD, FL 32779
MLS# O6435662Listed by: MARGAUX REALTY INC - New
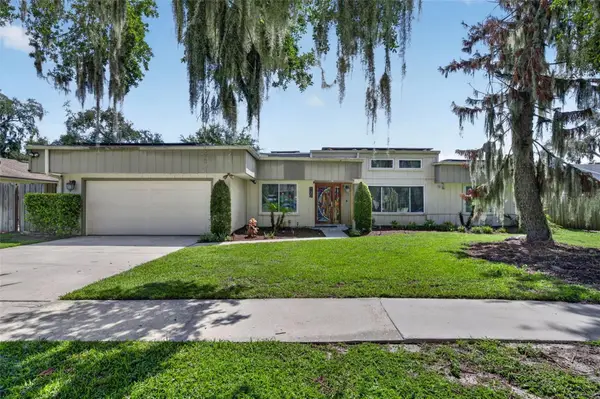 $549,990Active4 beds 3 baths2,240 sq. ft.
120 Slade Drive, LONGWOOD, FL 32750
MLS# O6434529Listed by: KELLER WILLIAMS ADVANTAGE III - New
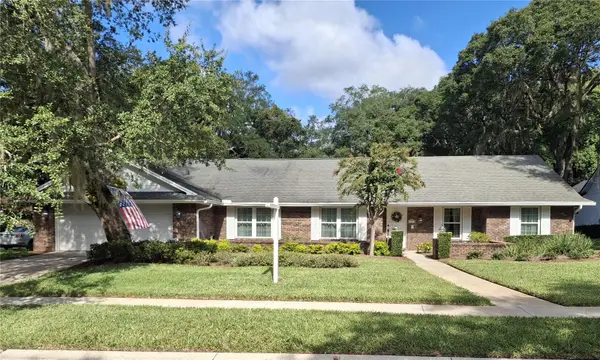 $795,000Active5 beds 3 baths3,062 sq. ft.
107 Elderberry Lane, LONGWOOD, FL 32779
MLS# O6434405Listed by: ROYALTY R E BOUTIQUE INC - New
 $649,900Active4 beds 3 baths2,498 sq. ft.
401 Woodview Drive, LONGWOOD, FL 32779
MLS# O6429571Listed by: PROPERTIES IN TOWN - New
 $360,000Active3 beds 2 baths1,269 sq. ft.
419 Newton Place, LONGWOOD, FL 32779
MLS# O6434014Listed by: LPT REALTY LLC - New
 $395,000Active3 beds 2 baths1,431 sq. ft.
880 Seminole Avenue, Longwood, FL 32750
MLS# 1229713Listed by: RE/MAX SIGNATURE - New
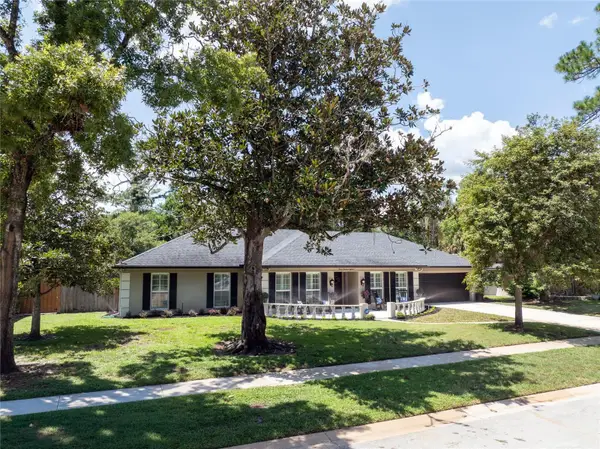 $800,000Active5 beds 2 baths3,037 sq. ft.
718 Fox Valley Drive, LONGWOOD, FL 32779
MLS# O6433556Listed by: THE ROSENBLOOM TEAM


Protect your home and budget from life's surprises with an Assurant Home Warranty, backed by a partner that supports you through every step of homeownership. Explore Plans.
© 2023 - 2026 ERA Franchise Systems LLC. All rights reserved. ERA Franchise Systems LLC fully supports the principles of the Fair Housing Act and the Equal Opportunity Act. ERA, ERA Real Estate powered, and their respective logos are registered service marks of ERA Franchise Systems LLC. Each office is independently owned and operated.