
234 Saint James Place, Longwood, FL 32750
Local realty services provided by:ERA American Suncoast
Listed by: alina pekarsky, olesya garniza
Office: virtual homes realty
MLS#:FC322768
Source:MFRMLS
Price summary
- Price:$589,900
- Price per sq. ft.:$126.18
About this home
Half-acre, no-HOA ranch on a quiet Longwood cul-de-sac, minutes from I-4. The main house offers 3 bedrooms, 2 full baths and 2,375 heated sq ft from public records. A separate 1,005 sq ft flex space with its own entrance adds room for a home office, playroom, gym, theater, music studio or guest space (finishes unpermitted).
Main house: Skylights in the vaulted ceilings fill the home with natural light. A wood-burning fireplace anchors the living room, and French doors open to a large screened lanai. The kitchen has stone counters and a large dinette. Just past the kitchen, a flexible den works as a home office, playroom or quiet hobby space, and there is also a bonus room off the dining room.
The primary suite has a soaring vaulted ceiling, and tall windows set high on the walls fill the room with natural light, making it feel open and airy. A large walk-in closet keeps everything organized. The primary bath has a large tile walk-in shower and its own private door to a private area of the backyard, so you can head straight out from your suite. A split-bedroom floor plan gives the guest bedrooms their own space.
The roof was replaced in 2020. A 635 sq ft attached two-car garage remains, with driveway parking for about four more cars.
Flex space: This is the former additional 2 car garage, added under permit in 2003 and converted by the current owner. It has a living area, a kitchen (new range and microwave, side-by-side refrigerator, butcher-block counters), two rooms with closets, a full bath and a half bath. The home’s original half bath is now accessed from this space. A laundry room and parking are right outside its door. The conversion was done without permits and is not included in the heated square footage or bedroom count. Buyers should verify permits, zoning and allowed uses with Seminole County.
Lot and location: The 0.52-acre lot has an irrigation system, public water and a septic system. The patio hot tub stays as-is . Universal Orlando is about 20 miles away via I-4, about 23 minutes outside rush hour, with shopping and dining along SR 434 close by.
Some photos are virtually staged. Buyers should verify all details, including square footage, permits and school assignments, with the county....
Contact an agent
Home facts
- Year built:1984
- Subdivision & Development:TIMBERLANDS UNIT 2
- Listing ID #:FC322768
- Added:1 day(s) ago
- Updated:November 18, 2026 at 07:15 PM
Rooms and interior
- Bedrooms:3
- Total bathrooms:3
- Full bathrooms:2
- Half bathrooms:1
- Flooring:Carpet, Ceramic Tile, Concrete, Wood
- Dining Description:Eat In Kitchen
- Kitchen Description:Built-In Oven, Cooktop, Dishwasher, Eat-in Kitchen, Microwave, Range, Refrigerator, Stone Counters
- Bedroom Description:Primary Bedroom Main Floor, Walk-In Closet(s)
- Living area:2,375 sq. ft.
Heating and cooling
- Cooling:Central Air
- Heating:Central, Electric, Heat Pump
- Central air:Yes
Structure and exterior
- Roof:Shingle
- Year built:1984
- Building area:2,375 sq. ft.
- Lot area:0.52 Acres
- Lot Features:Cul-de-sac
- Architectural Style:Traditional
- Construction Materials:Block, Stucco
- Exterior Features:Covered Porch/Patio, Screened
- Foundation Description:Slab
- Levels:1 Story
Schools
- High school:Lyman High
- Middle school:Milwee Middle
- Elementary school:Altamonte Elementary
Utilities
- Water:Public, Water Connected
- Sewer:Septic Tank
Finances and disclosures
- Price:$589,900
- Price per sq. ft.:$126.18
- Tax amount:$6,886 (2025)
Features and amenities
- Appliances:Built-in Oven, Cooktop, Dishwasher, Dryer, Electric Water Heater, Irrigation Equipment, Microwave, Range, Refrigerator, Washer
- Laundry features:Dryer, Inside, Laundry Room, Washer
- Amenities:Cable Connected, Cathedral Ceiling(s), Ceiling Fans(s), Eat-in Kitchen, Irrigation Equipment, Primary Bedroom Main Floor, Stone Counters, Vaulted Ceiling(s), Walk-In Closet(s)
- Pool features:Public Pool
Parking
- Parking description:Attached Garage
- Garage:Yes
- Garage spaces:2
 The information being provided by Stellar Mls is for the consumer's personal, non-commercial use and may not be used for any purpose other than to identify prospective properties consumer may be interested in purchasing. Any information relating to real estate for sale referenced on this web site comes from the Internet Data Exchange (IDX) program of the Stellar Mls. ERA American Suncoast is not a Multiple Listing Service (MLS), nor does it offer MLS access. This website is a service of ERA American Suncoast, a broker participant of Stellar Mls. This web site may reference real estate listing(s) held by a brokerage firm other than the broker and/or agent who owns this web site.
The accuracy of all information, regardless of source, including but not limited to open house information, square footages and lot sizes, is deemed reliable but not guaranteed and should be personally verified through personal inspection by and/or with the appropriate professionals. The data contained herein is copyrighted by Stellar Mls and is protected by all applicable copyright laws. Any unauthorized dissemination of this information is in violation of copyright laws and is strictly prohibited.
Properties in listings may have been sold or may no longer be available.
Copyright 2026 Stellar Mls. All rights reserved. MFRMLS Member Broker: Christopher "CJ" Dixon c.j.dixon@usa.net
New listings near 234 Saint James Place
- Coming Soon
 $690,000Coming Soon4 beds 2 baths2,741 sq. ft.
324 Dorchester Court, LONGWOOD, FL 32779
MLS# O6448979Listed by: SOTERA LIVING - New
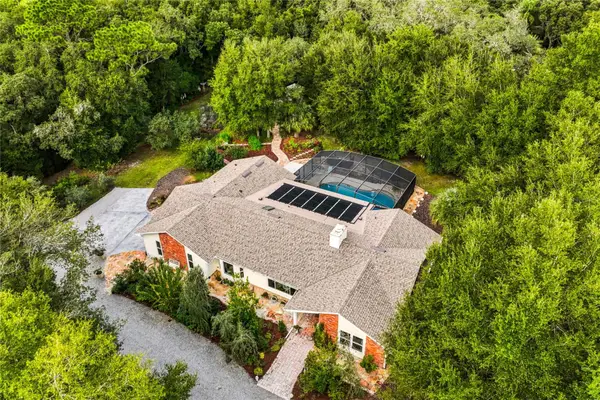 $929,777Active4 beds 3 baths3,080 sq. ft.
5 Old Post Road, LONGWOOD, FL 32779
MLS# O6454338Listed by: RE/MAX CENTRAL REALTY - New
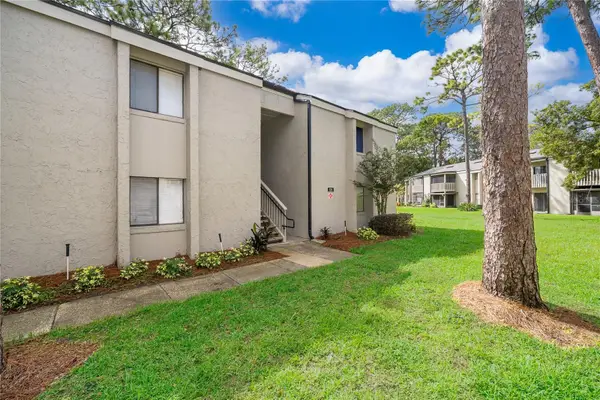 $110,000Active1 beds 1 baths768 sq. ft.
126 Springwood Circle #B, LONGWOOD, FL 32750
MLS# O6457970Listed by: MAINFRAME REAL ESTATE - New
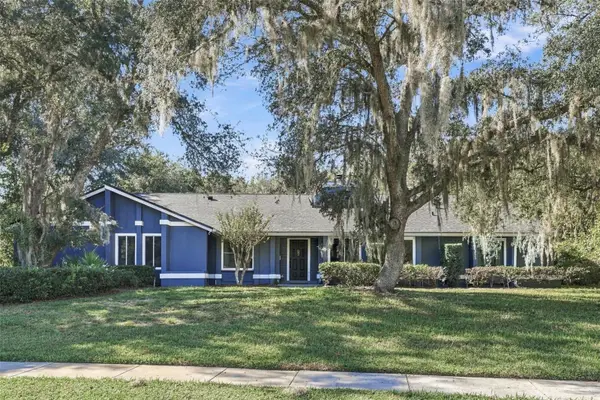 $875,000Active5 beds 4 baths2,908 sq. ft.
400 Woodstead Circle, LONGWOOD, FL 32779
MLS# O6457568Listed by: ABSOLUTE REALTY GROUP, LLC - Open Sun, 12am to 2pmNew
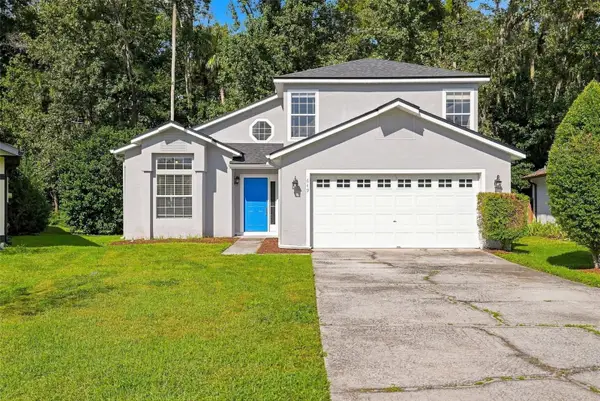 $425,000Active3 beds 3 baths1,785 sq. ft.
649 Silver Birch Place, LONGWOOD, FL 32750
MLS# O6457243Listed by: COLDWELL BANKER REALTY - New
 $429,999Active3 beds 2 baths1,600 sq. ft.
368 Harbour Isle Way, LONGWOOD, FL 32750
MLS# O6455045Listed by: BAIRD REALTY, LLC 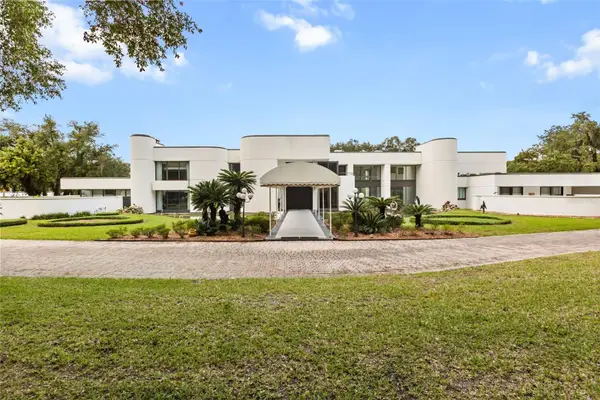 $6,499,990Active9 beds 13 baths17,273 sq. ft.
812 Sweetwater Club Boulevard, LONGWOOD, FL 32779
MLS# O6454409Listed by: GLOBAL COMMERCIAL GROUP- New
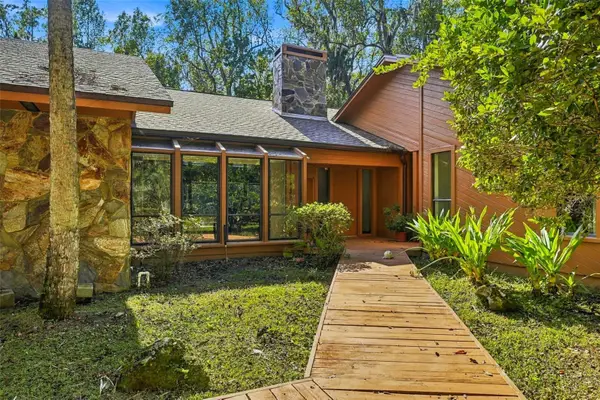 $625,000Active4 beds 3 baths2,414 sq. ft.
1725 Alvarado Court, LONGWOOD, FL 32779
MLS# O6456535Listed by: PREMIER SOTHEBYS INT'L REALTY - New
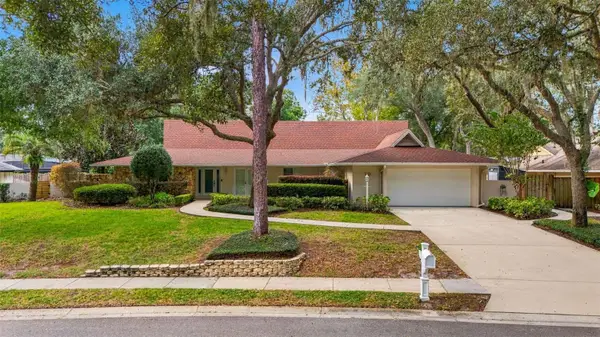 $799,000Active4 beds 3 baths3,222 sq. ft.
110 Brandywine Lane, LONGWOOD, FL 32779
MLS# O6457141Listed by: RE/MAX ASSURED


Protect your home and budget from life's surprises with an Assurant Home Warranty, backed by a partner that supports you through every step of homeownership. Explore Plans.
© 2023 - 2026 ERA Franchise Systems LLC. All rights reserved. ERA Franchise Systems LLC fully supports the principles of the Fair Housing Act and the Equal Opportunity Act. ERA, ERA Real Estate powered, and their respective logos are registered service marks of ERA Franchise Systems LLC. Each office is independently owned and operated.