
434 Twisting Pine Circle, Longwood, FL 32779
Local realty services provided by:Tomlin St Cyr Real Estate Services ERA Powered
434 Twisting Pine Circle,Longwood, FL 32779
$775,000
- 4 Beds
- 3 Baths
- 3,022 sq. ft.
- Single family
- Active
Upcoming open houses
- Sun, Oct 0401:00 pm - 03:00 pm
Listed by: james clark
Office: century 21 alton clark
MLS#:O6446891
Source:MFRMLS
Price summary
- Price:$775,000
- Price per sq. ft.:$185.81
- Monthly HOA dues:$79.75
About this home
Welcome home to 434 Twisting Pine Circle, a beautifully updated 4-bedroom, 3-bath pool home in the sought-after Sabal Point community, where the standout feature is a rare second primary suite that makes this layout exceptionally well suited for multigenerational living, long-term guests, or a private home office retreat. The second suite includes dual vanities and a custom-tiled walk-in shower. At the center of the home, the fully renovated kitchen features granite countertops, stainless steel appliances, a double oven, breakfast bar, and a stainless farmhouse-style sink, all opening seamlessly to the dining and family rooms. Vaulted ceilings, a brick-accented stone fireplace, plantation shutters, and two large sets of sliders create a light-filled gathering space designed for entertaining, with the pool and pond views always in sight. The spacious primary suite is a true retreat with tray ceilings, plantation shutters, ceramic tile flooring, and a fully renovated en-suite bath with newer flooring, dual vanities, freestanding soaking tub, and walk in shower with dual heads and bench seat. Secondary bedrooms are well proportioned with generous closets, and the additional full bath has also been renovated. Outside, custom pavers surround the pool and spa, while the expansive covered patio provides abundant space for outdoor dining, lounging, and entertaining against a peaceful pond backdrop. Sabal Point offers community parks and playgrounds, with Sabal Point Elementary located at one of the community entrances, plus convenient access to dining, shopping, entertainment, and I-4 for travel throughout Central Florida. If you're looking for a turn key home that lets you start living the moment you move in, look no further because you're home!...
Contact an agent
Home facts
- Year built:1985
- Subdivision & Development:SABAL POINT SABAL BEND AT
- Listing ID #:O6446891
- Added:1 day(s) ago
- Updated:October 04, 2026 at 07:41 PM
Rooms and interior
- Bedrooms:4
- Total bathrooms:3
- Full bathrooms:3
- Flooring:Ceramic Tile, Laminate, Wood
- Dining Description:Eat In Kitchen, Living Room/Dining Room Combo
- Kitchen Description:Dishwasher, Eat-in Kitchen, Kitchen/Family Room Combo, Microwave, Range, Refrigerator
- Bedroom Description:High Ceilings, Split Bedroom, Walk-In Closet(s)
- Living area:3,022 sq. ft.
Heating and cooling
- Cooling:Central Air
- Heating:Central, Electric, Zoned
- Central air:Yes
Structure and exterior
- Roof:Shingle
- Year built:1985
- Building area:3,022 sq. ft.
- Lot area:0.3 Acres
- Lot Features:Cul-de-sac, Level, Sidewalk
- Construction Materials:Block
- Exterior Features:Covered Porch/Patio, Deck, Outdoor Shower, Patio, Porch, Screened
- Foundation Description:Slab
- Levels:1 Story
Schools
- High school:Lyman High
- Middle school:Rock Lake Middle
- Elementary school:Sabal Point Elementary
Utilities
- Water:Public
- Sewer:Public, Public Sewer
Finances and disclosures
- Price:$775,000
- Price per sq. ft.:$185.81
- Tax amount:$4,709 (2025)
Features and amenities
- Appliances:Dishwasher, Dryer, Electric Water Heater, Irrigation Equipment, Microwave, Range, Refrigerator, Washer
- Laundry features:Dryer, Inside, Laundry Room, Washer
- Amenities:BB/HS Internet Available, Cathedral Ceiling(s), Ceiling Fans(s), Eat-in Kitchen, Fence Restrictions, Fire Hydrant, High Ceilings, Irrigation Equipment, Kitchen/Family Room Combo, Living Room/Dining Room Combo, Open Floorplan, Park, Playground, Split Bedroom, Vaulted Ceiling(s), Walk-In Closet(s)
- Pool features:Gunite, Heated, Private Pool, Salt Water, Screen Enclosure, Solar Heat, Sweep
Parking
- Parking description:Attached Garage, Garage Door Opener, Garage Faces Rear, Garage Faces Side, Parking Pad
- Garage:Yes
- Garage spaces:2
 The information being provided by Stellar Mls is for the consumer's personal, non-commercial use and may not be used for any purpose other than to identify prospective properties consumer may be interested in purchasing. Any information relating to real estate for sale referenced on this web site comes from the Internet Data Exchange (IDX) program of the Stellar Mls. Tomlin St Cyr Real Estate Services ERA Powered is not a Multiple Listing Service (MLS), nor does it offer MLS access. This website is a service of Tomlin St Cyr Real Estate Services ERA Powered, a broker participant of Stellar Mls. This web site may reference real estate listing(s) held by a brokerage firm other than the broker and/or agent who owns this web site.
The accuracy of all information, regardless of source, including but not limited to open house information, square footages and lot sizes, is deemed reliable but not guaranteed and should be personally verified through personal inspection by and/or with the appropriate professionals. The data contained herein is copyrighted by Stellar Mls and is protected by all applicable copyright laws. Any unauthorized dissemination of this information is in violation of copyright laws and is strictly prohibited.
Properties in listings may have been sold or may no longer be available.
Copyright 2026 Stellar Mls. All rights reserved.
The information being provided by Stellar Mls is for the consumer's personal, non-commercial use and may not be used for any purpose other than to identify prospective properties consumer may be interested in purchasing. Any information relating to real estate for sale referenced on this web site comes from the Internet Data Exchange (IDX) program of the Stellar Mls. Tomlin St Cyr Real Estate Services ERA Powered is not a Multiple Listing Service (MLS), nor does it offer MLS access. This website is a service of Tomlin St Cyr Real Estate Services ERA Powered, a broker participant of Stellar Mls. This web site may reference real estate listing(s) held by a brokerage firm other than the broker and/or agent who owns this web site.
The accuracy of all information, regardless of source, including but not limited to open house information, square footages and lot sizes, is deemed reliable but not guaranteed and should be personally verified through personal inspection by and/or with the appropriate professionals. The data contained herein is copyrighted by Stellar Mls and is protected by all applicable copyright laws. Any unauthorized dissemination of this information is in violation of copyright laws and is strictly prohibited.
Properties in listings may have been sold or may no longer be available.
Copyright 2026 Stellar Mls. All rights reserved.New listings near 434 Twisting Pine Circle
- New
 $460,000Active4 beds 2 baths2,250 sq. ft.
1417 Noble Street, LONGWOOD, FL 32750
MLS# O6446074Listed by: KELLER WILLIAMS HERITAGE REALTY - Open Sun, 1 to 3pmNew
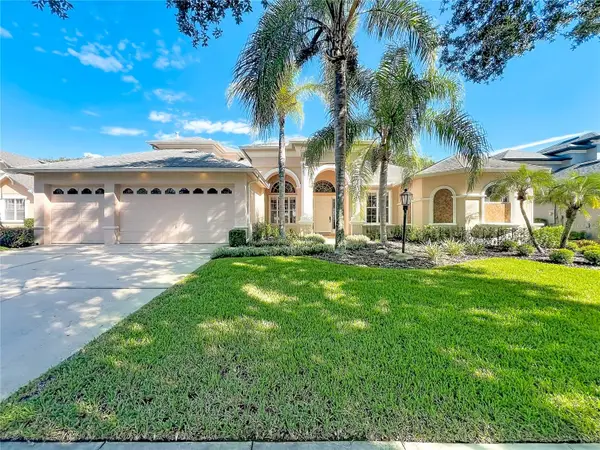 $789,999Active4 beds 5 baths3,394 sq. ft.
1012 Ridgepoint Cove, LONGWOOD, FL 32750
MLS# O6446751Listed by: EXP REALTY LLC - Open Sun, 11am to 1pmNew
 $650,000Active4 beds 2 baths2,424 sq. ft.
201 E Sweetwater Creek Drive, LONGWOOD, FL 32779
MLS# O6447083Listed by: FANNIE HILLMAN & ASSOCIATES - New
 $419,900Active3 beds 2 baths1,897 sq. ft.
1641 Stanley Street, LONGWOOD, FL 32750
MLS# O6445667Listed by: HOUWZER INC - New
 $1,199,000Active5 beds 5 baths4,126 sq. ft.
1055 Edmiston Place, LONGWOOD, FL 32779
MLS# O6446736Listed by: EXIT REALTY PREMIER LEGACY - New
 $649,000Active4 beds 2 baths2,513 sq. ft.
260 E Hornbeam Drive, LONGWOOD, FL 32779
MLS# O6446772Listed by: PREMIER SOTHEBYS INT'L REALTY - New
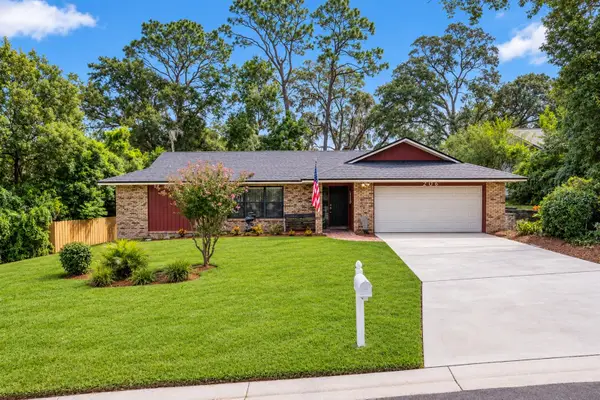 $479,900Active4 beds 3 baths2,051 sq. ft.
206 Duncan Trail, LONGWOOD, FL 32779
MLS# R4912072Listed by: STEFFENS REALTY LLC - New
 $345,000Active3 beds 3 baths1,369 sq. ft.
1901 Glen Mist Cove, LONGWOOD, FL 32750
MLS# S5158695Listed by: COLDWELL BANKER REALTY - New
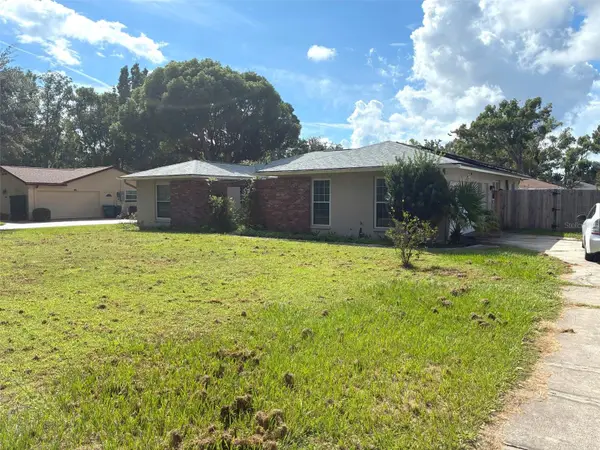 Listed by ERA$520,000Active4 beds 3 baths2,279 sq. ft.
615 Cambridge Court, LONGWOOD, FL 32750
MLS# G5118522Listed by: ERA GRIZZARD REAL ESTATE


Protect your home and budget from life's surprises with an Assurant Home Warranty, backed by a partner that supports you through every step of homeownership. Explore Plans.
© 2023 - 2026 ERA Franchise Systems LLC. All rights reserved. ERA Franchise Systems LLC fully supports the principles of the Fair Housing Act and the Equal Opportunity Act. ERA, ERA Real Estate powered, and their respective logos are registered service marks of ERA Franchise Systems LLC. Each office is independently owned and operated.