
1012 Ridgepoint Cove, Longwood, FL 32750
Local realty services provided by:Gulf Shores Realty ERA Powered
Upcoming open houses
- Sun, Oct 0401:00 pm - 03:00 pm
Listed by: stephanie nelson
Office: exp realty llc.
MLS#:O6446751
Source:MFRMLS
Price summary
- Price:$789,999
- Price per sq. ft.:$177.61
- Monthly HOA dues:$116.67
About this home
Welcome to luxury living in the exclusive, boutique community of Ridge Pointe Cove. Designed for ultimate versatility and expansive living, this custom residence offers nearly 3,400 square feet of bright, open interior space paired with an extraordinary outdoor entertaining setup. Inside, you will find three distinct gathering areas—a formal living room, an inviting family room, and a massive 2nd-floor bonus room with its own wet bar and half bath. This upper level offers incredible potential, as it could easily be converted into a fully private secondary suite or apartment simply by adding a shower to the half bath. A dedicated main-floor office easily functions as a 5th bedroom, while the overall triple-split plan provides maximum privacy for family and guests. Upgrades include brand-new water-resistant and anti-scratch bamboo hardwood flooring throughout all bedrooms, crown molding, two gas fireplaces, and elegant wood and tile flooring in the main areas.
The gourmet kitchen serves as a central centerpiece, perfectly equipped for hosting with natural gas cooking, an updated oven, gas cooktop, warming drawer, dishwasher, large center island, granite countertops, and endless cabinetry.
Outdoors, the living space seamlessly continues with a private backyard oasis. Enjoy year-round Florida living on the expansive paved patio and deck, take a swim in the pool and spa, or host weekend barbecues. The fully fenced grounds are kept lush with a complete irrigation system. Additional property highlights include a 3-car garage, roof replaced in 2019, primary A/C in 2017, and septic pump in 2026. Zoned for top-rated Seminole County schools with low HOA dues, this exceptional home sits just minutes from I-4, major employers, beaches, and local attractions!...
Contact an agent
Home facts
- Year built:2003
- Subdivision & Development:RIDGE POINTE COVE
- Listing ID #:O6446751
- Added:1 day(s) ago
- Updated:October 04, 2026 at 03:50 PM
Rooms and interior
- Bedrooms:4
- Total bathrooms:5
- Full bathrooms:3
- Half bathrooms:2
- Flooring:Carpet, Tile, Wood
- Dining Description:Breakfast Room, Eat In Kitchen, Formal Dining Room
- Kitchen Description:Dishwasher, Disposal, Eat-in Kitchen, Exhaust Fan, Kitchen/Family Room Combo, Microwave, Range, Refrigerator, Stone Counters
- Bedroom Description:High Ceilings, Primary Bedroom Main Floor, Split Bedroom, Walk-In Closet(s)
- Living area:3,394 sq. ft.
Heating and cooling
- Cooling:Central Air
- Heating:Central, Exhaust Fan, Natural Gas
- Central air:Yes
Structure and exterior
- Roof:Shingle
- Year built:2003
- Building area:3,394 sq. ft.
- Lot area:0.34 Acres
- Lot Features:Landscaped, Paved, Sidewalk
- Architectural Style:Florida
- Construction Materials:Block, Stucco
- Exterior Features:Covered Porch/Patio, Lighting, Sidewalk
- Foundation Description:Slab
- Levels:2 Story
Schools
- High school:Lake Mary High
- Middle school:Markham Woods Middle
- Elementary school:Woodlands Elementary
Utilities
- Water:Public, Water Connected
- Sewer:Septic Tank
Finances and disclosures
- Price:$789,999
- Price per sq. ft.:$177.61
- Tax amount:$7,521 (2025)
Features and amenities
- Appliances:Dishwasher, Disposal, Dryer, Exhaust Fan, Gas Water Heater, Irrigation Equipment, Microwave, Range, Refrigerator, Washer
- Laundry features:Dryer, Inside, Laundry Room, Washer
- Amenities:BB/HS Internet Available, Cable Connected, Ceiling Fans(s), Eat-in Kitchen, High Ceilings, Irrigation Equipment, Kitchen/Family Room Combo, Natural Gas Connected, Open Floorplan, Primary Bedroom Main Floor, Split Bedroom, Stone Counters, Thermostat, Walk-In Closet(s), Window Treatments
- Pool features:Gunite, Heated, In Ground, Private Pool, Tile
Parking
- Parking description:Attached Garage, Garage Door Opener
- Garage:Yes
- Garage spaces:3
 The information being provided by Stellar Mls is for the consumer's personal, non-commercial use and may not be used for any purpose other than to identify prospective properties consumer may be interested in purchasing. Any information relating to real estate for sale referenced on this web site comes from the Internet Data Exchange (IDX) program of the Stellar Mls. Gulf Shores Realty ERA Powered is not a Multiple Listing Service (MLS), nor does it offer MLS access. This website is a service of Gulf Shores Realty ERA Powered, a broker participant of Stellar Mls. This web site may reference real estate listing(s) held by a brokerage firm other than the broker and/or agent who owns this web site.
The accuracy of all information, regardless of source, including but not limited to open house information, square footages and lot sizes, is deemed reliable but not guaranteed and should be personally verified through personal inspection by and/or with the appropriate professionals. The data contained herein is copyrighted by Stellar Mls and is protected by all applicable copyright laws. Any unauthorized dissemination of this information is in violation of copyright laws and is strictly prohibited.
Properties in listings may have been sold or may no longer be available.
Copyright 2026 Stellar Mls. All rights reserved.
The information being provided by Stellar Mls is for the consumer's personal, non-commercial use and may not be used for any purpose other than to identify prospective properties consumer may be interested in purchasing. Any information relating to real estate for sale referenced on this web site comes from the Internet Data Exchange (IDX) program of the Stellar Mls. Gulf Shores Realty ERA Powered is not a Multiple Listing Service (MLS), nor does it offer MLS access. This website is a service of Gulf Shores Realty ERA Powered, a broker participant of Stellar Mls. This web site may reference real estate listing(s) held by a brokerage firm other than the broker and/or agent who owns this web site.
The accuracy of all information, regardless of source, including but not limited to open house information, square footages and lot sizes, is deemed reliable but not guaranteed and should be personally verified through personal inspection by and/or with the appropriate professionals. The data contained herein is copyrighted by Stellar Mls and is protected by all applicable copyright laws. Any unauthorized dissemination of this information is in violation of copyright laws and is strictly prohibited.
Properties in listings may have been sold or may no longer be available.
Copyright 2026 Stellar Mls. All rights reserved.New listings near 1012 Ridgepoint Cove
- Open Sun, 1 to 3pmNew
 $775,000Active4 beds 3 baths3,022 sq. ft.
434 Twisting Pine Circle, LONGWOOD, FL 32779
MLS# O6446891Listed by: CENTURY 21 ALTON CLARK - Open Sun, 11am to 1pmNew
 $650,000Active4 beds 2 baths2,424 sq. ft.
201 E Sweetwater Creek Drive, LONGWOOD, FL 32779
MLS# O6447083Listed by: FANNIE HILLMAN & ASSOCIATES - New
 $419,900Active3 beds 2 baths1,897 sq. ft.
1641 Stanley Street, LONGWOOD, FL 32750
MLS# O6445667Listed by: HOUWZER INC - New
 $1,199,000Active5 beds 5 baths4,126 sq. ft.
1055 Edmiston Place, LONGWOOD, FL 32779
MLS# O6446736Listed by: EXIT REALTY PREMIER LEGACY - New
 $649,000Active4 beds 2 baths2,513 sq. ft.
260 E Hornbeam Drive, LONGWOOD, FL 32779
MLS# O6446772Listed by: PREMIER SOTHEBYS INT'L REALTY - New
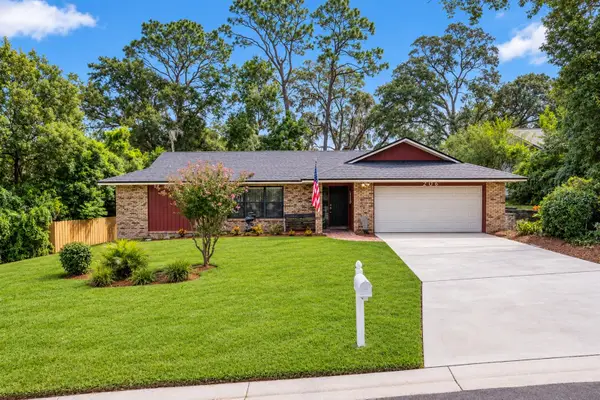 $479,900Active4 beds 3 baths2,051 sq. ft.
206 Duncan Trail, LONGWOOD, FL 32779
MLS# R4912072Listed by: STEFFENS REALTY LLC - New
 $345,000Active3 beds 3 baths1,369 sq. ft.
1901 Glen Mist Cove, LONGWOOD, FL 32750
MLS# S5158695Listed by: COLDWELL BANKER REALTY - New
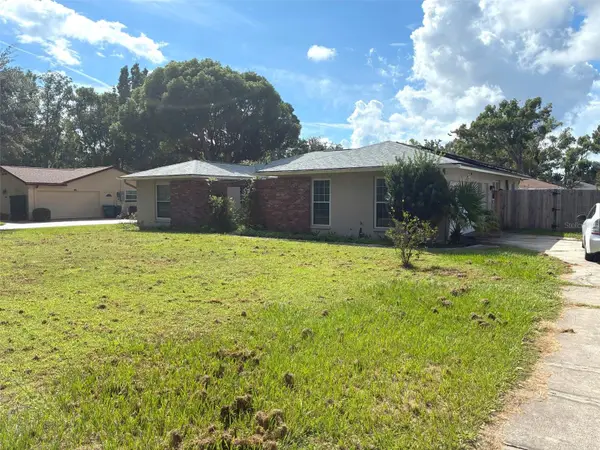 Listed by ERA$520,000Active4 beds 3 baths2,279 sq. ft.
615 Cambridge Court, LONGWOOD, FL 32750
MLS# G5118522Listed by: ERA GRIZZARD REAL ESTATE - New
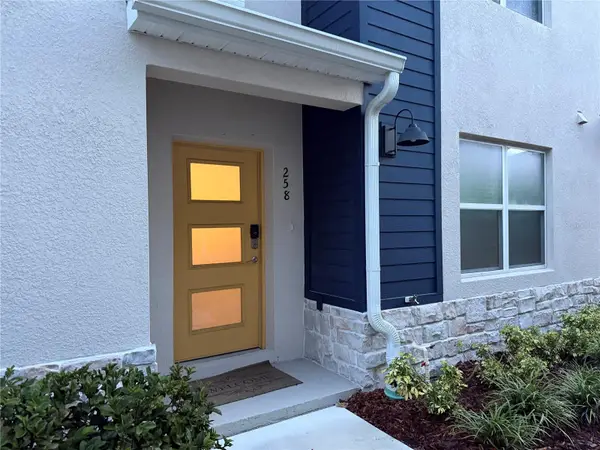 $349,900Active3 beds 4 baths1,488 sq. ft.
258 Capulet Cove, LONGWOOD, FL 32750
MLS# O6440460Listed by: GENESIS REALTY SERVICES INC.


Protect your home and budget from life's surprises with an Assurant Home Warranty, backed by a partner that supports you through every step of homeownership. Explore Plans.
© 2023 - 2026 ERA Franchise Systems LLC. All rights reserved. ERA Franchise Systems LLC fully supports the principles of the Fair Housing Act and the Equal Opportunity Act. ERA, ERA Real Estate powered, and their respective logos are registered service marks of ERA Franchise Systems LLC. Each office is independently owned and operated.