
573 Shining Armor Lane, Longwood, FL 32779
Local realty services provided by:Gulf Shores Realty ERA Powered
573 Shining Armor Lane,Longwood, FL 32779
$378,500
- 3 Beds
- 3 Baths
- 1,705 sq. ft.
- Townhouse
- Active
Listed by: kim hogan
Office: hogan realty group inc
MLS#:O6422350
Source:MFRMLS
Price summary
- Price:$378,500
- Price per sq. ft.:$157.97
- Monthly HOA dues:$435
About this home
LIMITED-TIME BUYER INCENTIVE! SELLER IS OFFERING AN $8,000 CREDIT TOWARDS BUYER'S INTEREST RATE BUYDOWN and/or BUYER CLOSING COSTS with an acceptable offer submitted by OCTOBER 31, 2026!
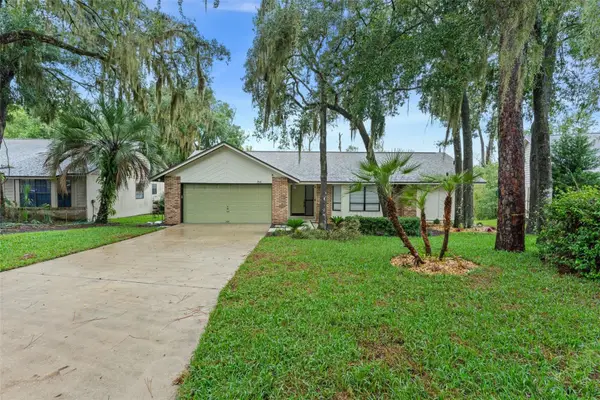
Nestled within a desirable gated community, this beautifully maintained 3-bedroom, 2.5-bath Townhome offers over 1,700sqft of stylish living space in an unbeatable Longwood location! Step inside to discover beautiful Laminate flooring throughout the main level and an open-concept design that seamlessly connects the Kitchen and Living room area, creating the perfect space for everyday living and entertaining. Beautiful Plantation Shutters and Crown Molding throughout! The Kitchen features Granite countertops, a spacious breakfast bar, abundant 42" cabinetry, stainless steel appliances and plenty of prep space for the Home Chef. A separate formal Dining room provides additional living and entertaining space, ideal for holiday gatherings or dinner parties. Upstairs, the spacious Primary suite serves as a private retreat with a completely renovated ensuite bathroom showcasing modern finishes and a stunning spa-inspired design! The secondary bathrooms have also been updated with stylish new vanities, and the upstairs laundry room adds everyday convenience with washer & dryer included! Step outside to your private, rear paver patio, offering the perfect outdoor space for grilling, relaxing or enjoying Florida’s beautiful weather. A detached rear-entry 2-car garage provides secure parking and additional storage. Maintenance free living with freshly painted exterior, newer Roof 2023, AC 2020 and Hot Water Heater 2021. Residents enjoy the security and privacy of a gated community with scenic walking paths, while being just minutes from top-rated Seminole County schools, shopping, restaurants, entertainment, medical facilities and major roadways including I-4, SR 417, SR 434 and SR 436. Enjoy Florida living with nearby Wekiwa Springs State Park and numerous parks, walking trails and recreation opportunities. Top-rated schools! Whether you’re searching for a primary residence, a low-maintenance lifestyle or a home in one of Central Florida’s most convenient locations, this move-in-ready property offers the perfect combination of modern updates, functional living space and exceptional location! Schedule your private showing today and discover everything this beautiful Longwood home has to offer!...
Contact an agent
Home facts
- Year built:2005
- Subdivision & Development:HIGHCROFT POINTE TWNHMS
- Listing ID #:O6422350
- Added:100 day(s) ago
- Updated:October 16, 2026 at 04:31 PM
Rooms and interior
- Bedrooms:3
- Total bathrooms:3
- Full bathrooms:2
- Half bathrooms:1
- Flooring:Carpet, Laminate, Tile
- Dining Description:Formal Dining Room
- Kitchen Description:Dishwasher, Disposal, Kitchen/Family Room Combo, Microwave, Range, Refrigerator, Stone Counters
- Bedroom Description:Primary Bedroom Upstairs
- Living area:1,705 sq. ft.
Heating and cooling
- Cooling:Central Air
- Heating:Central, Electric
- Central air:Yes
Structure and exterior
- Roof:Shingle
- Year built:2005
- Building area:1,705 sq. ft.
- Lot area:0.06 Acres
- Construction Materials:Block, Frame, Stucco
- Exterior Features:Front Porch, Rear Porch, Sidewalk
- Foundation Description:Slab
- Levels:2 Story
Schools
- High school:Lyman High
- Middle school:Teague Middle
- Elementary school:Sabal Point Elementary
Utilities
- Water:Public, Water Connected
- Sewer:Public Sewer, Sewer Connected
Finances and disclosures
- Price:$378,500
- Price per sq. ft.:$157.97
- Tax amount:$2,401 (2025)
Features and amenities
- Appliances:Dishwasher, Disposal, Dryer, Electric Water Heater, Microwave, Range, Refrigerator, Washer
- Laundry features:Dryer, Laundry Closet, Laundry Upper Level, Washer
- Amenities:Cable Available, Ceiling Fans(s), Crown Molding, Kitchen/Family Room Combo, Primary Bedroom Upstairs, Stone Counters, Thermostat, Trail(s)
- Pool features:Public Pool
Parking
- Parking description:Alley Access, Garage Door Opener
- Garage:Yes
- Garage spaces:2
 The information being provided by Stellar Mls is for the consumer's personal, non-commercial use and may not be used for any purpose other than to identify prospective properties consumer may be interested in purchasing. Any information relating to real estate for sale referenced on this web site comes from the Internet Data Exchange (IDX) program of the Stellar Mls. Gulf Shores Realty ERA Powered is not a Multiple Listing Service (MLS), nor does it offer MLS access. This website is a service of Gulf Shores Realty ERA Powered, a broker participant of Stellar Mls. This web site may reference real estate listing(s) held by a brokerage firm other than the broker and/or agent who owns this web site.
The accuracy of all information, regardless of source, including but not limited to open house information, square footages and lot sizes, is deemed reliable but not guaranteed and should be personally verified through personal inspection by and/or with the appropriate professionals. The data contained herein is copyrighted by Stellar Mls and is protected by all applicable copyright laws. Any unauthorized dissemination of this information is in violation of copyright laws and is strictly prohibited.
Properties in listings may have been sold or may no longer be available.
Copyright 2026 Stellar Mls. All rights reserved.
The information being provided by Stellar Mls is for the consumer's personal, non-commercial use and may not be used for any purpose other than to identify prospective properties consumer may be interested in purchasing. Any information relating to real estate for sale referenced on this web site comes from the Internet Data Exchange (IDX) program of the Stellar Mls. Gulf Shores Realty ERA Powered is not a Multiple Listing Service (MLS), nor does it offer MLS access. This website is a service of Gulf Shores Realty ERA Powered, a broker participant of Stellar Mls. This web site may reference real estate listing(s) held by a brokerage firm other than the broker and/or agent who owns this web site.
The accuracy of all information, regardless of source, including but not limited to open house information, square footages and lot sizes, is deemed reliable but not guaranteed and should be personally verified through personal inspection by and/or with the appropriate professionals. The data contained herein is copyrighted by Stellar Mls and is protected by all applicable copyright laws. Any unauthorized dissemination of this information is in violation of copyright laws and is strictly prohibited.
Properties in listings may have been sold or may no longer be available.
Copyright 2026 Stellar Mls. All rights reserved.New listings near 573 Shining Armor Lane
- New
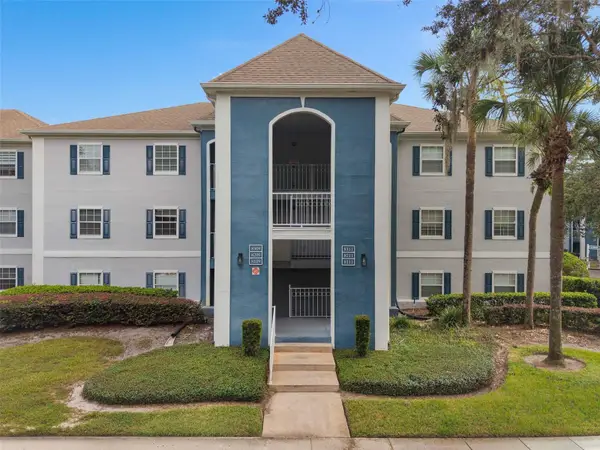 $215,000Active2 beds 3 baths1,365 sq. ft.
8209 Olympia Court #8209, LONGWOOD, FL 32779
MLS# O6449566Listed by: WATSON REALTY CORP - New
 $470,000Active4 beds 4 baths2,056 sq. ft.
558 Shining Armor Lane, LONGWOOD, FL 32779
MLS# O6449114Listed by: REALTY HUB - New
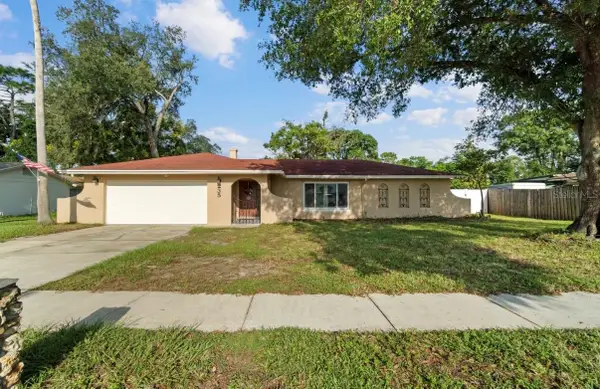 $480,000Active4 beds 2 baths2,449 sq. ft.
235 Tollgate Trail, LONGWOOD, FL 32750
MLS# O6449575Listed by: REALTY ONE GROUP INSPIRATION - Open Sat, 10am to 12pmNew
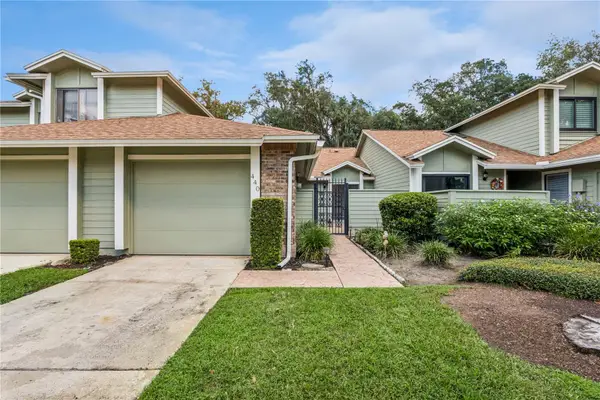 $285,000Active2 beds 2 baths1,332 sq. ft.
440 Evesham Place, LONGWOOD, FL 32779
MLS# O6450135Listed by: PALMANO GROUP RE BROKERAGE LLC - New
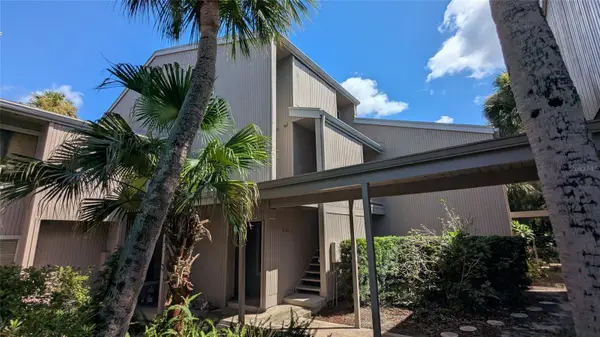 $169,000Active1 beds 1 baths963 sq. ft.
2124 Woodbridge Road, LONGWOOD, FL 32779
MLS# O6443578Listed by: HOMEPRO PROPERTIES - New
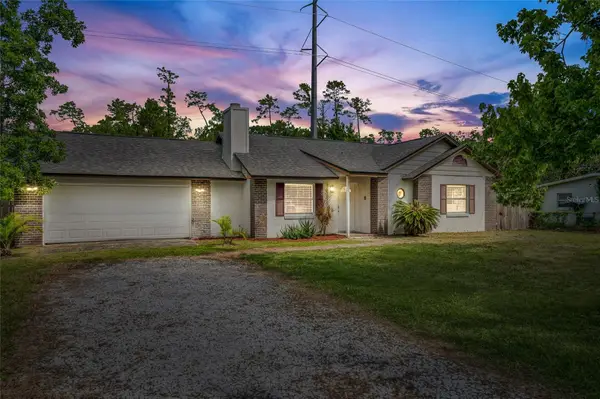 $325,000Active3 beds 2 baths1,283 sq. ft.
2040 E Triangle Drive, LONGWOOD, FL 32779
MLS# O6449531Listed by: CHARLES RUTENBERG REALTY ORLANDO - New
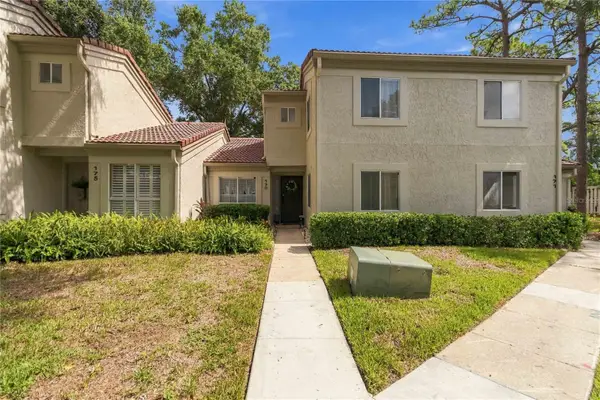 $265,000Active2 beds 2 baths1,191 sq. ft.
173 W Sabal Palm Place, LONGWOOD, FL 32779
MLS# O6445968Listed by: REDFIN CORPORATION - Open Sat, 12 to 2pmNew
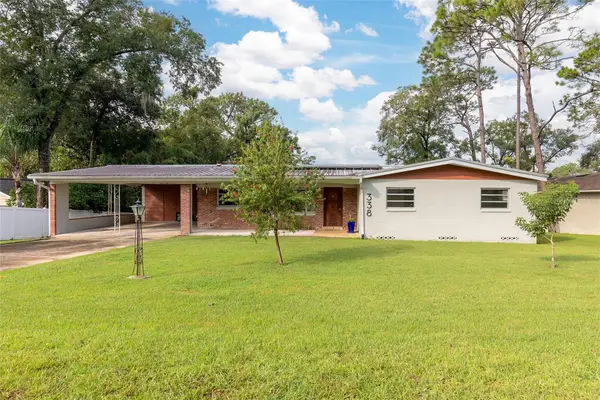 $410,000Active3 beds 3 baths1,904 sq. ft.
338 Nebraska Avenue, LONGWOOD, FL 32750
MLS# O6447230Listed by: BERKSHIRE HATHAWAY HOMESERVICES RESULTS REALTY - New
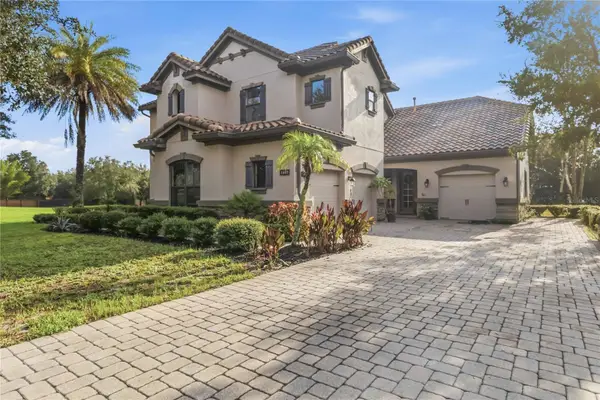 $900,000Active4 beds 4 baths3,487 sq. ft.
1447 Dunbrooke Loop, LONGWOOD, FL 32779
MLS# O6449150Listed by: SOVERA REALTY GROUP, LLC - Open Sat, 11am to 1pmNew
 $465,000Active4 beds 2 baths1,939 sq. ft.
154 Citrus Tree Lane, LONGWOOD, FL 32750
MLS# O6448725Listed by: KELLER WILLIAMS REALTY AT THE PARKS


Protect your home and budget from life's surprises with an Assurant Home Warranty, backed by a partner that supports you through every step of homeownership. Explore Plans.
© 2023 - 2026 ERA Franchise Systems LLC. All rights reserved. ERA Franchise Systems LLC fully supports the principles of the Fair Housing Act and the Equal Opportunity Act. ERA, ERA Real Estate powered, and their respective logos are registered service marks of ERA Franchise Systems LLC. Each office is independently owned and operated.