
16804 Sheffield Park Drive, Lutz, FL 33549
Local realty services provided by:Gulf Shores Realty ERA Powered
Listed by:
 Carina Galati(941) 286 - 2955Gulf Shores Realty ERA Powered
- Haley McKay(813) 402 - 8844Gulf Shores Realty ERA Powered
Office: gulf shores realty era powered llc.
MLS#:TB8540081
Source:MFRMLS
Price summary
- Price:$507,500
- Price per sq. ft.:$195.49
- Monthly HOA dues:$140
About this home
Under contract-accepting backup offers. Virtually Staged. PRIVATE POOL + NEW 2025 ROOF in sought-after Windsor Park! This well-maintained 3-bedroom, 2-bath home offers a desirable split floor plan, vaulted ceilings and an open flow designed for easy Florida living. Just off the entry, the formal living room adorned with sliders to the lanai offers flexible space for a home office, library or additional sitting area, while a separate formal dining room provides the perfect setting for gatherings. The kitchen features granite countertops, abundant cabinetry, a center island and breakfast bar, plus a charming eat-in area adorned with a bay window. It opens to the family room with a wood-burning fireplace, creating a comfortable heart of the home. Escape to the private primary suite, thoughtfully separated from the secondary bedrooms on the opposite side of the home, with a walk-in closet and en-suite bath featuring dual sinks, soaking tub and separate shower. Multiple sliders connect the living spaces to the screened pool and expansive covered lanai, surrounded by lush tropical landscaping for a private backyard retreat. Located in guard gated community of Windsor Park in the heart of Lutz, known for its mature oaks, well-established homes, picturesque tree- and lamp-post-lined streets, and inviting neighborhood atmosphere. Residents enjoy 24-hour security, parks and gathering spaces, gazebos, picnic and barbecue areas, a playground, activity house, dog park, basketball and tennis courts, plus designated storage options for canoes, kayaks, RVs and boats. No CDD + Flood Zone X. Convenient Publix plaza is minutes away, with easy access to I-275, downtown Tampa and Tampa International Airport. Private pool. New roof. Gated Windsor Park. Schedule your private showing today…Welcome Home!!...
Contact an agent
Home facts
- Year built:1991
- Subdivision & Development:CHAPMAN MANORS
- Listing ID #:TB8540081
- Added:44 day(s) ago
- Updated:October 06, 2026 at 12:43 AM
Rooms and interior
- Bedrooms:3
- Total bathrooms:2
- Full bathrooms:2
- Flooring:Carpet, Laminate, Tile
- Dining Description:Eat In Kitchen, Formal Dining Room
- Kitchen Description:Dishwasher, Disposal, Eat-in Kitchen, Microwave, Range, Refrigerator, Solid Wood Cabinets, Stone Counters
- Living area:1,848 sq. ft.
Heating and cooling
- Cooling:Central Air
- Heating:Central, Electric
- Central air:Yes
Structure and exterior
- Roof:Shingle
- Year built:1991
- Building area:1,848 sq. ft.
- Lot area:0.23 Acres
- Lot Features:Landscaped, Sidewalk
- Architectural Style:Ranch, Traditional
- Construction Materials:Block, Stucco
- Exterior Features:Covered Porch/Patio, Private Mailbox, Screened, Sidewalk
- Foundation Description:Slab
- Levels:1 Story
Schools
- High school:Freedom-HB
- Middle school:Liberty-HB
- Elementary school:Maniscalco-HB
Utilities
- Water:Public, Water Connected
- Sewer:Public, Public Sewer, Sewer Connected
Finances and disclosures
- Price:$507,500
- Price per sq. ft.:$195.49
- Tax amount:$6,671 (2025)
Features and amenities
- Appliances:Dishwasher, Disposal, Dryer, Irrigation Equipment, Microwave, Range, Refrigerator, Washer
- Laundry features:Dryer, Inside, Laundry Room, Washer
- Amenities:BB/HS Internet Available, Cable Available, Ceiling Fans(s), Eat-in Kitchen, Fire Hydrant, Gated, Irrigation Equipment, Park, Playground, Solid Wood Cabinets, Stone Counters, Tennis Court(s), Vaulted Ceiling(s)
- Pool features:Gunite, In Ground, Private Pool, Screen Enclosure
Parking
- Parking description:Attached Garage, Driveway
- Garage:Yes
- Garage spaces:2
The information being provided by Stellar Mls is for the consumer's personal, non-commercial use and may not be used for any purpose other than to identify prospective properties consumer may be interested in purchasing. Any information relating to real estate for sale referenced on this web site comes from the Internet Data Exchange (IDX) program of the Stellar Mls. Gulf Shores Realty ERA Powered is not a Multiple Listing Service (MLS), nor does it offer MLS access. This website is a service of Gulf Shores Realty ERA Powered, a broker participant of Stellar Mls. This web site may reference real estate listing(s) held by a brokerage firm other than the broker and/or agent who owns this web site.
The accuracy of all information, regardless of source, including but not limited to open house information, square footages and lot sizes, is deemed reliable but not guaranteed and should be personally verified through personal inspection by and/or with the appropriate professionals. The data contained herein is copyrighted by Stellar Mls and is protected by all applicable copyright laws. Any unauthorized dissemination of this information is in violation of copyright laws and is strictly prohibited.
Properties in listings may have been sold or may no longer be available.
Copyright 2026 Stellar Mls. All rights reserved.New listings near 16804 Sheffield Park Drive
- Coming Soon
 $399,000Coming Soon2 beds 3 baths1,961 sq. ft.
5527 Cumberland Star Court, LUTZ, FL 33558
MLS# TB8551897Listed by: LPT REALTY, LLC - Coming Soon
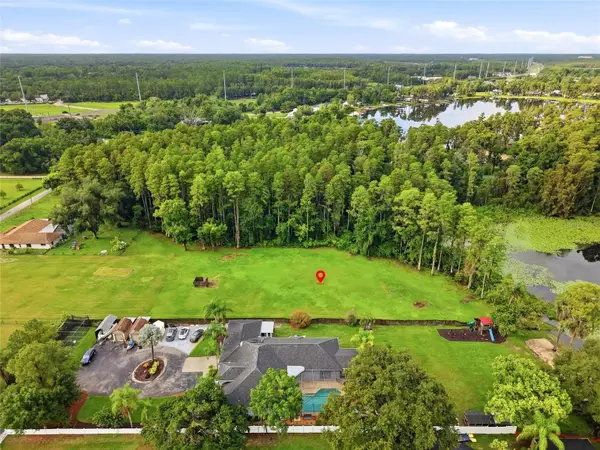 $475,000Coming Soon6.19 Acres
19218 Blount Road, LUTZ, FL 33558
MLS# TB8550561Listed by: DOUGLAS ELLIMAN - Coming Soon
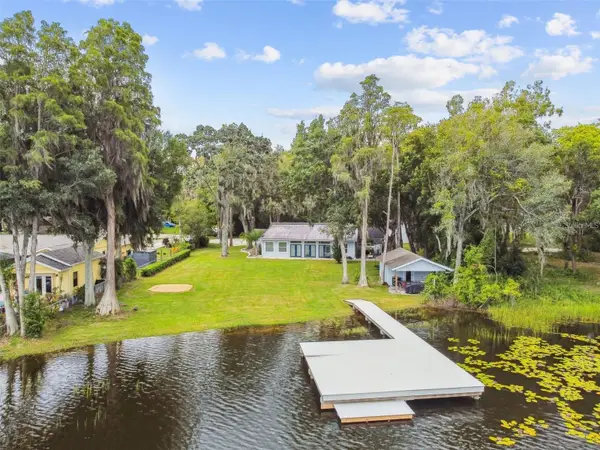 $1,050,000Coming Soon5 beds 3 baths3,867 sq. ft.
17018 Dennis Road, LUTZ, FL 33558
MLS# TB8549716Listed by: SMITH & ASSOCIATES REAL ESTATE - Coming Soon
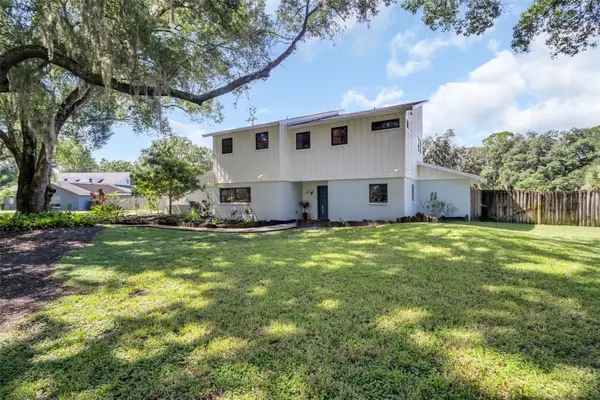 $650,000Coming Soon4 beds 3 baths2,564 sq. ft.
810 Warren Road, LUTZ, FL 33548
MLS# TB8547813Listed by: BHHS FLORIDA PROPERTIES GROUP - New
 $324,900Active3 beds 2 baths2,155 sq. ft.
21019 Sunpoint Way #201, LUTZ, FL 33558
MLS# TB8554451Listed by: OFFERPAD BROKERAGE FL, LLC - New
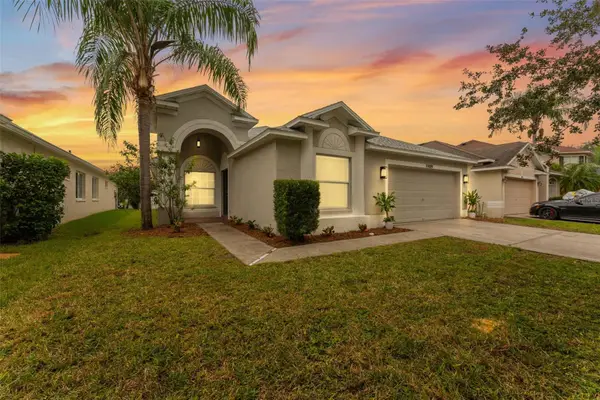 $525,000Active4 beds 2 baths2,181 sq. ft.
19009 Fishermans Bend Drive, LUTZ, FL 33558
MLS# TB8554858Listed by: MIHARA & ASSOCIATES INC. - New
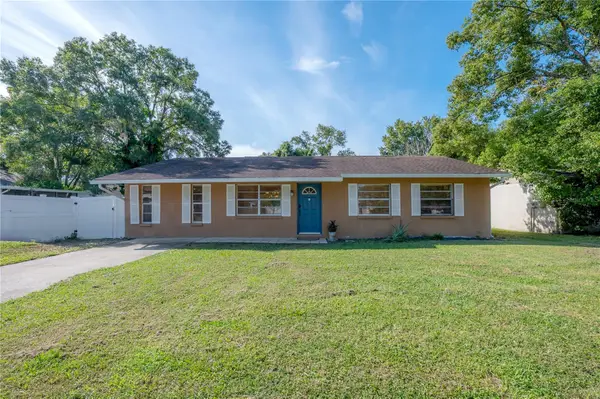 $295,000Active4 beds 2 baths1,372 sq. ft.
21610 Lagoon Drive, LUTZ, FL 33549
MLS# TB8554731Listed by: COMPASS FLORIDA LLC - New
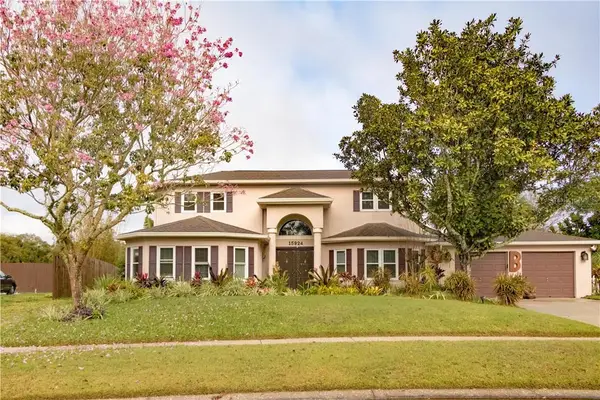 $800,000Active4 beds 3 baths3,191 sq. ft.
15924 Nottinghill Drive, LUTZ, FL 33548
MLS# TB8550768Listed by: FLORIDA REALTY - New
 $759,900Active4 beds 3 baths3,186 sq. ft.
18738 Birchwood Groves Drive, LUTZ, FL 33558
MLS# TB8554894Listed by: THE ELITE REALTY EXPERIENCE - New
 $779,000Active5 beds 5 baths3,273 sq. ft.
18114 Serene Lake Loop, LUTZ, FL 33548
MLS# TB8554710Listed by: COMPASS FLORIDA LLC


Protect your home and budget from life's surprises with an Assurant Home Warranty, backed by a partner that supports you through every step of homeownership. Explore Plans.
© 2023 - 2026 ERA Franchise Systems LLC. All rights reserved. ERA Franchise Systems LLC fully supports the principles of the Fair Housing Act and the Equal Opportunity Act. ERA, ERA Real Estate powered, and their respective logos are registered service marks of ERA Franchise Systems LLC. Each office is independently owned and operated.