
18114 Serene Lake Loop, Lutz, FL 33548
Local realty services provided by:ERA ONETEAM REALTY
Upcoming open houses
- Sun, Oct 0412:00 pm - 03:00 pm
Listed by: karyn bersch
Office: compass florida llc.
MLS#:TB8554710
Source:MFRMLS
Price summary
- Price:$779,000
- Price per sq. ft.:$186.95
- Monthly HOA dues:$135
About this home
This gorgeous home is located in the gated Pearl Estates and currently zoned for Steinbrenner High School, this 2025-built Lennar McGinnis offers the space of a larger home with the fresh finishes and thoughtful upgrades buyers want. With 5 bedrooms, 4.5 baths, 3,273 square feet and a 3-car garage, the flexible floor plan gives everyone room to gather, spread out and feel at home.
At the heart of the home, the kitchen, dining and living spaces flow together, creating an inviting place for everything from busy mornings to dinners with friends and weekends at home. The kitchen features quartz countertops, a large center island, upgraded GE dishwasher, 30 cu. ft. Samsung refrigerator and Frigidaire induction cooktop. Recessed lighting in every room and ceiling fans throughout add to the bright, comfortable feel.
One of the best parts of this floor plan is how much flexibility it offers. A first-floor bedroom with its own private bath gives guests a comfortable place to stay and also works beautifully for multigenerational living or a private home office.
Upstairs, the loft is more than just extra space. Complete with its own bar refrigerator, sink and cabinetry, it creates a true second living and entertaining area. Think movie nights, game days, a playroom or simply another comfortable place to gather without having to head downstairs. The spacious primary suite features a custom built-in closet system, while three additional bedrooms provide plenty of room for family, guests or work-from-home needs. The owners also replaced all of the original carpet upstairs and on the staircase with LVP flooring, creating a clean, cohesive and low-maintenance finish throughout the second level.
The thoughtful improvements continue in the laundry room with added built-in cabinetry for everyday organization and storage. Additional conveniences include a UV scrubber on the HVAC system, Ring video doorbell, myQ smart garage access and an EV charger in the 3-car garage. The home also features an irrigation system, and out back, the covered patio offers an easy place for morning coffee, grilling or relaxing at the end of the day.
Set within the gated Pearl Estates community in Lutz, the home offers a neighborhood setting while keeping shopping, dining, everyday conveniences and major routes within easy reach. HOA dues also include internet service.
With 2025 construction, generous living spaces and meaningful upgrades already completed, this is a home that feels finished from the moment you walk through the door, with plenty of room to make it your own....
Contact an agent
Home facts
- Year built:2025
- Subdivision & Development:LAKE PEARL
- Listing ID #:TB8554710
- Added:1 day(s) ago
- Updated:October 04, 2026 at 05:37 PM
Rooms and interior
- Bedrooms:5
- Total bathrooms:5
- Full bathrooms:4
- Half bathrooms:1
- Flooring:Luxury Vinyl, Tile
- Kitchen Description:Bar Fridge, Dishwasher, Disposal, Kitchen/Family Room Combo, Microwave, Refrigerator
- Bedroom Description:High Ceilings
- Living area:3,273 sq. ft.
Heating and cooling
- Cooling:Central Air
- Heating:Electric
- Central air:Yes
Structure and exterior
- Roof:Shingle
- Year built:2025
- Building area:3,273 sq. ft.
- Lot area:0.14 Acres
- Construction Materials:Block, Frame, Stucco
- Exterior Features:Front Porch, Rain Gutters, Rear Porch
- Foundation Description:Slab
- Levels:2 Story
Schools
- High school:Steinbrenner High School
- Middle school:Buchanan-HB
- Elementary school:Lutz-HB
Utilities
- Water:Public, Water Connected
- Sewer:Public Sewer, Sewer Connected
Finances and disclosures
- Price:$779,000
- Price per sq. ft.:$186.95
- Tax amount:$858 (2025)
Features and amenities
- Appliances:Bar Fridge, Dishwasher, Disposal, Dryer, Irrigation Equipment, Microwave, Refrigerator, Washer
- Laundry features:Dryer, Laundry Room, Laundry Upper Level, Washer
- Amenities:Built-In Features, Ceiling Fans(s), High Ceilings, Irrigation Equipment, Kitchen/Family Room Combo, Open Floorplan, Window Treatments
- Pool features:Public Pool
Parking
- Parking description:Attached Garage, Electric Vehicle Charging Station(s)
- Garage:Yes
- Garage spaces:3
 The information being provided by Stellar Mls is for the consumer's personal, non-commercial use and may not be used for any purpose other than to identify prospective properties consumer may be interested in purchasing. Any information relating to real estate for sale referenced on this web site comes from the Internet Data Exchange (IDX) program of the Stellar Mls. ERA ONETEAM REALTY is not a Multiple Listing Service (MLS), nor does it offer MLS access. This website is a service of ERA ONETEAM REALTY, a broker participant of Stellar Mls. This web site may reference real estate listing(s) held by a brokerage firm other than the broker and/or agent who owns this web site.
The accuracy of all information, regardless of source, including but not limited to open house information, square footages and lot sizes, is deemed reliable but not guaranteed and should be personally verified through personal inspection by and/or with the appropriate professionals. The data contained herein is copyrighted by Stellar Mls and is protected by all applicable copyright laws. Any unauthorized dissemination of this information is in violation of copyright laws and is strictly prohibited.
Properties in listings may have been sold or may no longer be available.
Copyright 2026 Stellar Mls. All rights reserved.
The information being provided by Stellar Mls is for the consumer's personal, non-commercial use and may not be used for any purpose other than to identify prospective properties consumer may be interested in purchasing. Any information relating to real estate for sale referenced on this web site comes from the Internet Data Exchange (IDX) program of the Stellar Mls. ERA ONETEAM REALTY is not a Multiple Listing Service (MLS), nor does it offer MLS access. This website is a service of ERA ONETEAM REALTY, a broker participant of Stellar Mls. This web site may reference real estate listing(s) held by a brokerage firm other than the broker and/or agent who owns this web site.
The accuracy of all information, regardless of source, including but not limited to open house information, square footages and lot sizes, is deemed reliable but not guaranteed and should be personally verified through personal inspection by and/or with the appropriate professionals. The data contained herein is copyrighted by Stellar Mls and is protected by all applicable copyright laws. Any unauthorized dissemination of this information is in violation of copyright laws and is strictly prohibited.
Properties in listings may have been sold or may no longer be available.
Copyright 2026 Stellar Mls. All rights reserved.New listings near 18114 Serene Lake Loop
- Coming Soon
 $415,000Coming Soon4 beds 3 baths2,098 sq. ft.
2117 Lake Waters Place, LUTZ, FL 33558
MLS# A4707790Listed by: LPT REALTY, LLC - Coming Soon
 $650,000Coming Soon4 beds 2 baths2,501 sq. ft.
17818 Deerfield Drive, LUTZ, FL 33558
MLS# TB8553759Listed by: THE SOMERDAY GROUP PL - Coming Soon
 $399,000Coming Soon2 beds 3 baths1,961 sq. ft.
5527 Cumberland Star Court, LUTZ, FL 33558
MLS# TB8551897Listed by: LPT REALTY, LLC - Coming Soon
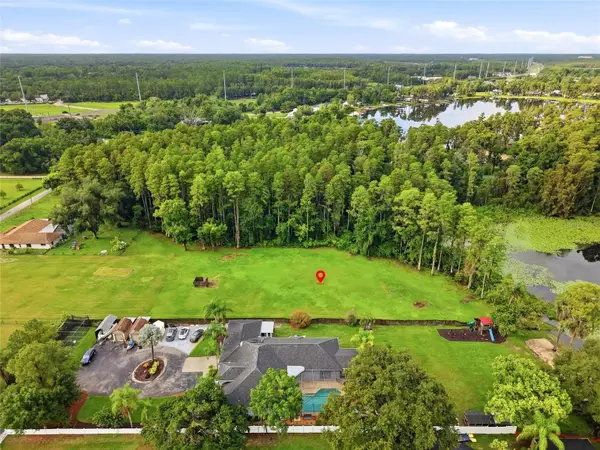 $475,000Coming Soon6.19 Acres
19218 Blount Road, LUTZ, FL 33558
MLS# TB8550561Listed by: DOUGLAS ELLIMAN - Coming Soon
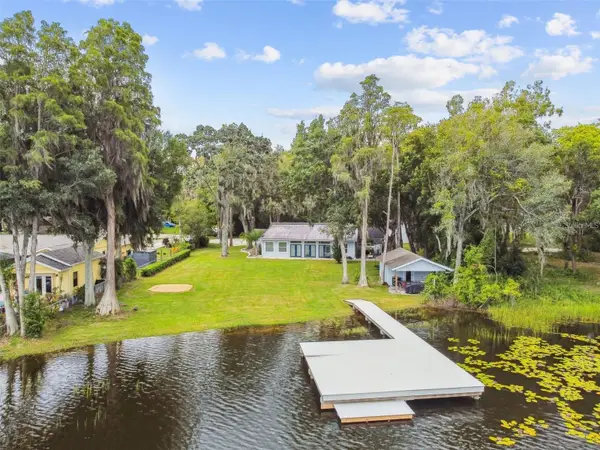 $1,050,000Coming Soon5 beds 3 baths3,867 sq. ft.
17018 Dennis Road, LUTZ, FL 33558
MLS# TB8549716Listed by: SMITH & ASSOCIATES REAL ESTATE - Coming Soon
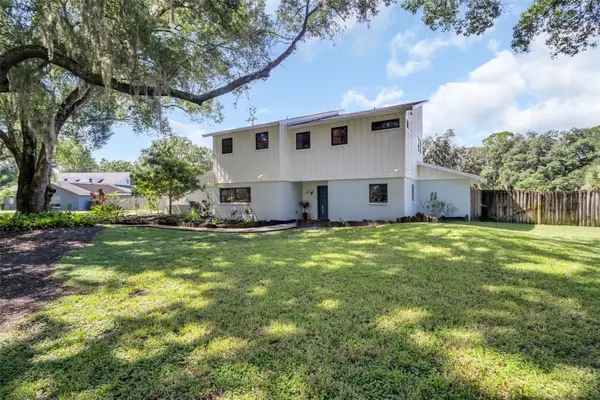 $650,000Coming Soon4 beds 3 baths2,564 sq. ft.
810 Warren Road, LUTZ, FL 33548
MLS# TB8547813Listed by: BHHS FLORIDA PROPERTIES GROUP - New
 $420,000Active3 beds 3 baths2,307 sq. ft.
17852 Althea Blue Place, LUTZ, FL 33558
MLS# TB8554688Listed by: REALTY ONE GROUP ADVANTAGE - New
 $600,000Active4 beds 4 baths2,838 sq. ft.
23182 Scaglione Drive, LUTZ, FL 33549
MLS# TB8552841Listed by: REAL BROKER, LLC - New
 $1,299,900Active4 beds 3 baths3,585 sq. ft.
428 Pine Bluff Drive, LUTZ, FL 33549
MLS# TB8554327Listed by: KELLER WILLIAMS TAMPA CENTRAL


Protect your home and budget from life's surprises with an Assurant Home Warranty, backed by a partner that supports you through every step of homeownership. Explore Plans.
© 2023 - 2026 ERA Franchise Systems LLC. All rights reserved. ERA Franchise Systems LLC fully supports the principles of the Fair Housing Act and the Equal Opportunity Act. ERA, ERA Real Estate powered, and their respective logos are registered service marks of ERA Franchise Systems LLC. Each office is independently owned and operated.