
18655 Avenue Capri, Lutz, FL 33558
Local realty services provided by:ERA Advantage Realty, Inc.
18655 Avenue Capri,Lutz, FL 33558
$1,249,000
- 4 Beds
- 4 Baths
- 3,233 sq. ft.
- Single family
- Active
Listed by: stacy wolfson, tracy ciocia
Office: exp realty llc.
MLS#:TB8529688
Source:MFRMLS
Price summary
- Price:$1,249,000
- Price per sq. ft.:$386.33
- Monthly HOA dues:$328.33
About this home
Welcome to luxury living in the highly sought-after, guard-gated Cheval East community! Perfectly positioned on over a ½ acre overlooking the 4th hole of Cheval Golf & Country Club, this beautifully remodeled residence offers an exceptional blend of timeless elegance, thoughtful design, and resort-style outdoor living.
Featuring 4 bedrooms, 3.5 bathrooms, this thoughtfully designed split floor plan offers both privacy and flexibility. The private primary suite is a true retreat, featuring a luxurious spa-inspired bath with two custom walk-in closets, separate his-and-her vanities, a relaxing soaking tub, and an oversized walk-in shower. Two secondary bedrooms are located off the spacious family room, with one offering an en suite bath and the other conveniently located adjacent to a full hallway bathroom. A fourth bedroom at the front of the home is currently being used as an office, making it ideal as a private workspace, guest room, or bedroom.
At the heart of the home is the beautifully remodeled chef’s kitchen featuring rich dark wood cabinetry, a premium Sub-Zero refrigerator (2025), Bosch dishwasher (2025), designer tile backsplash, luxurious high-end granite countertops, a 6-burner gas cooktop, separate built-in oven, and microwave. The kitchen opens to a spacious family room highlighted by a cozy gas fireplace, creating the perfect gathering space for family and friends.
The home also features an elegant formal living room and large formal dining room, offering beautiful spaces for entertaining and hosting holidays or special occasions.
Designed with both luxury and functionality in mind, the home includes a beautifully RENOVATED LAUNDRY ROOM (2025)with quartz countertops, abundant CUSTOM cabinetry and NEW WASHER/DRYER, an oversized butler’s pantry (2025), and a CUSTOM FAMILY DROP ZONE with additional built-in storage refrigerator, wine refrigerator with quartz counters(2025) . Every bathroom is appointed with premium TOTO toilets, reflecting the home’s commitment to quality throughout.
Step outside to your own private backyard oasis. The beautiful travertine paver lanai surrounds the resurfaced Pebble Tec pool accented by a decorative outdoor fountain. The spectacular outdoor living area is an entertainer’s dream, featuring a built-in Alfresco grill, granite countertops, bar seating, a 60,000 BTU wok burner, and a remote-controlled aluminum pergola that provides shade at the touch of a button for year round entertaining (2025).
Additional improvements include a TILE ROOF (2013) and TWO NEW HVAC systems (2024), providing peace of mind and lasting value.
Located within the highly sought-after Steinbrenner High School District, Cheval is one of Tampa Bay’s premier gated communities, known for its mature oak-lined streets, scenic golf course views, and exceptional lifestyle. Residents have the opportunity to join the Cheval Athletic Club, Cheval Golf Club, and enjoy access to the renowned TPC Tampa Bay Golf Course through optional memberships available for an additional fee.
Ideally located near upscale shopping, dining, medical facilities, and major highways, this exceptional residence offers the perfect combination of luxury, comfort, and one of Tampa Bay’s most desirable addresses....
Contact an agent
Home facts
- Year built:1994
- Listing ID #:TB8529688
- Added:1 day(s) ago
- Updated:July 20, 2026 at 01:28 PM
Rooms and interior
- Bedrooms:4
- Total bathrooms:4
- Full bathrooms:3
- Half bathrooms:1
- Flooring:Ceramic Tile, Luxury Vinyl, Tile
- Dining Description:Formal Dining Room
- Kitchen Description:Built-In Oven, Dishwasher, Kitchen/Family Room Combo, Microwave, Refrigerator, Solid Wood Cabinets, Stone Counters, Water Softener, Wine Refrigerator
- Bedroom Description:Split Bedroom, Walk-In Closet(s)
- Basement Description:Block
- Living area:3,233 sq. ft.
Heating and cooling
- Cooling:Central Air
- Heating:Central, Electric
- Central air:Yes
Structure and exterior
- Roof:Tile
- Year built:1994
- Building area:3,233 sq. ft.
- Lot area:0.67 Acres
- Lot Features:Corner Lot, Irregular Lot, On Golf Course, Oversized
- Construction Materials:Block
- Exterior Features:Lighting, Outdoor Grill, Outdoor Kitchen, Sidewalk
- Foundation Description:Block, Slab
- Levels:1 Story
Schools
- High school:Steinbrenner High School
- Middle school:Martinez-HB
- Elementary school:McKitrick-HB
Utilities
- Water:Public
- Sewer:Public Sewer
Finances and disclosures
- Price:$1,249,000
- Price per sq. ft.:$386.33
- Tax amount:$16,112 (2025)
Features and amenities
- Appliances:Built-in Oven, Dishwasher, Dryer, Gas Water Heater, Irrigation Equipment, Microwave, Refrigerator, Washer, Water Softener, Wine Refrigerator
- Laundry features:Dryer, Laundry Room, Washer
- Amenities:Clubhouse, Fence Restrictions, Fitness Center, Gated, Golf Course, Irrigation Equipment, Kitchen/Family Room Combo, Natural Gas Connected, Open Floorplan, Park, Pickleball Court(s), Playground, Pool, Security, Solid Wood Cabinets, Split Bedroom, Stone Counters, Tennis Court(s), Vehicle Restrictions, Walk-In Closet(s)
- Pool features:Gunite, Pool, Private Pool, Tile
Parking
- Parking description:Attached Garage, Circular Driveway, Garage Door Opener, Garage Faces Side, Golf Cart Garage
- Garage:Yes
- Garage spaces:3
 The information being provided by Stellar Mls is for the consumer's personal, non-commercial use and may not be used for any purpose other than to identify prospective properties consumer may be interested in purchasing. Any information relating to real estate for sale referenced on this web site comes from the Internet Data Exchange (IDX) program of the Stellar Mls. ERA Advantage Realty, Inc. is not a Multiple Listing Service (MLS), nor does it offer MLS access. This website is a service of ERA Advantage Realty, Inc., a broker participant of Stellar Mls. This web site may reference real estate listing(s) held by a brokerage firm other than the broker and/or agent who owns this web site.
The accuracy of all information, regardless of source, including but not limited to open house information, square footages and lot sizes, is deemed reliable but not guaranteed and should be personally verified through personal inspection by and/or with the appropriate professionals. The data contained herein is copyrighted by Stellar Mls and is protected by all applicable copyright laws. Any unauthorized dissemination of this information is in violation of copyright laws and is strictly prohibited.
Properties in listings may have been sold or may no longer be available.
Copyright 2026 Stellar Mls. All rights reserved.
The information being provided by Stellar Mls is for the consumer's personal, non-commercial use and may not be used for any purpose other than to identify prospective properties consumer may be interested in purchasing. Any information relating to real estate for sale referenced on this web site comes from the Internet Data Exchange (IDX) program of the Stellar Mls. ERA Advantage Realty, Inc. is not a Multiple Listing Service (MLS), nor does it offer MLS access. This website is a service of ERA Advantage Realty, Inc., a broker participant of Stellar Mls. This web site may reference real estate listing(s) held by a brokerage firm other than the broker and/or agent who owns this web site.
The accuracy of all information, regardless of source, including but not limited to open house information, square footages and lot sizes, is deemed reliable but not guaranteed and should be personally verified through personal inspection by and/or with the appropriate professionals. The data contained herein is copyrighted by Stellar Mls and is protected by all applicable copyright laws. Any unauthorized dissemination of this information is in violation of copyright laws and is strictly prohibited.
Properties in listings may have been sold or may no longer be available.
Copyright 2026 Stellar Mls. All rights reserved.New listings near 18655 Avenue Capri
- New
 $525,000Active4 beds 2 baths2,256 sq. ft.
5029 Torrey Hills Lane, LUTZ, FL 33558
MLS# TB8530221Listed by: BLACK PHOENIX REAL ESTATE LLC - New
 $825,000Active4 beds 3 baths3,267 sq. ft.
2409 Fox Forest Drive, LUTZ, FL 33549
MLS# TB8530564Listed by: PREMIER ATLAS REALTY CORP - New
 $325,000Active3 beds 3 baths1,703 sq. ft.
18892 Ulmus Street, LUTZ, FL 33558
MLS# TB8530545Listed by: KELLER WILLIAMS REALTY- PALM HARBOR - New
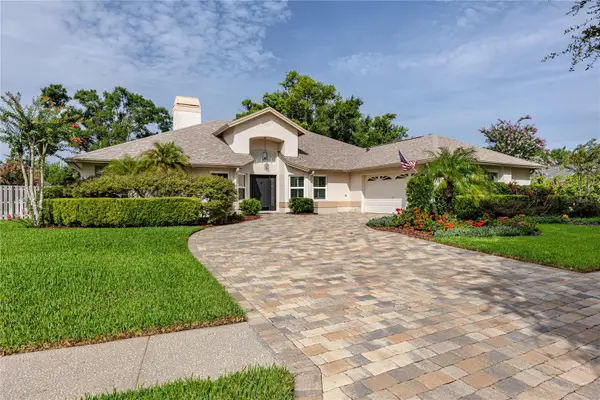 $615,000Active4 beds 2 baths2,234 sq. ft.
16706 Windsor Park Drive, LUTZ, FL 33549
MLS# TB8530445Listed by: RE/MAX ACTION FIRST OF FLORIDA - New
 $365,000Active0.48 Acres
18703.5 Lakeshore Dr, LUTZ, FL 33549
MLS# TB8530522Listed by: FLORIDA EXECUTIVE REALTY - New
 $399,900Active3 beds 2 baths1,656 sq. ft.
2801 Wilson Circle, LUTZ, FL 33548
MLS# TB8530442Listed by: MURRAY BELL REAL ESTATE LLC - New
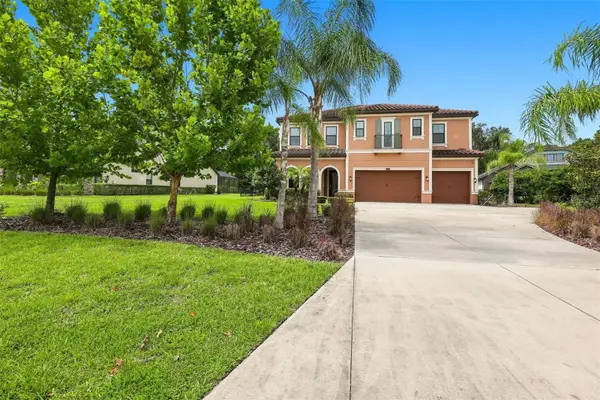 $1,349,000Active5 beds 4 baths4,470 sq. ft.
3225 Cordoba Ranch Boulevard, LUTZ, FL 33559
MLS# TB8530200Listed by: CENTURY 21 LIST WITH BEGGINS - New
 $359,000Active3 beds 2 baths1,562 sq. ft.
24308 Landing Drive, LUTZ, FL 33559
MLS# W7887708Listed by: RE/MAX CHAMPIONS - New
 $525,000Active3 beds 3 baths2,143 sq. ft.
19364 Breynia Drive, LUTZ, FL 33558
MLS# TB8529603Listed by: EXP REALTY LLC


Protect your home and budget from life's surprises with an Assurant Home Warranty, backed by a partner that supports you through every step of homeownership. Explore Plans.
© 2023 - 2026 ERA Franchise Systems LLC. All rights reserved. ERA Franchise Systems LLC fully supports the principles of the Fair Housing Act and the Equal Opportunity Act. ERA, ERA Real Estate powered, and their respective logos are registered service marks of ERA Franchise Systems LLC. Each office is independently owned and operated.