
19101 Golden Cacoon Place, Lutz, FL 33558
Local realty services provided by:ERA Grizzard Real Estate
Listed by: natalie o. maseda
Office: signature realty associates
MLS#:TB8516413
Source:MFRMLS
Price summary
- Price:$685,000
- Price per sq. ft.:$209.48
- Monthly HOA dues:$81.33
About this home
One of Villarosa's best opportunities just became even more attractive with a SIGNIFICANT PRICE ADJUSTMENT!
An exceptional opportunity to own in one of Lutz's most sought-after communities. For buyers who value what can't be built next door, this may be the one worth acting on.
Pool, Privacy, conservation views, and no rear neighbors—this is a home worth revisiting. If you've previously passed this property by, take another look. This move-in ready 4-bedroom, 3-bath pool home features soaring ceilings, engineered hardwood flooring, a screened pool, and a desirable cul-de-sac location. Enjoy peaceful conservation views, top-rated Steinbrenner High School zoning, low HOA fees, and convenient access to shopping, dining, Tampa International Airport, and major commuter routes. An exceptional opportunity to own in one of Lutz's most sought-after communities.
Schedule your private showing today and discover why Villarosa remains one of Lutz's most sought-after communities.
Schedule Your Private Tour Today!...
Contact an agent
Home facts
- Year built:1997
- Listing ID #:TB8516413
- Added:32 day(s) ago
- Updated:July 08, 2026 at 08:40 AM
Rooms and interior
- Bedrooms:4
- Total bathrooms:3
- Full bathrooms:3
- Flooring:Hardwood
- Kitchen Description:Cooktop, Dishwasher, Disposal, Exhaust Fan, Ice Maker, Kitchen/Family Room Combo, Microwave, Range, Range Hood, Refrigerator
- Bedroom Description:Primary Bedroom Main Floor, Split Bedroom, Walk-In Closet(s)
- Living area:2,444 sq. ft.
Heating and cooling
- Cooling:Central Air
- Heating:Central, Electric
- Central air:Yes
Structure and exterior
- Roof:Shingle
- Year built:1997
- Building area:2,444 sq. ft.
- Lot area:0.28 Acres
- Lot Features:Cul-de-sac, Landscaped, Oversized, Paved, Sidewalk
- Construction Materials:Concrete, Stucco
- Exterior Features:Covered Porch/Patio, Front Porch, Lighting, Patio, Screened, Sidewalk
- Foundation Description:Slab
- Levels:1 Story
Schools
- High school:Steinbrenner High School
- Middle school:Martinez-HB
- Elementary school:McKitrick-HB
Utilities
- Water:Public, Water Connected
- Sewer:Public, Public Sewer
Finances and disclosures
- Price:$685,000
- Price per sq. ft.:$209.48
- Tax amount:$4,665 (2025)
Features and amenities
- Appliances:Cooktop, Dishwasher, Disposal, Dryer, Electric Water Heater, Exhaust Fan, Ice Maker, Irrigation Equipment, Microwave, Range, Range Hood, Refrigerator, Washer
- Laundry features:Dryer, Laundry Room, Washer
- Amenities:Cable Connected, Ceiling Fans(s), Fiber Optics, Fire Hydrant, Irrigation Equipment, Kitchen/Family Room Combo, Natural Gas Available, Open Floorplan, Phone Available, Primary Bedroom Main Floor, Split Bedroom, Underground Utilities, Vaulted Ceiling(s), Walk-In Closet(s)
- Pool features:Child Safety Fence, Gunite, Heated, In Ground, Outside Bath Access, Private Pool, Screen Enclosure
Parking
- Parking description:Attached Garage
- Garage:Yes
- Garage spaces:2
 The information being provided by Stellar Mls is for the consumer's personal, non-commercial use and may not be used for any purpose other than to identify prospective properties consumer may be interested in purchasing. Any information relating to real estate for sale referenced on this web site comes from the Internet Data Exchange (IDX) program of the Stellar Mls. ERA Grizzard Real Estate is not a Multiple Listing Service (MLS), nor does it offer MLS access. This website is a service of ERA Grizzard Real Estate, a broker participant of Stellar Mls. This web site may reference real estate listing(s) held by a brokerage firm other than the broker and/or agent who owns this web site.
The accuracy of all information, regardless of source, including but not limited to open house information, square footages and lot sizes, is deemed reliable but not guaranteed and should be personally verified through personal inspection by and/or with the appropriate professionals. The data contained herein is copyrighted by Stellar Mls and is protected by all applicable copyright laws. Any unauthorized dissemination of this information is in violation of copyright laws and is strictly prohibited.
Properties in listings may have been sold or may no longer be available.
Copyright 2026 Stellar Mls. All rights reserved.
The information being provided by Stellar Mls is for the consumer's personal, non-commercial use and may not be used for any purpose other than to identify prospective properties consumer may be interested in purchasing. Any information relating to real estate for sale referenced on this web site comes from the Internet Data Exchange (IDX) program of the Stellar Mls. ERA Grizzard Real Estate is not a Multiple Listing Service (MLS), nor does it offer MLS access. This website is a service of ERA Grizzard Real Estate, a broker participant of Stellar Mls. This web site may reference real estate listing(s) held by a brokerage firm other than the broker and/or agent who owns this web site.
The accuracy of all information, regardless of source, including but not limited to open house information, square footages and lot sizes, is deemed reliable but not guaranteed and should be personally verified through personal inspection by and/or with the appropriate professionals. The data contained herein is copyrighted by Stellar Mls and is protected by all applicable copyright laws. Any unauthorized dissemination of this information is in violation of copyright laws and is strictly prohibited.
Properties in listings may have been sold or may no longer be available.
Copyright 2026 Stellar Mls. All rights reserved.New listings near 19101 Golden Cacoon Place
- New
 $425,000Active3 beds 3 baths2,307 sq. ft.
17852 Althea Blue Place, LUTZ, FL 33558
MLS# TB8526873Listed by: REALTY ONE GROUP ADVANTAGE - New
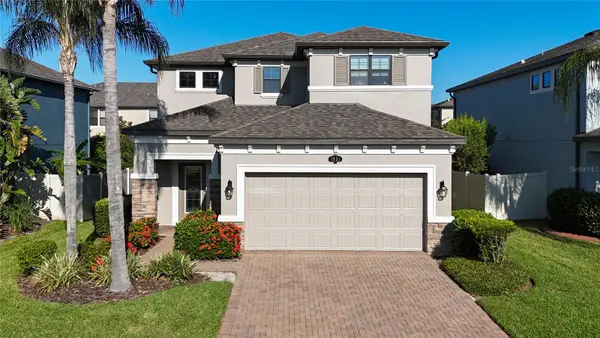 $519,900Active3 beds 3 baths2,143 sq. ft.
1953 Nature View Drive, LUTZ, FL 33558
MLS# TB8526866Listed by: TAMPA BAY PREMIER REALTY - New
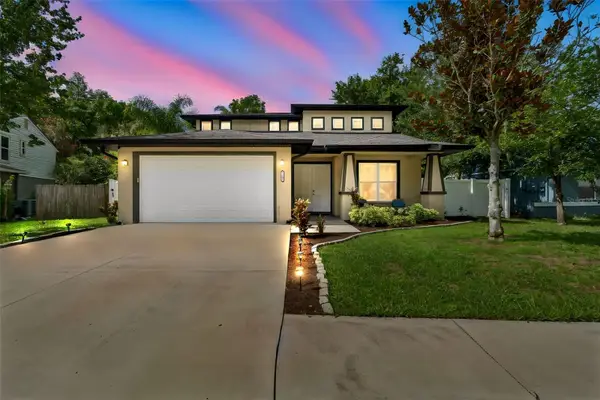 $589,000Active4 beds 3 baths2,521 sq. ft.
21620 Teal Court, LUTZ, FL 33549
MLS# TB8525991Listed by: CENTURY 21 EXECUTIVE TEAM - Open Thu, 5 to 6:30pmNew
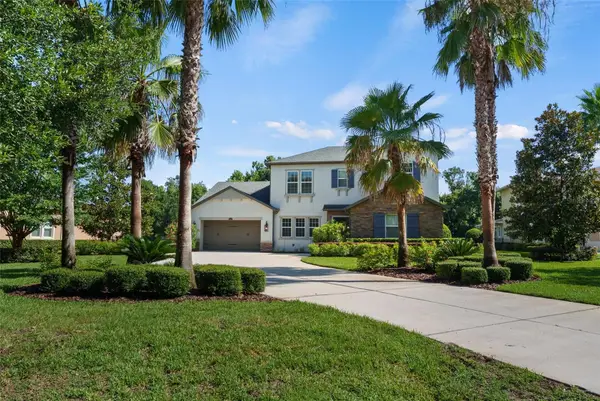 $1,299,000Active4 beds 4 baths4,468 sq. ft.
2608 Meadow Grange Lane, LUTZ, FL 33559
MLS# TB8526020Listed by: SMITH & ASSOCIATES REAL ESTATE - New
 $205,000Active2 beds 2 baths1,104 sq. ft.
4209 Woodstorks Walk Way #1110, LUTZ, FL 33558
MLS# TB8526279Listed by: CENTURY 21 EXECUTIVE TEAM - New
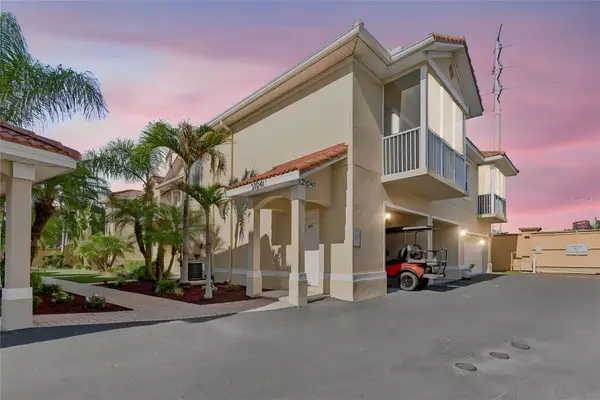 $300,000Active3 beds 2 baths2,155 sq. ft.
21041 Sunpoint Way #201, LUTZ, FL 33558
MLS# TB8521805Listed by: KELLER WILLIAMS TAMPA PROPERTIES - New
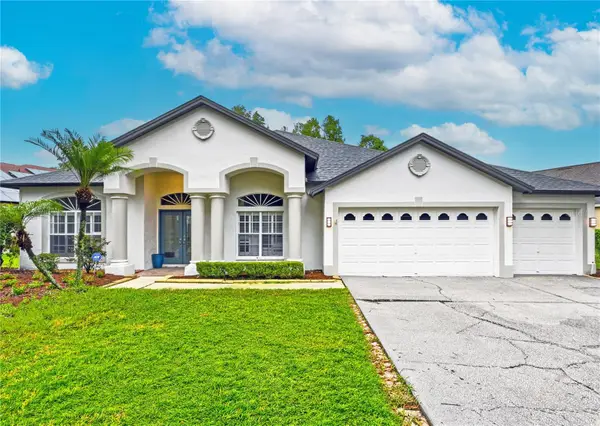 $749,900Active4 beds 3 baths2,907 sq. ft.
19307 Wind Dancer Street, LUTZ, FL 33558
MLS# TB8525614Listed by: MIHARA & ASSOCIATES INC. - New
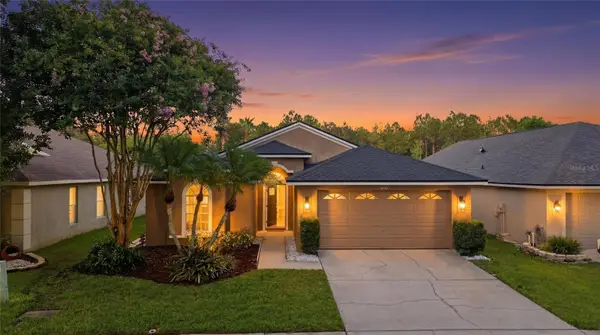 $550,000Active3 beds 2 baths2,030 sq. ft.
4510 New Dawn Court, LUTZ, FL 33558
MLS# TB8524922Listed by: EXP REALTY LLC - New
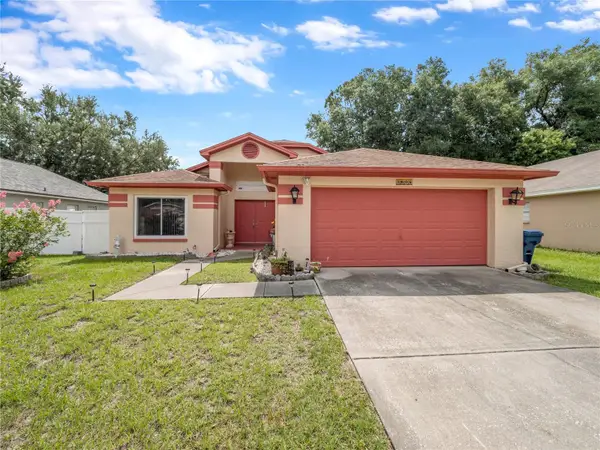 $419,900Active3 beds 2 baths1,604 sq. ft.
1604 Coppersmith Court, LUTZ, FL 33559
MLS# TB8524886Listed by: FUTURE HOME REALTY INC - New
 $654,000Active4 beds 4 baths2,838 sq. ft.
23302 Scaglione Drive, LUTZ, FL 33549
MLS# TB8525353Listed by: LA ROSA REALTY LLC


Protect your home and budget from life's surprises with an Assurant Home Warranty, backed by a partner that supports you through every step of homeownership. Explore Plans.
© 2023 - 2026 ERA Franchise Systems LLC. All rights reserved. ERA Franchise Systems LLC fully supports the principles of the Fair Housing Act and the Equal Opportunity Act. ERA, ERA Real Estate powered, and their respective logos are registered service marks of ERA Franchise Systems LLC. Each office is independently owned and operated.