
2608 Meadow Grange Lane, Lutz, FL 33559
Local realty services provided by:Tomlin St Cyr Real Estate Services ERA Powered
Listed by: nicholas buchanan, kelly edwards
Office: smith & associates real estate
MLS#:TB8526020
Source:MFRMLS
Price summary
- Price:$1,294,000
- Price per sq. ft.:$289.62
- Monthly HOA dues:$298.33
About this home
Nestled within one of Lutz's most exclusive gated enclaves, 2608 Meadow Grange Lane is a stunning custom estate that seamlessly blends timeless elegance, refined craftsmanship, and resort-inspired living. Designed for those who appreciate both grand entertaining and everyday comfort, this exceptional residence welcomes you with impressive curb appeal, soaring ceilings, abundant natural light, and beautifully curated living spaces accented by exquisite architectural details.
The thoughtfully designed floor plan effortlessly connects formal and casual gathering areas, creating an inviting flow for both intimate evenings and large-scale entertaining. At the heart of the home is a chef's kitchen featuring premium appliances, custom cabinetry, expansive prep space, and an oversized island that opens to the spacious family room and outdoor living areas, making it the perfect setting for everyday living and memorable celebrations.
The luxurious primary suite offers a true private retreat with spa-inspired amenities and a tranquil atmosphere designed for relaxation. Generously sized secondary bedrooms, flexible bonus spaces, and dedicated areas for a home office, fitness room, or guest accommodations provide exceptional versatility to fit every stage of life.
Beyond its impressive beauty, this residence was built by Standard Pacific Homes, a builder recognized for its commitment to quality construction and energy efficiency through its e|STANDARD? philosophy. Thoughtfully incorporated features include Energy Star® qualified appliances, double-pane low-E windows, WeatherSmart® housewrap, radiant barrier roof sheathing, R-30 ceiling insulation, insulated exterior walls, sealed and insulated ductwork, a high-efficiency 15 SEER Carrier HVAC system, programmable digital thermostat, energy-efficient lighting, quick-recovery 50-gallon water heater, and numerous additional energy-conscious building practices designed to enhance year-round comfort while helping reduce utility costs. Whole house home generator. Hurricane rated windows.
Step outside into your own private resort, where Florida living takes center stage. Expansive covered lanais, beautifully landscaped grounds, and inviting outdoor entertaining spaces create the ideal setting for everything from poolside afternoons to elegant evening gatherings under the stars.
Perfectly positioned just minutes from premier shopping, dining, championship golf courses, top-rated schools, and convenient access to Tampa International Airport and major commuter routes, this remarkable residence offers the privacy and serenity of estate living without sacrificing convenience. Rarely does a home combine sophisticated design, impeccable quality, and an unmatched lifestyle so effortlessly. 2608 Meadow Grange Lane is more than a home—it's a destination for luxury living, where timeless design, modern efficiency, and exceptional craftsmanship come together in one extraordinary address....
Contact an agent
Home facts
- Year built:2015
- Subdivision & Development:CORDOBA RANCH
- Listing ID #:TB8526020
- Added:46 day(s) ago
- Updated:August 23, 2026 at 11:30 AM
Rooms and interior
- Bedrooms:4
- Total bathrooms:4
- Full bathrooms:4
- Flooring:Carpet, Hardwood, Tile
- Dining Description:Eat In Kitchen
- Kitchen Description:Bar Fridge, Convection Oven, Dishwasher, Disposal, Dry Bar, Eat-in Kitchen, Exhaust Fan, Freezer, Kitchen Reverse Osmosis System, Microwave, Range, Refrigerator, Solid Wood Cabinets, Stone Counters, Water Filtration System, Water Purifier, Water Softener, Wine Refrigerator
- Bedroom Description:High Ceilings, Primary Bedroom Main Floor, Split Bedroom, Walk-In Closet(s)
- Basement Description:Block
- Living area:4,468 sq. ft.
Heating and cooling
- Cooling:Central Air
- Heating:Central
- Central air:Yes
Structure and exterior
- Roof:Shingle
- Year built:2015
- Building area:4,468 sq. ft.
- Lot area:0.67 Acres
- Lot Features:Cul-de-sac, Oversized
- Architectural Style:Contemporary, Custom, Florida
- Construction Materials:Block, Stone, Stucco
- Exterior Features:Covered Porch/Patio, Outdoor Grill, Outdoor Kitchen, Patio, Rain Gutters, Rear Porch, Screened
- Foundation Description:Block, Slab
- Levels:2 Story
Schools
- High school:Freedom-HB
- Middle school:Liberty-HB
- Elementary school:Maniscalco-HB
Utilities
- Water:Public, Well
- Sewer:Public, Septic Tank
Finances and disclosures
- Price:$1,294,000
- Price per sq. ft.:$289.62
- Tax amount:$21,345 (2025)
Features and amenities
- Appliances:Bar Fridge, Convection Oven, Dishwasher, Disposal, Electric Water Heater, Exhaust Fan, Freezer, Gas Water Heater, Irrigation Equipment, Kitchen Reverse Osmosis System, Microwave, Range, Refrigerator, Tankless Water Heater, Water Filtration System, Water Purifier, Water Softener, Wine Refrigerator
- Laundry features:Electric Dryer Hookup, Laundry Room
- Amenities:Basketball Court, Built-In Features, Ceiling Fans(s), Coffered Ceiling(s), Dry Bar, Eat-in Kitchen, High Ceilings, In Wall Pest System, Irrigation Equipment, Open Floorplan, Pest Guard System, Playground, Pool, Primary Bedroom Main Floor, Solid Wood Cabinets, Split Bedroom, Sprinkler Well, Stone Counters, Tennis Court(s), Walk-In Closet(s), Window Treatments
- Pool features:Child Safety Fence, Fiber Optic Lighting, Heated, In Ground, Lap, Pool, Pool Alarm, Private Pool, Salt Water, Screen Enclosure, Sweep
Parking
- Parking description:Attached Garage, Garage, Garage Door Opener, Golf Cart Parking
- Garage:Yes
- Garage spaces:3
 The information being provided by Stellar Mls is for the consumer's personal, non-commercial use and may not be used for any purpose other than to identify prospective properties consumer may be interested in purchasing. Any information relating to real estate for sale referenced on this web site comes from the Internet Data Exchange (IDX) program of the Stellar Mls. Tomlin St Cyr Real Estate Services ERA Powered is not a Multiple Listing Service (MLS), nor does it offer MLS access. This website is a service of Tomlin St Cyr Real Estate Services ERA Powered, a broker participant of Stellar Mls. This web site may reference real estate listing(s) held by a brokerage firm other than the broker and/or agent who owns this web site.
The accuracy of all information, regardless of source, including but not limited to open house information, square footages and lot sizes, is deemed reliable but not guaranteed and should be personally verified through personal inspection by and/or with the appropriate professionals. The data contained herein is copyrighted by Stellar Mls and is protected by all applicable copyright laws. Any unauthorized dissemination of this information is in violation of copyright laws and is strictly prohibited.
Properties in listings may have been sold or may no longer be available.
Copyright 2026 Stellar Mls. All rights reserved.
The information being provided by Stellar Mls is for the consumer's personal, non-commercial use and may not be used for any purpose other than to identify prospective properties consumer may be interested in purchasing. Any information relating to real estate for sale referenced on this web site comes from the Internet Data Exchange (IDX) program of the Stellar Mls. Tomlin St Cyr Real Estate Services ERA Powered is not a Multiple Listing Service (MLS), nor does it offer MLS access. This website is a service of Tomlin St Cyr Real Estate Services ERA Powered, a broker participant of Stellar Mls. This web site may reference real estate listing(s) held by a brokerage firm other than the broker and/or agent who owns this web site.
The accuracy of all information, regardless of source, including but not limited to open house information, square footages and lot sizes, is deemed reliable but not guaranteed and should be personally verified through personal inspection by and/or with the appropriate professionals. The data contained herein is copyrighted by Stellar Mls and is protected by all applicable copyright laws. Any unauthorized dissemination of this information is in violation of copyright laws and is strictly prohibited.
Properties in listings may have been sold or may no longer be available.
Copyright 2026 Stellar Mls. All rights reserved.New listings near 2608 Meadow Grange Lane
- Coming Soon
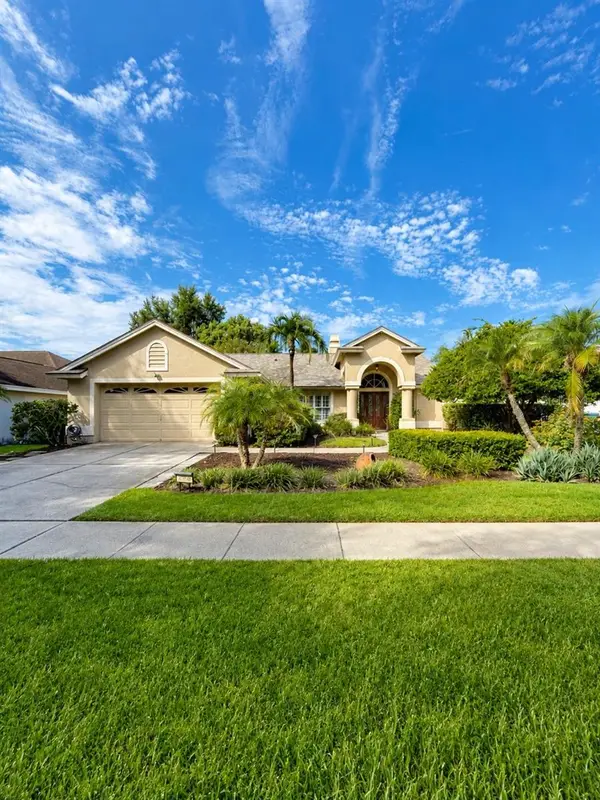 Listed by ERA$525,000Coming Soon3 beds 2 baths1,848 sq. ft.
16804 Sheffield Park Drive, LUTZ, FL 33549
MLS# TB8540081Listed by: GULF SHORES REALTY ERA POWERED LLC - Coming Soon
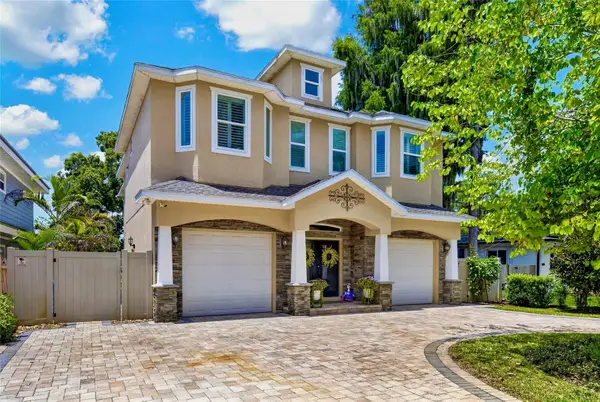 $1,350,000Coming Soon3 beds 4 baths2,830 sq. ft.
303 W Chapman Road, LUTZ, FL 33548
MLS# TB8538832Listed by: COLDWELL BANKER REALTY - New
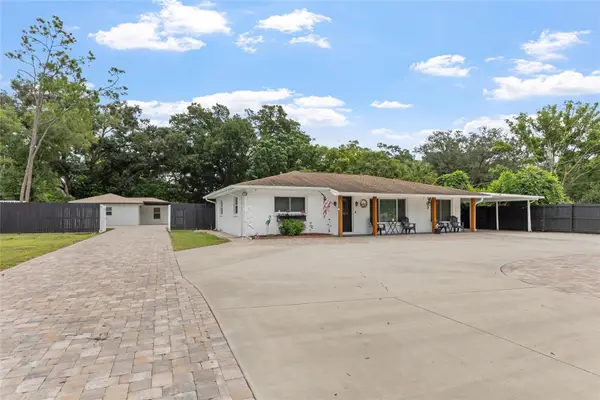 $550,000Active7 beds 4 baths2,958 sq. ft.
16903 Hanna Road, LUTZ, FL 33549
MLS# TB8539443Listed by: MIHARA & ASSOCIATES INC. - New
 $625,000Active4 beds 3 baths2,545 sq. ft.
18321 Citation Street, LUTZ, FL 33549
MLS# TB8540672Listed by: MIHARA & ASSOCIATES INC. - New
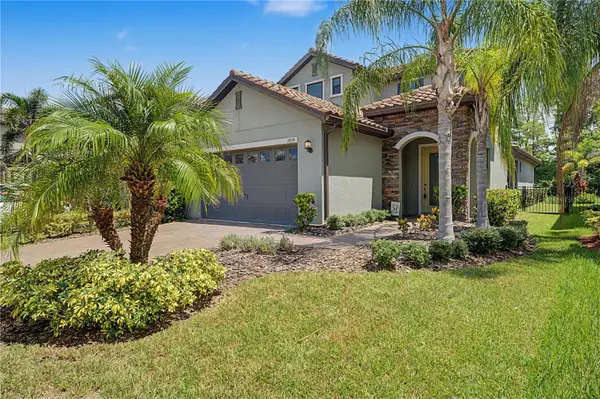 $600,000Active3 beds 3 baths2,137 sq. ft.
19539 Roseate Drive, LUTZ, FL 33558
MLS# TB8540064Listed by: 54 REALTY LLC - New
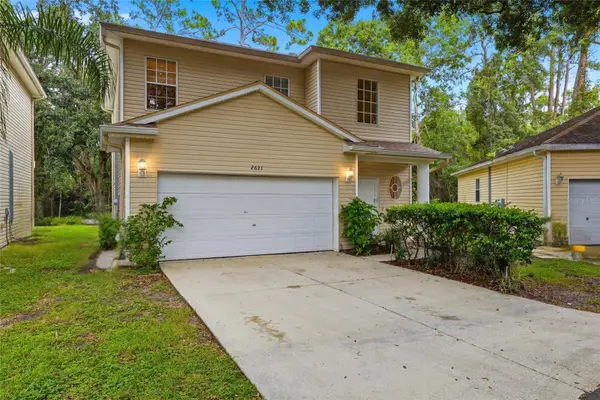 $335,000Active3 beds 3 baths1,671 sq. ft.
2621 Fiddlestick Circle, LUTZ, FL 33559
MLS# TB8541179Listed by: COASTAL PROPERTIES GROUP INTER - New
 $95,000Active1 Acres
32-26-18-0010-00000-0560 Country Lane, LUTZ, FL 33558
MLS# A4703566Listed by: KELLER WILLIAMS ISLAND LIFE REAL ESTATE - Open Sun, 1 to 3pmNew
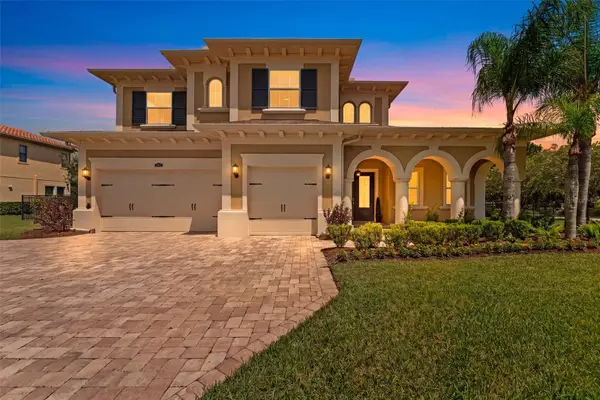 $1,275,000Active4 beds 4 baths4,292 sq. ft.
17901 Howsmoor Place, LUTZ, FL 33559
MLS# TB8540668Listed by: COMPASS FLORIDA LLC - New
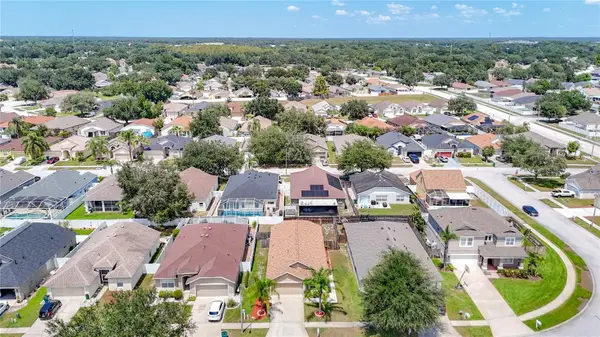 $349,900Active3 beds 2 baths1,400 sq. ft.
24443 Summer Wind Ct, LUTZ, FL 33559
MLS# TB8541019Listed by: RE/MAX PREMIER GROUP - Open Sun, 12 to 2pmNew
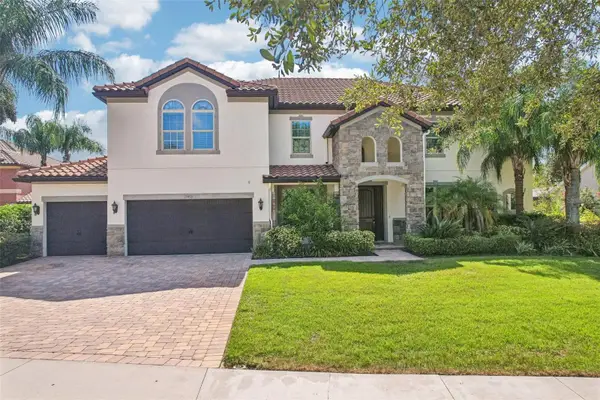 $1,197,000Active7 beds 4 baths4,742 sq. ft.
19711 Wellington Manor Boulevard, LUTZ, FL 33549
MLS# TB8539664Listed by: REDFIN CORPORATION


Protect your home and budget from life's surprises with an Assurant Home Warranty, backed by a partner that supports you through every step of homeownership. Explore Plans.
© 2023 - 2026 ERA Franchise Systems LLC. All rights reserved. ERA Franchise Systems LLC fully supports the principles of the Fair Housing Act and the Equal Opportunity Act. ERA, ERA Real Estate powered, and their respective logos are registered service marks of ERA Franchise Systems LLC. Each office is independently owned and operated.